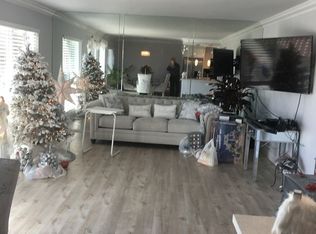
AMAZING EXPERIENCE RESORT - STYLE LIVING in LAGUNA WOODS VILLAGE, West Coast's Premier Private 55+ SENIOR COMMUNITY !!! NO ONE ABOVE OR BELOW, END UNIT STREET LEVEL BRANDNEW REMODEL 2Bed/2Bath CONDOMINIUM, NEW CENTRAL HEAT & AIR CONDITIONING SYSTEM. AIRY INTERIORS and OCEAN BREEZES CREATE PERFECT EVERYDAY RETREAT. SPACIOUS CASA VISTA FLOOR PLAN SEAMLESSLY CONNECTS KITCHEN, DINING, LIVING, and PATIO areas, OPENING THROUGH OVERSIZED WIDOWS & SLIDING GLASS DOORS that STRETCH across MAIN LIVING SPACE. ENJOY NATURAL LIGHTS throughout EXPANDED SKY LIGHT and SOLA TUBES!!! A LARGE PRIVATE PATIO EXTENDS LIVING SPACE OUTDOORS, ideal for RELAXING or ENTERTAINIG. This CHEF"S DREAM GOURMET KITCHEN feature a WATERFALL STYLE ISLAND with QUARTS COUNTERTOPS GE profile Appliances .PRIMARY SUIT features it's own EN - SUIT BATH and WALK - IN CLOSET, REDESIGNED FULL GUEST BATH. Additional HILIGHTS is CONVENIENTLY RELOCATED IN - UNIT WASHER/ DRYER /PATRY. COUSTOM BLINDS INSTALLED, PLENTIFUL with MULTI PURPOSE STORAGES are BONUS!!! One assigned CARPORT space is Very Close, You can enjoy LAGUNA WOODS VILLAGE AMENITIES 27 hole championship golf course or the 9-hole executive par 3 courses, tennis, paddle tennis, lawn bowling, 2 fitness centers, 7 clubhouses, 5 swimming pools, equestrian center, gardening opportunities, art studio, world-class woodshop, over 200 clubs and organizations ensure you will never get bored here! Plus, free bus transportation around the community and nearby shopping and bus trips. Also, there is a very economical RV storage area to park your RV. Country Club Living is at its BEST and just approximately 6 miles from beautiful Laguna Beach!!! CARPORT NUMBER is 3098 - 11
Pending
Listed by: Newcastle Realty, Inc. • Jung Kim • Contact: 949-330-0740
$688,000
3279 San Amadeo Unit P, Laguna Woods, CA 92637
2beds
1,079sqft
Condominium
Built in 1973
-- sqft lot
$674,700 Zestimate®
$638/sqft
$910/mo HOA
What's special
- 75 days |
- 39 |
- 0 |
Zillow last checked:
Listing updated:
Listed by:
Jung Kim DRE #01920360 949-330-0740,
Newcastle Realty, Inc.
Source: CRMLS,MLS#: PW26125117 Originating MLS: California Regional MLS
Originating MLS: California Regional MLSFacts & features
Interior
Bedrooms & bathrooms
- Bedrooms: 2
- Bathrooms: 2
- Full bathrooms: 2
- Main level bathrooms: 2
- Main level bedrooms: 2
Rooms
- Room types: Bedroom, Kitchen, Laundry, Living Room, Primary Bedroom, Other, Pantry
Primary bedroom
- Features: Main Level Primary
Primary bedroom
- Features: Primary Suite
Bedroom
- Features: All Bedrooms Down
Bedroom
- Features: Bedroom on Main Level
Bathroom
- Features: Bathroom Exhaust Fan, Bathtub, Full Bath on Main Level, Low Flow Plumbing Fixtures, Quartz Counters, Remodeled, Soaking Tub, Tub Shower, Walk-In Shower
Kitchen
- Features: Built-in Trash/Recycling, Kitchen Island, Kitchen/Family Room Combo, Quartz Counters, Remodeled, Self-closing Cabinet Doors, Self-closing Drawers, Updated Kitchen, Walk-In Pantry
Other
- Features: Walk-In Closet(s)
Pantry
- Features: Walk-In Pantry
Heating
- Central
Cooling
- Central Air
Appliances
- Included: Dishwasher, Electric Cooktop, Electric Oven, Electric Range, Electric Water Heater, Free-Standing Range, Disposal, Ice Maker, Microwave, Refrigerator, Dryer, Washer
- Laundry: Laundry Closet, Laundry Room, Stacked
Features
- Breakfast Bar, Balcony, High Ceilings, Open Floorplan, Pantry, Quartz Counters, Recessed Lighting, Storage, All Bedrooms Down, Bedroom on Main Level, Main Level Primary, Primary Suite, Walk-In Pantry, Walk-In Closet(s)
- Flooring: Vinyl
- Windows: Custom Covering(s), Double Pane Windows, ENERGY STAR Qualified Windows, Screens, Skylight(s)
- Has fireplace: Yes
- Fireplace features: Electric, Living Room
- Common walls with other units/homes: 1 Common Wall,End Unit,No One Above,No One Below
Interior area
- Total interior livable area: 1,079 sqft
Property
Parking
- Total spaces: 1
- Parking features: Assigned, Carport
- Carport spaces: 1
Accessibility
- Accessibility features: Accessible Hallway(s)
Features
- Levels: One
- Stories: 1
- Entry location: 1
- Patio & porch: Covered, Patio, Screened, Tile
- Exterior features: Lighting, Rain Gutters
- Pool features: Community, Heated, Association
- Has spa: Yes
- Spa features: Association, Community, Heated
- Has view: Yes
- View description: Neighborhood, Trees/Woods
Lot
- Size: 6.43 Acres
- Features: Cul-De-Sac, Sprinkler System
Details
- Additional structures: Storage
- Parcel number: 93267059
- Special conditions: Standard
- Horse amenities: Riding Trail
Construction
Type & style
- Home type: Condo
- Architectural style: Contemporary
- Property subtype: Condominium
- Attached to another structure: Yes
Condition
- Updated/Remodeled
- New construction: No
- Year built: 1973
Details
- Builder model: Casa Vista
Utilities & green energy
- Electric: 220 Volts in Kitchen, 220 Volts in Laundry
- Sewer: Public Sewer, Sewer Tap Paid
- Water: Public
- Utilities for property: Cable Connected, Electricity Connected, Sewer Connected, Water Connected
Community & HOA
Community
- Features: Golf, Horse Trails, Street Lights, Sidewalks, Gated, Pool
- Security: Gated Community, 24 Hour Security, Smoke Detector(s)
- Senior community: Yes
- Subdivision: Laguna Woods
HOA
- Has HOA: Yes
- Amenities included: Bocce Court, Billiard Room, Clubhouse, Sport Court, Electricity, Fitness Center, Golf Course, Maintenance Grounds, Horse Trails, Insurance, Meeting/Banquet/Party Room, Maintenance Front Yard, Paddle Tennis, Pickleball, Pool, Pet Restrictions, Pets Allowed, Racquetball, Recreation Room, Spa/Hot Tub, Tennis Court(s)
- Services included: Earthquake Insurance, Sewer
- HOA fee: $910 monthly
- HOA name: GRF
- HOA phone: 949-597-4600
Location
- Region: Laguna Woods
Financial & listing details
- Price per square foot: $638/sqft
- Tax assessed value: $297,668
- Date on market: 6/9/2026
- Cumulative days on market: 75 days
- Listing terms: Cash,Cash to New Loan,Conventional
- Inclusions: Refrigerator, Washer/Dryer
- Exclusions: Staging Items
Estimated market value
$674,700
$641,000 - $708,000
$2,950/mo
Price history
| Date | Event | Price |
|---|---|---|
| 7/8/2026 | Pending sale | $688,000$638/sqft |
Source:  CRMLS #PW26125117 Report a problem CRMLS #PW26125117 Report a problem | ||
| 6/9/2026 | Listed for sale | $688,000+150.2%$638/sqft |
Source: CRMLS #PW26125117 Report a problem | ||
| 1/10/2022 | Sold | $275,000+19.6%$255/sqft |
Source: Public Record Report a problem | ||
| 7/17/2015 | Sold | $230,000-3.8%$213/sqft |
Source: Public Record Report a problem | ||
| 5/14/2015 | Price change | $239,000+9.1%$222/sqft |
Source: First Team Real Estate #OC15102991 Report a problem | ||
| 12/6/2014 | Price change | $219,000-7.8%$203/sqft |
Source: First Team Real Estate #OC14178643 Report a problem | ||
| 9/23/2014 | Price change | $237,500-0.6%$220/sqft |
Source: First Team Real Estate #OC14178643 Report a problem | ||
| 8/20/2014 | Listed for sale | $239,000+31.7%$222/sqft |
Source: First Team Real Estate #OC14178643 Report a problem | ||
| 8/7/2014 | Sold | $181,500-8.8%$168/sqft |
Source: Public Record Report a problem | ||
| 5/6/2014 | Listing removed | $199,000$184/sqft |
Source: Fiduciary Real Estate Services #OC14058369_MRMLS Report a problem | ||
| 3/22/2014 | Listed for sale | $199,000-28.7%$184/sqft |
Source: Fiduciary Real Estate Services #OC14058369_MRMLS Report a problem | ||
| 10/28/2005 | Sold | $279,000+200%$259/sqft |
Source: Public Record Report a problem | ||
| 4/17/1998 | Sold | $93,000+24%$86/sqft |
Source: Public Record Report a problem | ||
| 5/8/1997 | Sold | $75,000$70/sqft |
Source: Public Record Report a problem | ||
Public tax history
| Year | Property taxes | Tax assessment |
|---|---|---|
| 2026 | -- | $297,668 +2% |
| 2025 | $2,958 +1.7% | $291,832 +2% |
| 2024 | $2,908 +2.1% | $286,110 +2% |
| 2023 | $2,848 -1.3% | $280,500 +9.3% |
| 2022 | $2,885 +12.8% | $256,567 +2% |
| 2021 | $2,558 +1% | $251,537 +1% |
| 2020 | $2,532 | $248,958 +2% |
| 2019 | $2,532 +2% | $244,077 +2% |
| 2018 | $2,483 +4% | $239,292 +2% |
| 2017 | $2,388 | $234,600 +2% |
| 2016 | $2,388 +1.9% | $230,000 +26.7% |
| 2015 | $2,342 +15.9% | $181,500 -8.4% |
| 2014 | $2,021 | $198,226 +23% |
| 2013 | -- | $161,160 +2% |
| 2012 | -- | $158,000 -7.1% |
| 2011 | -- | $170,000 -7.9% |
| 2010 | -- | $184,560 |
Find assessor info on the county website
Monthly payment
Est. payment
Payment breakdown
Explore the cost of this home by adjusting the details. Changes won't be saved.Climate risks
Neighborhood: 92637
Nearby schools
GreatSchools rating
- 8/10Oak Grove Elementary SchoolGrades: K-5Distance: 2.1 mi
- 9/10Aliso Viejo Middle SchoolGrades: 6-8Distance: 2.5 mi
- 10/10Aliso Niguel High SchoolGrades: 9-12Distance: 3.2 mi
- $496,1002 bd2 ba1.1k sqft3271 San Amadeo, Laguna Woods, CA 92637Off Market

- $435,0002 bd2 ba1.1k sqft3273 San Amadeo UNIT A, Laguna Woods, CA 92637Sold

- $585,1002 bd2 ba1.1k sqft3271 San Amadeo UNIT A, Laguna Woods, CA 92637Off Market
- $560,8002 bd2 ba1.1k sqft3271 San Amadeo UNIT B, Laguna Woods, CA 92637Off Market
- $545,1002 bd2 ba1.1k sqft3271 San Amadeo UNIT C, Laguna Woods, CA 92637Off Market
- $528,0002 bd2 ba1.1k sqft3271 San Amadeo UNIT D, Laguna Woods, CA 92637Off Market
- $573,0002 bd2 ba1.1k sqft3271 San Amadeo UNIT N, Laguna Woods, CA 92637Off Market
- $540,6002 bd2 ba1.1k sqft3271 San Amadeo UNIT Q, Laguna Woods, CA 92637Off Market
A local agent can set up tours, give advice and negotiate with sellers.
Similar homes
- $724,8882 bd2 ba1k sqft3108 Via Serena S Unit O, Laguna Woods, CA 92637For Sale
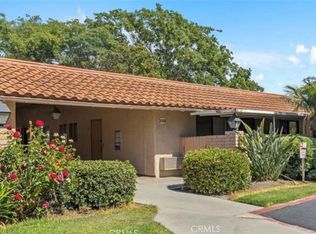 MLS ID #PW26152559, Yema Azizi, Nicholas Wolfs, Broker. CRMLS
 - $710,0002 bd2 ba975 sqft134 Sandpiper Ln, Aliso Viejo, CA 92656For Sale
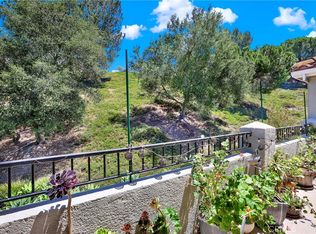 MLS ID #OC26169428, Mandana Sadigh, Realty One Group West. CRMLS
 - $575,0002 bd2 ba1k sqft3015 Via Buena Vis Unit O, Laguna Woods, CA 92637For Sale
 MLS ID #TR26142624, Yan Zhang, Walton Realty Inc.. CRMLS
 - $639,9002 bd2 ba1k sqft3310 Via Carrizo Unit Q, Laguna Woods, CA 92637For Sale
 MLS ID #OC26144205, Holly Downs, Rainbow Realty. CRMLS
 - $575,0002 bd2 ba1k sqft3129 Via Serena N Unit P, Laguna Woods, CA 92637For SaleMLS ID #OC26137255, Michael Mattson, One Source Realty Solutions. CRMLS
- $605,0002 bd2 ba1k sqft2112 Via Puerta Unit N, Laguna Woods, CA 92637For SaleMLS ID #OC26106904, Jennifer Hwang, Presidential Incorporated. CRMLS
- $650,0002 bd2 ba1.2k sqft4025 Calle Sonora Este Unit 3E, Laguna Woods, CA 92637For SaleMLS ID #OC26117745, Forouz Mansouri-Abrahimzade, PREA Realty, Inc.. CRMLS
- $698,0002 bd2 ba1k sqft2319 Via Puerta Unit O, Laguna Woods, CA 92637For SaleMLS ID #OC26118087, Claire Craig, Laguna Premier Realty Inc.. CRMLS
- $528,0002 bd2 ba1.3k sqft2355 Via Mariposa W Unit 2C, Laguna Woods, CA 92637For SaleMLS ID #OC26164926, Ozzie Fazaeli, eXp Realty of California, Inc.. CRMLS
- $489,0002 bd2 ba1.1k sqft2405 Via Mariposa W Unit 1H, Laguna Woods, CA 92637For SaleMLS ID #OC26131714, Donna Empfield, Laguna Premier Realty Inc.. CRMLS
- $624,0002 bd2 ba1k sqft1 Oak Spring Ln #320, Aliso Viejo, CA 92656For SaleMLS ID #PW26142382, Aaron Zapata, Real Broker. CRMLS
- $729,9002 bd2 ba1k sqft25062 El Carrizo, Laguna Niguel, CA 92677For SaleMLS ID #OC26159123, Rob Udell, RE/MAX Connections. CRMLS
- $674,9992 bd2 ba1.1k sqft138 Via Contento, Rancho Santa Margarita, CA 92688For SaleMLS ID #PW26133165, Mary Hale, Nordine Realty, Inc. CRMLS
- $614,9992 bd2 ba953 sqft21256 Camelia, Lake Forest, CA 92630For SaleMLS ID #SW26097132, Jessica Davis, Elevate Real Estate Agency. CRMLS
- $639,0002 bd1 ba865 sqft37 Terrace Cir, Laguna Niguel, CA 92677For SaleMLS ID #OC26173882, Danielle Jackson, Compass. CRMLS
- $620,0002 bd3 ba1k sqft25761 Le Parc, Lake Forest, CA 92630For SaleMLS ID #PW25265011, Ginger Douglass, First Team Real Estate. CRMLS
- $614,9002 bd2 ba908 sqft3 Via Ermitas, Rancho Santa Margarita, CA 92688For SaleMLS ID #OC26162734, Jennifer Castaneda, Berkshire Hathaway HomeService. CRMLS
- $499,0002 bd2 ba953 sqft2312 Via Puerta Unit B, Laguna Woods, CA 92637For SaleMLS ID #OC26154157, Dana Ma, Joy Luck Realty. CRMLS
- $575,0002 bd1 ba868 sqft324 Tangelo, Irvine, CA 92618For SaleMLS ID #OC26167609, Jin Ro, Regency Real Estate Brokers. CRMLS
- $394,9001 bd1 ba679 sqft2243 Via Puerta Unit G, Laguna Woods, CA 92637For SaleMLS ID #OC26141034, Ali Bahramian, Berkshire Hathaway HomeService. CRMLS
Local buyer's agents are ready to help
