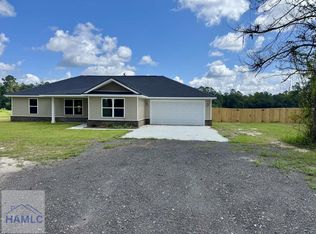
LOMG COUNTY | NEW CONSTRUCTION BY Maybank Partners - looking for the perfect place where you feel right at home? Dreaming about the perfect 4 bedroom / 3 bath home with over 2100 sqft of living space designed for comfort and luxury?.... You must see The Sea Eagle - it's the perfect two story plan, Including a beautiful grand entrance and a huge great room for grand get-togethers, toward the front of the home, a convenient downstairs office is located off the foyer. At the heart of the home, you'll find a well-appointed, kitchen—directly adjacent to an extended covered patio—that overlooks a dining area and sprawling great room. Everyone knows the kitchen is where the magic happens - granite countertops, plenty of shaker style cabinets to store all of your fancy gadgets, the center island with seating and stainless steel appliances will make you want to cook every night and host little get togethers every chance you get. This modern two-story design has three spacious bedrooms and a loft on the second floor. The ginormous owner suite is intentionally placed on the first floor allowing you to enjoy a sense of privacy and separation from the other three bedrooms. Seriously, this house is perfect, the builder thought of everything from the gorgeous fireplace, on demand hot water system, luxury vinyl plank flooring throughout, 2 car garage, multiple walk in closets, ceiling fans in the bedrooms, the classy interior brushed nickel finishes to the sophisticated colors and materials used to cover the exterior of the home. Best of all, this beautiful home is situated on a 1.5+ acres in Long County, a wonderful place to build a home and everyone lives happily ever after. What are you waiting on?.. Schedule a viewing with the builder today. If using a preferred lender builder will contribute $4000 towards closing. Photos included in this listing are to be used as examples for marketing purposes only. May or may not depict actual home or stage of construction. May contain upgrades or items not standard for the home in the listing. BUILDERS BONUS - take advantage of this limited time opportunity and get an additional $3000 to use however you like. Whoa. that's potentially $7000 in savings!
Sold for $360,000
$360,000
3274 Cecil Nobles Hwy, Ludowici, GA 31316
4beds
2,150sqft
Single Family Residence
Built in 2024
1.59 Acres Lot
$377,300 Zestimate®
$167/sqft
$2,679 Estimated rent
Home value
$377,300
$355,000 - $404,000
$2,679/mo
Zestimate® history
Owner options
List your home for rent
$2,679/mo
Rent Zestimate®
Find your next renter with Zillow Rental Manager. Plus, with online applications, you can quickly screen prospective tenants – for free.
$2,679/mo
Rent Zestimate®
Refinance and save
$2,263/mo
Est. payment
Refinancing to a lower rate could help reduce your monthly payments and save thousands over the life of the loan.
$2,263/mo
Est. payment
Explore your selling options
Work with a Zillow partner agent
Leverage their expertise and Zillow's premium Showcase listings to get your home seen by more buyers.
Get startedList with your own agent
Get your home in front of millions of buyers by listing it on Zillow.
Learn how to do itSell it yourself
Take full control of how buyers see your home on Zillow by listing For Sale by Owner (FSBO).
List your homeWhat's special
Multiple walk in closetsGorgeous fireplaceCeiling fansGranite countertopsHuge great roomCenter island
Zillow last checked:
Listing updated:
Listed by:
Susan Ayers 678-344-1600,
Clickit Realty
Bought with:
Amy White, 391082
EXP Realty LLC
Source: HABR,MLS#: 150053
Facts & features
Interior
Bedrooms & bathrooms
- Bedrooms: 4
- Bathrooms: 3
- Full bathrooms: 2
- 1/2 bathrooms: 1
Appliances
- Included: Dishwasher, Electric Range, Freezer, Ice Maker, Refrigerator, Electric Water Heater
Features
- Ceiling Fan(s), Newly Painted, Pantry, Dining/Kitchen Combo
- Doors: Insulated Doors
- Attic: Partially Floored,Pull Down Stairs
- Has fireplace: Yes
- Fireplace features: Living Room
Interior area
- Total structure area: 2,150
- Total interior livable area: 2,150 sqft
Property
Parking
- Total spaces: 2
- Parking features: Two Car, Garage, Garage Door Opener, Parking Pad
- Garage spaces: 2
Features
- Levels: Two
- Exterior features: Columns
- Fencing: None
Lot
- Size: 1.59 Acres
- Features: Acreage 1-5, Cleared, Wooded
Details
- Parcel number: 037009002
Construction
Type & style
- Home type: SingleFamily
- Architectural style: Contemporary
- Property subtype: Single Family Residence
Materials
- Vinyl Siding, Insulation
- Roof: Shingle
Condition
- Year built: 2024
Utilities & green energy
- Sewer: Septic Tank
- Utilities for property: Electricity Available, Phone Available
Community & HOA
Community
- Security: Smoke Detector(s)
- Subdivision: None
HOA
- Has HOA: No
Location
- Region: Ludowici
Financial & listing details
- Price per square foot: $167/sqft
- Tax assessed value: $370,200
- Annual tax amount: $5,495
- Date on market: 9/26/2023
- Electric utility on property: Yes
Price history
| Date | Event | Price |
|---|---|---|
| 5/2/2024 | Sold | $360,000$167/sqft |
Source: HABR #150053 Report a problem | ||
| 2/20/2024 | Pending sale | $360,000$167/sqft |
Source: HABR #150053 Report a problem | ||
| 9/26/2023 | Listed for sale | $360,000$167/sqft |
Source: HABR #150053 Report a problem | ||
Public tax history
| Year | Property taxes | Tax assessment |
|---|---|---|
| 2025 | $5,495 +4691.1% | $148,080 +4375.1% |
| 2024 | $115 | $3,309 |
Find assessor info on the county website
Neighborhood: 31316
Nearby homes
- $315,0003 bd2 ba1.7k sqft3250 Cecil Nobles Hwy, Ludowici, GA 31316For Sale

- $304,5003 bd2 ba1.7k sqft3152 Cecil Nobles Hwy, Ludowici, GA 31316Off Market
- $300,0004 bd3 ba1.7k sqft3288 Cecil Nobles Hwy, Ludowici, GA 31316Sold
- $314,6004 bd3 ba1.8k sqft3402 Cecil Nobles Hwy, Ludowici, GA 31316Sold

- $335,0004 bd3 ba2k sqft3428 Cecil Nobles Hwy, Ludowici, GA 31316Sold
- $344,5003 bd2 ba2.6k sqft109 NE Hilton Juction Pl, Ludowici, GA 31316Off Market
- $34,000-- bd-- ba-- sqft3072 Cecil Nobles Hwy, Ludowici, GA 31316Off Market
- $168,5003 bd2 ba1.2k sqft3002 Cecil Nobles Hwy, Ludowici, GA 31316Off Market
Nearby schools
GreatSchools rating
- 4/10McClelland Elementary SchoolGrades: 4-5Distance: 4 mi
- 5/10Long County Middle SchoolGrades: 6-8Distance: 4.1 mi
- 6/10Long County High SchoolGrades: 9-12Distance: 3.6 mi
Schools provided by the listing agent
- Elementary: Smiley Woods
- Middle: Long County Middle
- High: Long County High
Source: HABR. This data may not be complete. We recommend contacting the local school district to confirm school assignments for this home.


Get pre-qualified for a loan
At Zillow Home Loans, we can pre-qualify you in as little as 5 minutes with no impact to your credit score.An equal housing lender. NMLS #10287.
Sell for more on Zillow
Get a Zillow Showcase℠ listing at no additional cost and you could sell for .
$377,300
2% more
+$7,546
With Zillow Showcase(estimated)
$384,846
- Georgia
- Long County
- Ludowici
- 31316
- 3274 Cecil Nobles Hwy
Nearby cities
Nearby zip codes
Other Ludowici Topics
