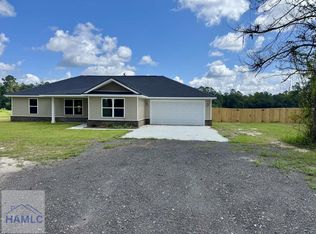
New Construction by Maybank Partners in Long County - Check out the Golden Eagle, a beautifully crafted two-story home that defines modern elegance and functional living. With 2055 sqft of space, this home features 4 bedrooms, 2.5 baths, and a suite of high-end finishes. The heart of the home, an open-concept kitchen, boasts granite countertops, stainless steel appliances, and luxury vinyl plank flooring, blending durability with style. The living area, accented by a cozy fireplace and custom wood shelving, invites warmth and organization into your daily life. The primary suite on the main floor offers a serene escape, complete with a tile shower in the bathroom for a spa-like experience. Beautiful exterior vinyl siding add a classic touch to the home's modern facade, enhancing curb appeal. Additional amenities include an on demand hot water system, a 12'x14' covered back porch overlooking a huge yard for seamless indoor-outdoor living. This Golden Eagle model combines the best of contemporary design with the comforts of home, making it an ideal choice for those seeking sophistication and warmth. Note: images from previous builds used for marketing purposes only selections and upgrades may differ. Images in this listing may or may not depict the actual house in this listed or its stage of construction. Schedule a viewing with builder.
Sold for $335,000
$335,000
3428 Cecil Nobles Hwy, Ludowici, GA 31316
4beds
2,055sqft
Single Family Residence
Built in 2024
1.08 Acres Lot
$324,500 Zestimate®
$163/sqft
$2,336 Estimated rent
Home value
$324,500
$308,000 - $341,000
$2,336/mo
Zestimate® history
Owner options
List your home for rent
$2,336/mo
Rent Zestimate®
Find your next renter with Zillow Rental Manager. Plus, with online applications, you can quickly screen prospective tenants – for free.
$2,336/mo
Rent Zestimate®
Refinance and save
$2,086/mo
Est. payment
Refinancing to a lower rate could help reduce your monthly payments and save thousands over the life of the loan.
$2,086/mo
Est. payment
Explore your selling options
Work with a Zillow partner agent
Leverage their expertise and Zillow's premium Showcase listings to get your home seen by more buyers.
Get startedList with your own agent
Get your home in front of millions of buyers by listing it on Zillow.
Learn how to do itSell it yourself
Take full control of how buyers see your home on Zillow by listing For Sale by Owner (FSBO).
List your homeWhat's special
Zillow last checked:
Listing updated:
Listed by:
Susan Ayers 678-344-1600,
Clickit Realty
Bought with:
Adysyn Araujo, 409306
CENTURY 21 Action Realty
Source: HABR,MLS#: 153655
Facts & features
Interior
Bedrooms & bathrooms
- Bedrooms: 4
- Bathrooms: 3
- Full bathrooms: 2
- 1/2 bathrooms: 1
Appliances
- Included: Dishwasher, Electric Oven, Electric Range, Freezer, Ice Maker, Refrigerator, Electric Water Heater, Tankless Water Heater
- Laundry: Wash/Dry Hook-up
Features
- Ceiling Fan(s), Entrance Foyer, Newly Painted, Open Staircase, Pantry, Recessed Lighting, Vaulted Ceiling(s), Dining/Kitchen Combo
- Doors: Insulated Doors
- Attic: Partially Floored,Pull Down Stairs
- Has fireplace: Yes
- Fireplace features: Living Room
Interior area
- Total structure area: 2,055
- Total interior livable area: 2,055 sqft
Property
Parking
- Total spaces: 2
- Parking features: Two Car, Garage, Garage Door Opener, Parking Pad
- Garage spaces: 2
Features
- Levels: Two
- Exterior features: Columns
- Fencing: Other
Lot
- Size: 1.08 Acres
- Features: Acreage 1-5, Cleared, Landscaped
Details
- Parcel number: 037009003
Construction
Type & style
- Home type: SingleFamily
- Architectural style: Ranch
- Property subtype: Single Family Residence
Materials
- Vinyl Siding, Other, Insulation
- Roof: Pitched,Shingle,Ridge Vent
Condition
- Year built: 2024
Utilities & green energy
- Sewer: Septic Tank
- Water: Well
- Utilities for property: Electricity Available
Community & HOA
Community
- Security: Fire Alarm/Sprinkler, Smoke Detector(s)
- Subdivision: None
HOA
- Has HOA: No
Location
- Region: Ludowici
Financial & listing details
- Price per square foot: $163/sqft
- Tax assessed value: $348,200
- Annual tax amount: $5,193
- Date on market: 2/29/2024
- Electric utility on property: Yes
Price history
| Date | Event | Price |
|---|---|---|
| 8/27/2024 | Sold | $335,000$163/sqft |
Source: HABR #153655 Report a problem | ||
| 6/24/2024 | Pending sale | $335,000$163/sqft |
Source: HABR #153655 Report a problem | ||
| 2/29/2024 | Listed for sale | $335,000$163/sqft |
Source: HABR #153655 Report a problem | ||
Public tax history
| Year | Property taxes | Tax assessment |
|---|---|---|
| 2025 | $5,193 +1461.6% | $139,280 +5895.7% |
| 2024 | $333 | $2,323 |
Find assessor info on the county website
Neighborhood: 31316
Nearby homes
- $300,0004 bd3 ba1.7k sqft3288 Cecil Nobles Hwy, Ludowici, GA 31316Sold
- $360,0004 bd3 ba2.1k sqft3274 Cecil Nobles Hwy, Ludowici, GA 31316Sold

- $305,6003 bd2 ba1.7k sqft3152 Cecil Nobles Hwy, Ludowici, GA 31316Off Market
- $350,0003 bd2 ba1.7k sqft3402 Cecil Nobles Hwy, Ludowici, GA 31316For Sale

- $315,0003 bd2 ba1.7k sqft3250 Cecil Nobles Hwy, Ludowici, GA 31316Pending
- $339,3003 bd2 ba2.6k sqft109 NE Hilton Juction Pl, Ludowici, GA 31316Off Market
- $34,000-- bd-- ba-- sqft3072 Cecil Nobles Hwy, Ludowici, GA 31316Off Market
- $165,0003 bd2 ba1.2k sqft3002 Cecil Nobles Hwy, Ludowici, GA 31316Off Market
Nearby schools
GreatSchools rating
- 4/10McClelland Elementary SchoolGrades: 4-5Distance: 4 mi
- 5/10Long County Middle SchoolGrades: 6-8Distance: 4.2 mi
- 6/10Long County High SchoolGrades: 9-12Distance: 3.7 mi
Schools provided by the listing agent
- Elementary: Smiley Woods
- Middle: Long County Middle
- High: Long County High
Source: HABR. This data may not be complete. We recommend contacting the local school district to confirm school assignments for this home.


Get pre-qualified for a loan
At Zillow Home Loans, we can pre-qualify you in as little as 5 minutes with no impact to your credit score.An equal housing lender. NMLS #10287.
Sell for more on Zillow
Get a Zillow Showcase℠ listing at no additional cost and you could sell for .
$324,500
2% more
+$6,490
With Zillow Showcase(estimated)
$330,990
- Georgia
- Long County
- Ludowici
- 31316
- 3428 Cecil Nobles Hwy
Nearby cities
Nearby zip codes
Other Ludowici Topics
