REDUCED! TOTAL PACKAGE! ABSOLUTELY EXQUISITE REMODEL, PICTURES DO NOT DO THIS HOME JUSTICE. Amazing DeLand Trails West Custom Built Pool Home located on a large cul-de-sac within a picturesque community with mature oaks and landscaping. Just over a half acre, 3BD/2BT/1/2Bth/2CG Beautiful entry with double doors leading into an expansive custom living area. Completely remodeled kitchen with maple/cherry hardwood custom cabinets, double facets with Franke stainless steel sink, sub zero wine cooler and 48” refrigerator/ freezer combo, dual Bosh dish washers, Wolf cook top, microwave and warmer combo. Custom cabinetry in both full bathrooms. Custom closets in roomy spare bedrooms. This stunning home boasts new Pella double pane windows and doors, new porcelain tiles that provide a striking contrast with the Brazilian Cherry wood floors. For your ease home is complete witha central vacuum and dual AC units. Full sound system that is included with the large, screened lanai and pool area overlooking a tranquil backyard with room to play. From the primary bathroom feel free to walk out onto the covered pool area for that late afternoon swim! Don’t miss the opportunity to view this magnificent home nestled within sought after Trails West. Close to shopping and access to main throughfares. Measurements cannot be quaranteed although believed to be true. https://youtu.be/s6-kIv99Rvs
Sold for $580,000
$580,000
3274 EAGLE ROCK TRAIL, DELAND, FL 32724
3beds
3,141sqft
Single Family Residence
Built in 1982
0.53 Acres Lot
$605,600 Zestimate®
$185/sqft
$3,353 Estimated rent
Home value
$605,600
$569,000 - $648,000
$3,353/mo
Zestimate® history
Owner options
List your home for rent
$3,353/mo
Rent Zestimate®
Find your next renter with Zillow Rental Manager. Plus, with online applications, you can quickly screen prospective tenants – for free.
$3,353/mo
Rent Zestimate®
Refinance and save
$4,075/mo
Est. payment
Refinancing to a lower rate could help reduce your monthly payments and save thousands over the life of the loan.
$4,075/mo
Est. payment
Explore your selling options
Work with a Zillow partner agent
Leverage their expertise and Zillow's premium Showcase listings to get your home seen by more buyers.
Get startedList with your own agent
Get your home in front of millions of buyers by listing it on Zillow.
Learn how to do itSell it yourself
Take full control of how buyers see your home on Zillow by listing For Sale by Owner (FSBO).
List your homeWhat's special
Zillow last checked:
Listing updated:
Listed by:
Julie Burger 386-748-0600,
CHARLES RUTENBERG REALTY ORLANDO 407-622-2122
Bought with:
Leo Rose, SL3600456
LPT REALTY, LLC
Source: Stellar MLS,MLS#: FC300439 Originating MLS: Orlando Regional
Originating MLS: Orlando Regional
Facts & features
Interior
Bedrooms & bathrooms
- Bedrooms: 3
- Bathrooms: 3
- Full bathrooms: 2
- 1/2 bathrooms: 1
Rooms
- Room types: Family Room, Dining Room, Utility Room
Primary bedroom
- Features: Dual Closets
- Level: First
- Dimensions: 16x16
Bedroom 1
- Features: Dual Closets
- Level: First
- Dimensions: 15.6x14.9
Bedroom 2
- Features: Dual Closets
- Level: First
- Dimensions: 12.4x14.6
Primary bathroom
- Level: First
- Dimensions: 18x11
Bathroom 2
- Level: First
- Dimensions: 10.6x9
Dining room
- Level: First
- Dimensions: 15x13
Foyer
- Level: First
- Dimensions: 9.5x6.6
Kitchen
- Level: First
- Dimensions: 19x28
Laundry
- Level: First
- Dimensions: 12.1x6
Living room
- Level: First
- Dimensions: 20x19
Heating
- Central, Electric
Cooling
- Central Air
Appliances
- Included: Cooktop, Dishwasher, Disposal, Dryer, Electric Water Heater, Ice Maker, Microwave, Other, Refrigerator, Washer, Water Softener, Wine Refrigerator
- Laundry: Inside, Laundry Room
Features
- Built-in Features, Ceiling Fan(s), Central Vacuum, Crown Molding, Eating Space In Kitchen, High Ceilings, Kitchen/Family Room Combo, Other, Solid Wood Cabinets, Stone Counters, Thermostat
- Flooring: Porcelain Tile, Hardwood
- Windows: Shutters, Window Treatments
- Has fireplace: No
Interior area
- Total structure area: 3,669
- Total interior livable area: 3,141 sqft
Property
Parking
- Total spaces: 2
- Parking features: Garage
- Garage spaces: 2
- Details: Garage Dimensions: 20x20
Features
- Levels: One
- Stories: 1
- Patio & porch: Covered, Enclosed, Screened
- Exterior features: Rain Gutters
- Has private pool: Yes
- Pool features: Gunite, In Ground
Lot
- Size: 0.53 Acres
- Features: Cul-De-Sac
- Residential vegetation: Mature Landscaping, Oak Trees
Details
- Parcel number: 603818040380
- Zoning: 01PUD
- Special conditions: None
Construction
Type & style
- Home type: SingleFamily
- Architectural style: Custom
- Property subtype: Single Family Residence
Materials
- Block, Brick, Wood Frame
- Foundation: Slab
- Roof: Shingle
Condition
- New construction: No
- Year built: 1982
Utilities & green energy
- Sewer: Septic Tank
- Water: Well
- Utilities for property: BB/HS Internet Available, Electricity Connected, Sewer Connected, Sprinkler Well, Water Connected
Community & HOA
Community
- Pet fee: $0 monthly
- Subdivision: TRAILS WEST
HOA
- Has HOA: Yes
- HOA fee: $83 monthly
- HOA name: Sentry Management, Inc.
- HOA phone: 386-738-9470
Location
- Region: Deland
Financial & listing details
- Price per square foot: $185/sqft
- Tax assessed value: $494,272
- Annual tax amount: $3,211
- Date on market: 5/1/2024
- Cumulative days on market: 85 days
- Listing terms: Cash,Conventional,VA Loan
- Ownership: Fee Simple
- Total actual rent: 0
- Electric utility on property: Yes
- Road surface type: Asphalt
Price history
| Date | Event | Price |
|---|---|---|
| 9/15/2024 | Sold | $580,000-1.7%$185/sqft |
Source:  Stellar MLS #FC300439 Report a problem Stellar MLS #FC300439 Report a problem | ||
| 8/4/2024 | Pending sale | $590,000$188/sqft |
Source: Stellar MLS #FC300439 Report a problem | ||
| 7/29/2024 | Listed for sale | $590,000$188/sqft |
Source: Stellar MLS #FC300439 Report a problem | ||
| 7/20/2024 | Pending sale | $590,000$188/sqft |
Source: Stellar MLS #FC300439 Report a problem | ||
| 7/19/2024 | Price change | $590,000-3.3%$188/sqft |
Source: Stellar MLS #FC300439 Report a problem | ||
| 7/8/2024 | Price change | $610,000-6%$194/sqft |
Source: Stellar MLS #FC300439 Report a problem | ||
| 5/31/2024 | Price change | $649,000-7.2%$207/sqft |
Source: Stellar MLS #FC300439 Report a problem | ||
| 5/16/2024 | Price change | $699,000-6.8%$223/sqft |
Source: Stellar MLS #FC300439 Report a problem | ||
| 5/1/2024 | Listed for sale | $749,900$239/sqft |
Source: Stellar MLS #FC300439 Report a problem | ||
Public tax history
| Year | Property taxes | Tax assessment |
|---|---|---|
| 2025 | $9,025 +171.8% | $494,272 +140.7% |
| 2024 | $3,321 +3.4% | $205,376 +3% |
| 2023 | $3,212 +2.3% | $199,395 +3% |
| 2022 | $3,139 | $193,587 +3% |
| 2021 | -- | $187,949 +1.4% |
| 2020 | $3,186 | $185,354 +2.3% |
| 2019 | $3,186 -3.1% | $181,187 +1.9% |
| 2018 | $3,286 +0.3% | $177,809 +2.1% |
| 2017 | $3,277 -0.2% | $174,152 +2.1% |
| 2016 | $3,282 +4.5% | $170,570 +0.7% |
| 2015 | $3,142 -0.6% | $169,384 +0.8% |
| 2014 | $3,162 | $168,040 +1.5% |
| 2013 | -- | $165,557 +1.7% |
| 2012 | -- | $162,790 -0.6% |
| 2011 | -- | $163,806 -1% |
| 2010 | -- | $165,527 -6.7% |
| 2009 | -- | $177,400 +3.1% |
| 2007 | -- | $172,061 -0.5% |
| 2006 | -- | $172,900 +6.1% |
| 2005 | -- | $162,975 +3% |
| 2004 | -- | $158,228 +1.9% |
| 2003 | -- | $155,278 +2.4% |
| 2002 | -- | $151,639 +1.6% |
| 2001 | -- | $149,251 +3% |
| 2000 | -- | $144,904 |
Find assessor info on the county website
Neighborhood: 32724
Nearby homes
- $382,8004 bd2 ba2.3k sqft249 Crooked Tree Trl, Deland, FL 32724Off Market
- $393,8003 bd2 ba2k sqft367 Deer Moss Trl, Deland, FL 32724Off Market
- $347,5003 bd2 ba2.1k sqft363 Deer Moss Trl, Deland, FL 32724Off Market
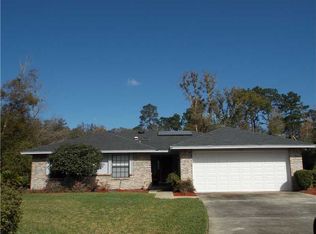
- $353,2003 bd2 ba1.7k sqft243 Crooked Tree Trl, Deland, FL 32724Off Market
- $665,8003 bd3 ba3k sqft3275 Eagle Rock Trl, Deland, FL 32724Off Market
- $409,5003 bd2 ba2k sqft364 Deer Moss Trl, Deland, FL 32724Off Market
- $474,7004 bd3 ba2.7k sqft3271 Eagle Rock Trl, Deland, FL 32724Off Market
- $492,5004 bd2 ba2.4k sqft3350 Black Bear Trl, Deland, FL 32724Off Market
Nearby schools
GreatSchools rating
- 5/10George W. Marks Elementary SchoolGrades: K-5Distance: 3.1 mi
- 4/10Deland Middle SchoolGrades: 6-8Distance: 5.9 mi
- 6/10Deland High SchoolGrades: PK,9-12Distance: 3.7 mi
Schools provided by the listing agent
- Elementary: Citrus Grove Elementary
- Middle: Deland Middle
- High: Deland High
Source: Stellar MLS. This data may not be complete. We recommend contacting the local school district to confirm school assignments for this home.
Get a cash offer in 3 minutes
Find out how much your home could sell for in as little as 3 minutes with a no-obligation cash offer.
Estimated market value
$605,600
Get a cash offer in 3 minutes
Find out how much your home could sell for in as little as 3 minutes with a no-obligation cash offer.
Estimated market value
$605,600
- Florida
- Volusia County
- Deland
- 32724
- 3274 EAGLE ROCK TRAIL
Nearby cities
Nearby zip codes
Other Deland Topics
