Skip main navigation
Off market
  • $665,800

    3275 Eagle Rock Trl, Deland, FL 32724

    3beds
    3,000sqft
    Single Family Residence
    Built in 1992
    0.5 Acres Lot
    $665,800 Zestimate®
    $222/sqft
    $3,635 Estimated rent

    Home value

    $665,800

    $633,000 - $706,000

    $3,635/mo

    Zestimate® history
    Loading
    Loading...

    Owner options

    List your home for rent

    $3,635/mo

    Rent Zestimate®

    Find your next renter with Zillow Rental Manager. Plus, with online applications, you can quickly screen prospective tenants – for free.

    Learn more

    $3,635/mo

    Rent Zestimate®

    Refinance and save

    $4,603/mo

    Est. payment

    Refinancing to a lower rate could help reduce your monthly payments and save thousands over the life of the loan.

    See today's rates

    $4,603/mo

    Est. payment

    Explore your selling options

    Work with a Zillow partner agent

    Leverage their expertise and Zillow's premium Showcase listings to get your home seen by more buyers.

    Get started

    List with your own agent

    Get your home in front of millions of buyers by listing it on Zillow.

    Learn how to do it

    Sell it yourself

    Take full control of how buyers see your home on Zillow by listing For Sale by Owner (FSBO).

    List your home

    What's special

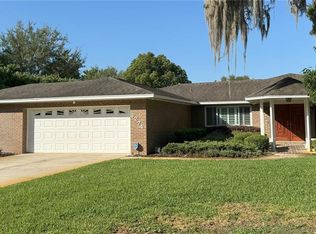
    This home is a custom home, built on a half-acre lot by one of DeLand's finest builders, Richard Dreggors and tucked away on a cul-de-sac street with plenty of privacy in the rear. An inviting front porch gives way to a grand entrance into a stunning foyer, with beautiful hand-crafted staircase. The large, open great room has a brick fireplace, wood floors, custom built-ins and plantation shutters. The living room, foyer, kitchen, dining room and downstairs hall way have Hickory hard wood floors. Crown molding in the living room, kitchen, and dining room give a custom feel; and the dining room has French doors for further custom affect. The house boast lots of storage -- The kitchen is equipped with large walk-in pantry and there is two large storage rooms. The master bedroom is located downstairs and is very roomy with built in bookshelves, and two walk-in closets and updated bathroom space. The kitchen has wood cabinets and and an island convenient for food prep opening to, to the bright and inviting dining room. A sun filtered sun room opens from the living room and kitchen and looks out to the Brick -paved outdoor space with its Solar-heated Screened pool and inviting spa. The pool is a large 15x30 structure with a water fall feature. The upstairs living space boasts a convenient office with French doors for privacy, and two large bedrooms with window dormers and window seats, and a up-dated bathroom. The office could be converted into a fourth bedroom. This home was built with comfort in mind and shows lots of custom features. The yard is huge, with two separate patio's for eating and entertaining. Trails West is a beautiful neighborhood with a swimming pool, club house, and tennis courts and new community playground. Lots of open common area gives the Trails West subdivision and warm and welcoming feel and shared green space for neighbors to enjoy.

    This property is off market, which means it's not currently listed for sale or rent on Zillow. This may be different from what's available on other websites or public sources.

    Originating MLS: Orlando Regional

    Facts & features

    Interior

    Bedrooms & bathrooms
    • Bedrooms: 3
    • Bathrooms: 3
    • Full bathrooms: 2
    • 1/2 bathrooms: 1
    Heating
    • Forced air, Electric
    Cooling
    • Central
    Appliances
    • Included: Dishwasher, Dryer, Freezer, Garbage disposal, Microwave, Range / Oven, Refrigerator, Washer
    • Laundry: Inside, Laundry Room
    Features
    • Ceiling Fans(s), Eating Space In Kitchen, Master Bedroom Downstairs, Walk-In Closet(s), Solid Wood Cabinets, Built in Features
    • Flooring: Tile, Carpet, Hardwood
    • Windows: Shutters
    • Basement: None
    • Has fireplace: Yes
    • Fireplace features: Living Room, Wood Burning
    Interior area
    • Total interior livable area: 3,000 sqft

    Property

    Parking
    • Total spaces: 2
    • Parking features: Garage - Attached
    Features
    • Levels: Two
    • Patio & porch: Front Porch
    • Exterior features: Wood, Wood products
    • Pool features: Gunite, Heated, In Ground, Screen Enclosure, Solar Heat
    • Has spa: Yes
    • Spa features: In Ground
    • Has view: Yes
    • View description: None
    Lot
    • Size: 0.5 Acres
    • Dimensions: 77x140x110x164x113
    • Features: Oversized Lot, Level/Flat, Street Paved, Cul-de-sac
    • Residential vegetation: Trees/Landscaped, Oak Trees
    Details
    • Parcel number: 603818040390
    • Zoning: PUD

    Construction

    Type & style
    • Home type: SingleFamily
    • Property subtype: Single Family Residence
    Materials
    • Foundation: Slab
    • Roof: Shake / Shingle
    Condition
    • Year built: 1992

    Utilities & green energy

    • Sewer: Septic Tank
    • Water: Public
    • Utilities for property: Electricity Connected, Cable Connected, Sprinkler Meter, Water Connected

    Community & HOA

    Community
    • Subdivision: TRAILS WEST
    HOA
    • Has HOA: Yes
    • Amenities included: Playground, Clubhouse, Pool, Tennis Court(s)
    • Services included: Community Pool, Common Area Taxes
    • HOA fee: $90 monthly
    Location
    • Region: Deland

    Financial & listing details

    • Price per square foot: $222/sqft
    • Tax assessed value: $531,298
    • Annual tax amount: $8,512
    • Listing terms: Cash, Conventional, FHA, VA Loan
    • Ownership: Fee Simple

    Price history

    DateEventPrice
    3/20/2023Sold$632,000-6.4%$211/sqft
    Source: realMLS #1211296 Report a problem
    2/27/2023Pending sale$675,000$225/sqft
    Source: realMLS #1211296 Report a problem
    2/10/2023Price change$675,000-5.6%$225/sqft
    Source: realMLS #1211296 Report a problem
    2/4/2023Listed for sale$715,000+27.7%$238/sqft
    Source: realMLS #1211296 Report a problem
    10/4/2022Sold$560,000+1.8%$187/sqft
    Source: Public Record Report a problem
    8/27/2022Pending sale$550,000$183/sqft
    Source: Stellar MLS #O6053009 Report a problem
    8/19/2022Listed for sale$550,000+44.8%$183/sqft
    Source: Stellar MLS #O6053009 Report a problem
    9/2/2020Sold$379,900+2.7%$127/sqft
    Source: Stellar MLS #V4914245 Report a problem
    7/8/2020Pending sale$369,900$123/sqft
    Source: CHARLES RUTENBERG REALTY ORLANDO #V4914245 Report a problem
    7/4/2020Listed for sale$369,900+12.1%$123/sqft
    Source: CHARLES RUTENBERG REALTY ORLANDO #V4914245 Report a problem
    12/14/2009Sold$330,000+67.5%$110/sqft
    Source: Public Record Report a problem
    3/5/1998Sold$197,000$66/sqft
    Source: Public Record Report a problem

    Public tax history

    YearProperty taxesTax assessment
    2025$8,512 +1.2%$507,639 +2.9%
    2024$8,408 -11.7%$493,333 -3.5%
    2023$9,523 +88.8%$511,448 +55.2%
    2022$5,044 $329,474 +3.5%
    2021-- $318,388 +39.9%
    2020$4,022 -3.3%$227,634 +4.2%
    2018$4,160 $218,367
    Find assessor info on the county website

    Neighborhood: 32724

    Nearby schools

    GreatSchools rating
    Schools provided by the listing agent
    • Elementary: George Marks Elem
    • Middle: Deland Middle
    • High: Deland High

    Source: The MLS. This data may not be complete. We recommend contacting the local school district to confirm school assignments for this home.

    Get a cash offer in 3 minutes
    Find out how much your home could sell for in as little as 3 minutes with a no-obligation cash offer.
    Estimated market value
    $665,800
    Get a cash offer in 3 minutes
    Find out how much your home could sell for in as little as 3 minutes with a no-obligation cash offer.
    Estimated market value
    $665,800