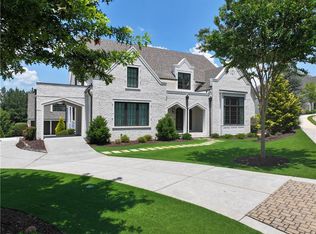
Welcome to this exceptional custom estate located on the first tee of the prestigious Manor Golf & Country Club in Milton. This 6-bedroom, 6 full and 3 half-bathroom smart home is a masterclass in luxury, design, and functionality-with thoughtfully integrated accessibility features throughout. From the moment you enter, you're met with soaring ceilings, a dramatic two-story great room with an 84" linear fireplace, designer lighting, and quad glass sliders that open completely to a covered entertainment porch with automated screens creating seamless indoor-outdoor living. The stunning kitchen is outfitted with Wolf, Dacor, and Miele appliances, an oversized quartz island, a full-size wine refrigerator, and an additional two-drawer beverage fridge, while the separate catering kitchen features a Wolf 6-burner range with double ovens, Sub-Zero refrigerator, pot filler, second dishwasher, and microwave-perfect for entertaining with ease. The main-level primary suite is a true sanctuary, complete with a second 84" fireplace, sliding doors opening to a private patio, and serene views of the heated saltwater pool and golf course. The spa-inspired primary bath offers a dual shower, soaking tub, double vanities, his-and-her custom closets with built-ins and a safe, private elevator access, and two separate water closets. A striking floating staircase-framed by a wall of windows-leads to the upper mezzanine, where four spacious ensuite bedrooms await, along with a second laundry and a flexible bonus room with a half bath and private elevator access-ideal for a playroom, office, or gym. The expansive, partially finished terrace level offers soaring ceilings and begins with a private guest bedroom and full bath. Beyond, the space unfolds into a large, open-concept area with multiple rooms that invite endless possibilities-whether you envision a home theater, fitness studio, massage room, game lounge, or wine cellar. A private elevator provides direct access to the primary bath above for added convenience, while doors lead out to a patio with a gas firepit-perfect for evening gatherings. The backyard is a resort-style retreat featuring a heated saltwater pool and spa with LED lighting, aqua spheres, a waterfall, fireplace, and travertine pavers-all enclosed with cable fencing for unobstructed golf views. A two-story covered porch with an outdoor kitchen, fireplace, and accessibility lift enhances the year-round entertaining experience. Additional highlights include a three-car side-entry garage with a car lift for a fourth vehicle, two EV chargers, epoxy-coated floors, a circular driveway with ample guest parking, a generator, seven HVAC systems, two tankless water heaters, three fireplaces, two outdoor firepits, and two elevators. All of this is situated within the gated community of The Manor, offering world-class amenities including indoor and outdoor pools, tennis courts, two clubhouses, a fitness center, fine dining, and a Tom Watson-designed golf course. With top-rated schools, upscale shopping and dining, and GA-400 just minutes away, this one-of-a-kind residence offers an unparalleled lifestyle of luxury, convenience, and timeless design.
Closed
Zillow last checked:
Listing updated:
Bought with:
Melissa L Swayne, 264842
BHHS Georgia Properties
Source: GAMLS,MLS#: 10584706
Price history
| Date | Event | Price |
|---|---|---|
| 1/15/2026 | Sold | $3,000,009-29.4%$251/sqft |
Source:  GAMLS #10584706 Report a problem GAMLS #10584706 Report a problem | ||
| 1/2/2026 | Pending sale | $4,250,000$355/sqft |
Source:  FMLS GA #7632891 Report a problem FMLS GA #7632891 Report a problem | ||
| 9/17/2025 | Price change | $4,250,000-15%$355/sqft |
Source: FMLS GA #7632891 Report a problem | ||
| 8/14/2025 | Listed for sale | $5,000,000$418/sqft |
Source: FMLS GA #7632891 Report a problem | ||
| 8/13/2025 | Listing removed | $5,000,000$418/sqft |
Source: FMLS GA #7617033 Report a problem | ||
| 7/18/2025 | Listed for sale | $5,000,000-3.8%$418/sqft |
Source: FMLS GA #7617033 Report a problem | ||
| 6/23/2025 | Listing removed | $5,200,000$434/sqft |
Source: GAMLS #10504525 Report a problem | ||
| 5/12/2025 | Price change | $5,200,000-13.3%$434/sqft |
Source: GAMLS #10504525 Report a problem | ||
| 4/21/2025 | Price change | $5,995,000-12%$501/sqft |
Source: FMLS GA #7563534 Report a problem | ||
| 4/8/2025 | Price change | $6,813,000-6.8%$569/sqft |
Source: FMLS GA #7520903 Report a problem | ||
| 2/28/2025 | Listed for sale | $7,313,000+50%$611/sqft |
Source: FMLS GA #7520903 Report a problem | ||
| 10/6/2023 | Sold | $4,875,000+1.6%$407/sqft |
Source: Public Record Report a problem | ||
| 5/4/2023 | Pending sale | $4,800,000$401/sqft |
Source: FMLS GA #7170086 Report a problem | ||
| 2/1/2023 | Listed for sale | $4,800,000+6.7%$401/sqft |
Source: FMLS GA #7170086 Report a problem | ||
| 2/1/2023 | Listing removed | $4,500,000$376/sqft |
Source: FMLS GA #6912730 Report a problem | ||
| 12/16/2022 | Sold | $4,500,000$376/sqft |
Source: Agent Provided Report a problem | ||
| 3/28/2022 | Listed for sale | $4,500,000+4.7%$376/sqft |
Source: FMLS GA #6912730 Report a problem | ||
| 7/16/2021 | Listed for sale | $4,300,000+1183.6%$359/sqft |
Source: FMLS GA #6912730 Report a problem | ||
| 7/30/2020 | Sold | $335,000+316.4%$28/sqft |
Source: Public Record Report a problem | ||
| 2/10/2020 | Sold | $80,457-72.7%$7/sqft |
Source: Public Record Report a problem | ||
| 4/17/2019 | Listing removed | $295,000$25/sqft |
Source: Keller Williams Realty North Atlanta #6089310 Report a problem | ||
| 4/1/2019 | Listed for sale | $295,000+353.8%$25/sqft |
Source: Keller Williams Realty North Atlanta #6089310 Report a problem | ||
| 2/5/2019 | Sold | $65,000-95.6%$5/sqft |
Source: Public Record Report a problem | ||
| 10/19/2018 | Listed for sale | $1,478,000+401%$123/sqft |
Source: Keller Williams Realty North Atlanta #6089310 Report a problem | ||
| 4/5/2018 | Listed for sale | $295,000$25/sqft |
Source: CENTURY 21 Connect Realty #5934746 Report a problem | ||
Get a cash offer in 3 minutes
Find out how much your home could sell for in as little as 3 minutes with a no-obligation cash offer.
Estimated market value
$2,942,400
