Skip main navigation
Closed
  • $2,278,000

    3405 Watsons Bnd, Alpharetta, GA 30004

    5beds
    5,990sqft
    Single Family Residence, Residential
    Built in 2018
    0.53 Acres Lot
    $2,276,800 Zestimate®
    $380/sqft
    $7,592 Estimated rent

    Home value

    $2,276,800

    $2.14M - $2.41M

    $7,592/mo

    Zestimate® history
    Loading
    Loading...

    Owner options

    List your home for rent

    $7,592/mo

    Rent Zestimate®

    Find your next renter with Zillow Rental Manager. Plus, with online applications, you can quickly screen prospective tenants – for free.

    Learn more

    $7,592/mo

    Rent Zestimate®

    Refinance and save

    $14,606/mo

    Est. payment

    Refinancing to a lower rate could help reduce your monthly payments and save thousands over the life of the loan.

    See today's rates

    $14,606/mo

    Est. payment

    Explore your selling options

    Work with a Zillow partner agent

    Leverage their expertise and Zillow's premium Showcase listings to get your home seen by more buyers.

    Get started

    List with your own agent

    Get your home in front of millions of buyers by listing it on Zillow.

    Learn how to do it

    Sell it yourself

    Take full control of how buyers see your home on Zillow by listing For Sale by Owner (FSBO).

    List your home

    What's special

    Relaxing golf course viewsBeautifully landscaped backyardStone pathwaysMain-level primary suiteOversized islandDramatic curved staircaseOpen-concept floor plan
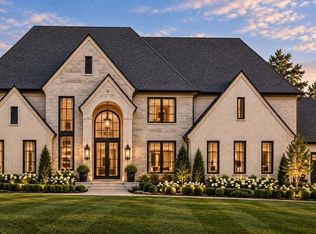
    Perfectly positioned on the 1st fairway of The Manor Golf & Country Club’s renowned Tom Watson–designed course, this exceptional residence offers an unparalleled lifestyle in one of Atlanta’s most exclusive gated communities. Lovingly maintained and thoughtfully enhanced, the home enjoys a rare, walkable location to the clubhouse, which is visible from the property. Set on the largest lot in the coveted Cottages section, the home features a grand two-story foyer highlighted by a dramatic curved staircase and distinctive architectural details throughout. Designed for both elegant entertaining and everyday comfort, the open-concept floor plan flows seamlessly from the gourmet kitchen, which features a breakfast bar, oversized island, walk-in pantry, and top-of-the-line appliances, into the dining area and expansive great room. A custom steel-framed glass wall was added to enclose the patio and provides relaxing golf course views and access to the pool. The main-level primary suite is a private retreat with vaulted ceilings and a spa-inspired bath. The suite also features separate his and hers closets with remodeled custom cabinets and shelving for additional space. Upstairs, three additional bedrooms each offer en-suite baths and walk-in closets, providing comfort and privacy for family and guests alike. A preplanned elevator shaft adds future flexibility. The finished terrace level includes a full bath and a luxurious, full-sized sauna, with additional unfinished space ready for future expansion or storage. Outdoor living is nothing short of spectacular. A gorgeous saltwater pool and spa anchor the beautifully landscaped backyard, surrounded by a cultivated patio featuring a custom outdoor kitchen with built-in grill, smoker, beverage center, and granite countertops.. Extensive landscape enhancements include paver decks and retaining walls, landscape lighting, stone pathways, stairs leading to the clubhouse and practice greens. Adding exceptional versatility is the detached carriage house above the garage, complete with a full kitchen and bath, ideal as a guest or in-law suite, private office, or creative studio. An elegant porte-cochère provides convenient access to the kitchen mudroom and enhances the home’s timeless curb appeal. Notable upgrades include Marvin Infinity fiberglass windows, Navien tankless water heaters for both the main home and carriage house, whole-house water filtration, open-cell spray foam insulation, and exterior gas lanterns. Residents of The Manor enjoy unmatched amenities, including indoor and outdoor pools, tennis courts, two clubhouses, fitness center, dining options, sidewalks throughout the community, and the celebrated 18-hole Tom Watson championship golf course. This is a rare opportunity to own a truly special home where luxury, location, and lifestyle come together effortlessly.

    Zillow last checked:

    Listing updated:

    Listing Provided by:

    MATTHEW SCHWARTZHOFF,

    Atlanta Fine Homes Sotheby's International 678-591-6902

    Bought with:

    TARY L DROUAULT, 181220

    Keller Williams Realty Atlanta Partners

    Source: FMLS GA,MLS#: 7714027MLS Logo

    Facts & features

    Interior

    Bedrooms & bathrooms
    • Bedrooms: 5
    • Bathrooms: 7
    • Full bathrooms: 5
    • 1/2 bathrooms: 2
    • Main level bathrooms: 1
    • Main level bedrooms: 1
    Primary bedroom
    • Features: Master on Main
    • Level: Master on Main
    Bedroom
    • Features: Master on Main
    Primary bathroom
    • Features: Double Vanity, Separate Tub/Shower, Soaking Tub
    Dining room
    • Features: Open Concept
    Kitchen
    • Features: Cabinets White, Keeping Room, Kitchen Island, Pantry Walk-In, Stone Counters, View to Family Room
    Heating
    • Central, Forced Air, Natural Gas, Zoned
    Cooling
    • Ceiling Fan(s), Central Air, Electric, Zoned
    Appliances
    • Included: Dishwasher, Disposal, Double Oven, Gas Cooktop, Gas Range, Gas Water Heater, Microwave, Range Hood, Refrigerator, Tankless Water Heater
    • Laundry: Common Area, Main Level, Mud Room
    Features
    • Beamed Ceilings, Crown Molding, Double Vanity, Entrance Foyer 2 Story, High Ceilings 9 ft Lower, High Ceilings 9 ft Upper, High Ceilings 10 ft Main, High Speed Internet, His and Hers Closets, Vaulted Ceiling(s), Walk-In Closet(s)
    • Flooring: Hardwood, Tile
    • Windows: Double Pane Windows, Insulated Windows
    • Basement: Exterior Entry,Finished,Finished Bath,Full,Interior Entry
    • Number of fireplaces: 2
    • Fireplace features: Family Room, Gas Log, Gas Starter, Living Room, Outside
    • Common walls with other units/homes: No Common Walls
    Interior area
    • Total structure area: 5,990
    • Total interior livable area: 5,990 sqft

    Property

    Parking
    • Total spaces: 3
    • Parking features: Attached, Covered, Garage, Garage Door Opener, Kitchen Level, Level Driveway
    • Attached garage spaces: 3
    • Has uncovered spaces: Yes
    Accessibility
    • Accessibility features: None
    Features
    • Levels: Three Or More
    • Patio & porch: Covered, Enclosed, Front Porch, Patio
    • Exterior features: Courtyard, Garden, Gas Grill, Lighting
    • Pool features: Gas Heat, Gunite, Heated, In Ground, Pool/Spa Combo
    • Has spa: Yes
    • Spa features: Private
    • Fencing: Fenced,Wrought Iron
    • Has view: Yes
    • View description: Golf Course, Pool, Trees/Woods
    • Waterfront features: None
    • Body of water: None
    Lot
    • Size: 0.53 Acres
    • Features: Back Yard, Corner Lot, Front Yard, Landscaped
    Details
    • Additional structures: Carriage House
    • Parcel number: 016 271
    • Other equipment: Dehumidifier, Irrigation Equipment
    • Horse amenities: None

    Construction

    Type & style
    • Home type: SingleFamily
    • Architectural style: Contemporary,Cottage,Traditional
    • Property subtype: Single Family Residence, Residential
    Materials
    • Brick 4 Sides
    • Foundation: Concrete Perimeter, Slab
    • Roof: Composition,Shingle
    Condition
    • Resale
    • New construction: No
    • Year built: 2018

    Utilities & green energy

    • Electric: 110 Volts, 220 Volts in Garage, 220 Volts in Laundry
    • Sewer: Public Sewer
    • Water: Public
    • Utilities for property: Cable Available, Electricity Available, Natural Gas Available, Phone Available, Sewer Available, Underground Utilities, Water Available
    Green energy
    • Energy efficient items: Insulation, Thermostat, Water Heater
    • Energy generation: None

    Community & neighborhood

    Security
    • Security features: Security Gate, Security Guard, Security Lights, Security Service, Smoke Detector(s)
    Community
    • Community features: Clubhouse, Country Club, Fitness Center, Gated, Golf, Homeowners Assoc, Near Schools, Near Shopping, Pool, Restaurant, Sidewalks, Tennis Court(s)
    Location
    • Region: Alpharetta
    • Subdivision: The Manor

    HOA & financial

    HOA
    • Has HOA: Yes
    • HOA fee: $984 quarterly
    • Services included: Reserve Fund, Trash

    Other

    Other facts
    • Road surface type: Asphalt, Paved

    Price history

    DateEventPrice
    6/15/2026Sold$2,278,000-4.7%$380/sqft
    Source: FMLS GA #7714027 Report a problem
    4/23/2026Pending sale$2,390,000$399/sqft
    Source: FMLS GA #7714027 Report a problem
    3/8/2026Price change$2,390,000-3.8%$399/sqft
    Source: FMLS GA #7714027 Report a problem
    2/4/2026Listed for sale$2,485,000-4.2%$415/sqft
    Source: FMLS GA #7714027 Report a problem
    11/17/2025Listing removed$2,595,000$433/sqft
    Source: FMLS GA #7613745 Report a problem
    10/27/2025Price change$2,595,000-3.7%$433/sqft
    Source: FMLS GA #7613745 Report a problem
    7/11/2025Listed for sale$2,695,000+145.2%$450/sqft
    Source: FMLS GA #7613745 Report a problem
    12/22/2017Sold$1,099,289$184/sqft
    Source: Public Record Report a problem

    Public tax history

    YearProperty taxesTax assessment
    2025$18,608 +2.7%$921,088 +5.7%
    2024$18,124 +16%$871,036 +17.8%
    2023$15,620 -5.2%$739,144 +7.6%
    2022$16,473 +7.6%$687,112 +15%
    2021$15,312 +22.2%$597,612 +29.2%
    2020$12,525 +0.9%$462,656 +1.3%
    2019$12,418 +236.1%$456,576 +243%
    2017$3,695 $133,120

    Find assessor info on the county website

    Neighborhood: 30004

    Nearby schools

    GreatSchools rating
    Schools provided by the listing agent
    • Elementary: Midway - Forsyth
    • Middle: DeSana
    • High: Denmark

    Source: FMLS GA. This data may not be complete. We recommend contacting the local school district to confirm school assignments for this home.

    Get a cash offer in 3 minutes
    Find out how much your home could sell for in as little as 3 minutes with a no-obligation cash offer.
    Estimated market value
    $2,276,800
    Get a cash offer in 3 minutes
    Find out how much your home could sell for in as little as 3 minutes with a no-obligation cash offer.
    Estimated market value
    $2,276,800