Welcome to 32744 Spring Water a Truly Stunning Wooded Retreat with Modern Comfort & Privacy. Nestled on a private, wooded lot within a tranquil community, this spacious and bright residence offers the perfect blend of modern updates and serene natural surroundings. Designed with both relaxation and entertaining in mind, the home features an inviting, open-concept layout filled with natural light and stylish finishes. The heart of the home is a modern, updated kitchen that serves as a focal point for daily life. It boasts Premium Quartz Countertops providing a sleek and durable surface with ample prep space. A full suite of high-end Stainless Steel appliances for the home chef. The kitchen flows seamlessly directly to the living room, dining area, family room, and a bright sunroom, creating a cohesive space for gatherings. New, warm European white oak wood flooring runs throughout the main living areas, offering a contemporary look and easy maintenance. Enjoy the convenience and privacy of a primary suite located on the main level. The upper level provides a second floor retreat with two generously sized guest bedrooms, a versatile loft area perfect for a home office, or a quiet reading nook and a well-appointed guest bathroom. New, plush carpeting has been installed in all bedrooms for a cozy, quiet feel. The living space extends outdoors to a private backyard creating an Outdoor Oasis designed for entertaining. A low-maintenance Trex deck off the sunroom provides a perfect space for morning coffee or evening BBQs. A secondary outdoor area, a private patio, provides the ideal footprint for fire pits or lounge seating while overlooking the wooded landscape. The home has not only been lovely maintained but consistently updated. Updated Modern Lighting throughout the home enhances the bright, airy atmosphere. The home is sold Furnished and Move-In Read. This home offers a truly turnkey experience for you between the extensive updates and being sold fully furnished. Situated on a tranquil wooded lot offers a peaceful escape from the hustle and bustle. Home is located in the sought after and Tranquil community of Long Neck Shores which offers a spacious clubhouse, community fitness center, community pool, walking path, and tranquil Gazebo overlooking the community pond.
Sold for $468,000
$468,000
32744 Spring Water Dr, Millsboro, DE 19966
3beds
2,884sqft
Single Family Residence
Built in 2005
7,405 Square Feet Lot
$467,900 Zestimate®
$162/sqft
$2,772 Estimated rent
Home value
$467,900
$445,000 - $491,000
$2,772/mo
Zestimate® history
Owner options
List your home for rent
$2,772/mo
Rent Zestimate®
Find your next renter with Zillow Rental Manager. Plus, with online applications, you can quickly screen prospective tenants – for free.
$2,772/mo
Rent Zestimate®
Refinance and save
$3,254/mo
Est. payment
Refinancing to a lower rate could help reduce your monthly payments and save thousands over the life of the loan.
$3,254/mo
Est. payment
Explore your selling options
Work with a Zillow partner agent
Leverage their expertise and Zillow's premium Showcase listings to get your home seen by more buyers.
Get startedList with your own agent
Get your home in front of millions of buyers by listing it on Zillow.
Learn how to do itSell it yourself
Take full control of how buyers see your home on Zillow by listing For Sale by Owner (FSBO).
List your homeWhat's special
Spacious and bright residenceModern updated kitchenStylish finishesWell-appointed guest bathroomPremium quartz countertopsPrivate wooded lot
Zillow last checked:
Listing updated:
Listed by:
TONY SACCO 302-703-7141,
RE/MAX Associates
Bought with:
Unrepresented
Unrepresented
Source: Bright MLS,MLS#: DESU2110930
Facts & features
Interior
Bedrooms & bathrooms
- Bedrooms: 3
- Bathrooms: 3
- Full bathrooms: 2
- 1/2 bathrooms: 1
- Main level bathrooms: 2
- Main level bedrooms: 1
Basement
- Area: 0
Heating
- Central, Forced Air, Heat Pump, Electric
Cooling
- Central Air, Electric
Appliances
- Included: Dishwasher, Disposal, Dryer, Energy Efficient Appliances, Microwave, Oven/Range - Electric, Refrigerator, Stainless Steel Appliance(s), Washer, Water Heater, Electric Water Heater
- Laundry: Main Level
Features
- Attic, Bathroom - Stall Shower, Bathroom - Tub Shower, Breakfast Area, Ceiling Fan(s), Combination Dining/Living, Combination Kitchen/Dining, Combination Kitchen/Living, Dining Area, Entry Level Bedroom, Open Floorplan, Family Room Off Kitchen, Kitchen - Gourmet, Kitchen - Table Space, Pantry, Primary Bath(s), Recessed Lighting, Upgraded Countertops, Walk-In Closet(s), Dry Wall, Cathedral Ceiling(s)
- Flooring: Carpet, Luxury Vinyl
- Windows: Window Treatments
- Has basement: No
- Has fireplace: No
Interior area
- Total structure area: 2,884
- Total interior livable area: 2,884 sqft
- Finished area above ground: 2,884
- Finished area below ground: 0
Property
Parking
- Total spaces: 6
- Parking features: Garage Faces Front, Garage Door Opener, Inside Entrance, Asphalt, Attached, Driveway
- Attached garage spaces: 2
- Uncovered spaces: 4
- Details: Garage Sqft: 480
Accessibility
- Accessibility features: None
Features
- Levels: Two
- Stories: 2
- Patio & porch: Deck, Patio
- Pool features: Community
- Has view: Yes
- View description: Trees/Woods
Lot
- Size: 7,405 Square Feet
- Features: Backs to Trees
Details
- Additional structures: Above Grade, Below Grade
- Parcel number: 23429.00996.00
- Zoning: RESIDENTIAL
- Zoning description: Residential
- Special conditions: Standard
Construction
Type & style
- Home type: SingleFamily
- Architectural style: Contemporary
- Property subtype: Single Family Residence
Materials
- Block, Stick Built, Stone, Vinyl Siding
- Foundation: Block, Crawl Space
- Roof: Architectural Shingle
Condition
- Excellent
- New construction: No
- Year built: 2005
Utilities & green energy
- Electric: 200+ Amp Service, 220 Volts
- Sewer: Public Sewer
- Water: Public
Community & HOA
Community
- Features: Pool
- Security: Security System
- Subdivision: Long Neck Shores
HOA
- Has HOA: Yes
- Amenities included: Clubhouse, Fitness Center, Jogging Path, Meeting Room, Pool
- Services included: Common Area Maintenance, Pool(s), Recreation Facility, Road Maintenance, Snow Removal
- HOA fee: $402 quarterly
Location
- Region: Millsboro
Financial & listing details
- Price per square foot: $162/sqft
- Tax assessed value: $389,300
- Annual tax amount: $832
- Date on market: 5/15/2026
- Listing agreement: Exclusive Right To Sell
- Listing terms: Cash,Conventional,FHA,VA Loan
- Inclusions: Home Is Being Sold Furnished With A Few Exclusions And Excluding Contents Of Closets, Garage As Well As Artwork And Personal Items
- Ownership: Fee Simple
Price history
| Date | Event | Price |
|---|---|---|
| 6/18/2026 | Sold | $468,000-2.3%$162/sqft |
Source:  Bright MLS #DESU2110930 Report a problem Bright MLS #DESU2110930 Report a problem | ||
| 5/22/2026 | Contingent | $479,000$166/sqft |
Source: Bright MLS #DESU2110930 Report a problem | ||
| 5/15/2026 | Listed for sale | $479,000$166/sqft |
Source: Bright MLS #DESU2110930 Report a problem | ||
Public tax history
| Year | Property taxes | Tax assessment |
|---|---|---|
| 2025 | $832 -27.3% | $194,650 +604% |
| 2024 | $1,143 +0.1% | $27,650 |
| 2023 | $1,142 +1.6% | $27,650 |
| 2022 | $1,124 +0.9% | $27,650 |
| 2021 | $1,114 +7.1% | $27,650 |
| 2020 | $1,040 | $27,650 |
| 2019 | $1,040 +0.4% | $27,650 |
| 2018 | $1,035 -1% | $27,650 |
| 2017 | $1,045 +12.6% | $27,650 |
| 2016 | $929 -1.6% | $27,650 +1.5% |
| 2015 | $944 +1.5% | $27,250 |
| 2014 | $929 -1.1% | $27,250 |
| 2013 | $940 +2.9% | $27,250 |
| 2012 | $913 +2.1% | $27,250 |
| 2011 | $894 | $27,250 |
| 2010 | $894 +0.4% | $27,250 |
| 2009 | $890 | $27,250 |
| 2008 | -- | -- |
| 2007 | -- | -- |
| 2006 | -- | -- |
| 2005 | -- | -- |
| 2004 | -- | -- |
Find assessor info on the county website
Neighborhood: 19966
Nearby homes
- $390,9003 bd2 ba1.8k sqft32742 Spring Water Dr, Millsboro, DE 19966Off Market

- $461,7004 bd3 ba2.4k sqft32746 Spring Water Dr, Millsboro, DE 19966Off Market
- $420,0003 bd2 ba2.2k sqft32748 Spring Water Dr, Millsboro, DE 19966Sold
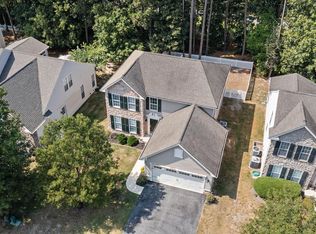
- $451,7003 bd-- ba2.5k sqft32740 Spring Water Dr, Millsboro, DE 19966Off Market
- $440,0003 bd3 ba2.3k sqft32751 Spring Water Dr, Millsboro, DE 19966Sold
- $449,4004 bd3 ba2.4k sqft32745 Spring Water Dr, Millsboro, DE 19966Off Market
- $397,5003 bd-- ba2.1k sqft32747 Spring Water Dr, Millsboro, DE 19966Off Market
- $434,6003 bd-- ba2.7k sqft32743 Spring Water Dr, Millsboro, DE 19966Off Market
Nearby schools
GreatSchools rating
- 5/10Long Neck Elementary SchoolGrades: K-5Distance: 0.5 mi
- 4/10Millsboro Middle SchoolGrades: 6-8Distance: 6.2 mi
- 3/10Sussex Central High SchoolGrades: 9-12Distance: 7.7 mi
Schools provided by the listing agent
- Elementary: Long Neck
- Middle: Sussex Central
- High: Sussex Central
- District: Indian River
Source: Bright MLS. This data may not be complete. We recommend contacting the local school district to confirm school assignments for this home.
Sell for more on Zillow
Get a Zillow Showcase℠ listing at no additional cost and you could sell for .
$467,900
2% more
+$9,358
With Zillow Showcase(estimated)
$477,258
Sell for more on Zillow
Get a Zillow Showcase℠ listing at no additional cost and you could sell for .
$467,900
2% more
+$9,358
With Zillow Showcase(estimated)
$477,258
- Delaware
- Sussex County
- Millsboro
- 19966
- 32744 Spring Water Dr
