Skip main navigation
Sold for $440,000
  • $440,000

    32751 Spring Water Dr, Millsboro, DE 19966

    3beds
    2,325sqft
    Single Family Residence
    Built in 2005
    9,148 Square Feet Lot
    $436,700 Zestimate®
    $189/sqft
    $2,415 Estimated rent

    Home value

    $436,700

    $406,000 - $472,000

    $2,415/mo

    Zestimate® history
    Loading
    Loading...

    Owner options

    List your home for rent

    $2,415/mo

    Rent Zestimate®

    Find your next renter with Zillow Rental Manager. Plus, with online applications, you can quickly screen prospective tenants – for free.

    Learn more

    $2,415/mo

    Rent Zestimate®

    Refinance and save

    $2,912/mo

    Est. payment

    Refinancing to a lower rate could help reduce your monthly payments and save thousands over the life of the loan.

    See today's rates

    $2,912/mo

    Est. payment

    Explore your selling options

    Work with a Zillow partner agent

    Leverage their expertise and Zillow's premium Showcase listings to get your home seen by more buyers.

    Get started

    List with your own agent

    Get your home in front of millions of buyers by listing it on Zillow.

    Learn how to do it

    Sell it yourself

    Take full control of how buyers see your home on Zillow by listing For Sale by Owner (FSBO).

    List your home

    What's special

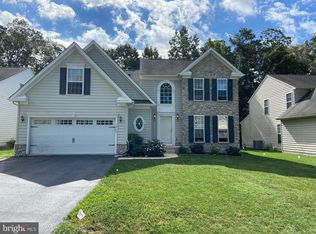
    Existing fencingFreshly painted wallsBrand-new carpetingMain floor primary bedroomPeaceful wooded homesiteVaulted ceilingsStone facade
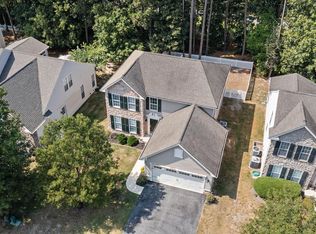
    Welcome to this stylish 3-bedroom, 3-bath home with a den/study, perfectly designed for comfort with a classy appeal. The exterior features a beautiful stone facade that leads you into the home through a large foyer with gleaming hardwood floors. The open-concept design reveals a spacious living area with vaulted ceilings and large ceiling-to-floor windows allowing natural light to flood the space. The heart of the home is the gorgeous kitchen, featuring a large island, stainless appliances, and a seamless flow into the dining area, which can easily extend to the outdoors for entertaining on those beautiful summer evenings. The main floor primary bedroom offers a beautiful and spacious retreat complete with a large walk-in closet; a tray ceiling that adds a touch of elegance; and a sizable ensuite bath with a double sink vanity. A second main-floor bedroom features a stylish front window that lets in plenty of light. Additionally, the main floor includes a convenient laundry entry from the two-car garage, making chores a breeze. The home boasts brand-new carpeting throughout; freshly painted walls; and many upgraded light fixtures on the main level, creating a fresh and modern atmosphere. Practical updates include a new water heater and newly installed toilets in all three bathrooms. Upstairs, you'll find a loft and a third bedroom and bath, offering extra space for family or guests. Situated on a peaceful wooded homesite the backyard is a blank canvas, ready for you to create a space that suits your lifestyle, whether it is a garden, patio, or outdoor entertaining area, and with existing fencing on 2-sides. Nestled in the picturesque Long Neck Shores Community, take time to enjoy the clubhouse, pool, fitness room, and party room! Conveniently located minutes from grocery stores and restaurants, it is the perfect combination of stylish comfort and local convenience. Move-in ready and meticulously cleaned, this home is ready for you to make it your own.

    Zillow last checked:

    Listing updated:

    Listed by:

    Jackie Martini 302-500-3206,

    Coldwell Banker Realty

    Bought with:

    Kate McMasters, RS0037178

    Crown Homes Real Estate

    Source: Bright MLS,MLS#: DESU2080600MLS Logo

    Facts & features

    Interior

    Bedrooms & bathrooms
    • Bedrooms: 3
    • Bathrooms: 3
    • Full bathrooms: 3
    • Main level bathrooms: 2
    • Main level bedrooms: 2
    Rooms
    • Room types: Living Room, Dining Room, Primary Bedroom, Kitchen, Laundry, Loft, Office, Primary Bathroom, Full Bath, Additional Bedroom
    Primary bedroom
    • Level: Main
    Other
    • Level: Upper
    Other
    • Level: Main
    Primary bathroom
    • Level: Main
    Dining room
    • Level: Main
    Other
    • Level: Upper
    Other
    • Level: Main
    Kitchen
    • Level: Main
    Laundry
    • Level: Main
    Living room
    • Level: Main
    Loft
    • Level: Upper
    Office
    • Level: Main
    Heating
    • Forced Air, Heat Pump, Electric
    Cooling
    • Central Air, Heat Pump, Electric
    Appliances
    • Included: Microwave, Dishwasher, Disposal, Range Hood, Cooktop, Washer, Water Heater, Dryer, Electric Water Heater
    • Laundry: Laundry Room
    Features
    • Attic, Breakfast Area, Ceiling Fan(s), Combination Kitchen/Dining, Entry Level Bedroom, Family Room Off Kitchen, Open Floorplan, Kitchen Island, Pantry, Primary Bath(s), Recessed Lighting, Walk-In Closet(s), Bathroom - Stall Shower, Bathroom - Tub Shower, Vaulted Ceiling(s)
    • Flooring: Carpet, Hardwood, Tile/Brick, Wood
    • Has basement: No
    • Has fireplace: No
    Interior area
    • Total structure area: 2,325
    • Total interior livable area: 2,325 sqft
    • Finished area above ground: 2,325
    • Finished area below ground: 0

    Property

    Parking
    • Total spaces: 4
    • Parking features: Garage Faces Front, Off Street, Driveway, Attached
    • Attached garage spaces: 2
    • Uncovered spaces: 2
    Accessibility
    • Accessibility features: None
    Features
    • Levels: Two
    • Stories: 2
    • Pool features: Community
    Lot
    • Size: 9,148 Square Feet
    • Dimensions: 60.00 x 136.00
    • Features: Wooded, Backs to Trees
    Details
    • Additional structures: Above Grade, Below Grade
    • Parcel number: 23429.001015.00
    • Zoning: HR-1
    • Special conditions: Standard

    Construction

    Type & style
    • Home type: SingleFamily
    • Architectural style: Contemporary
    • Property subtype: Single Family Residence
    Materials
    • Stick Built, Stone, Vinyl Siding
    • Foundation: Block, Crawl Space
    • Roof: Architectural Shingle
    Condition
    • Excellent
    • New construction: No
    • Year built: 2005
    Details
    • Builder name: Ryan Homes

    Utilities & green energy

    • Electric: 200+ Amp Service
    • Sewer: Public Sewer
    • Water: Public

    Community & HOA

    Community
    • Subdivision: Long Neck Shores
    HOA
    • Has HOA: Yes
    • Amenities included: Community Center, Pool, Fitness Center, Jogging Path, Party Room
    • Services included: Common Area Maintenance, Insurance, Management, Pool(s), Recreation Facility, Reserve Funds, Road Maintenance, Snow Removal, Trash
    • HOA fee: $388 quarterly
    Location
    • Region: Millsboro

    Financial & listing details

    • Price per square foot: $189/sqft
    • Tax assessed value: $423,000
    • Annual tax amount: $1,238
    • Date on market: 4/3/2025
    • Listing agreement: Exclusive Agency
    • Listing terms: Cash,Conventional,FHA,Other
    • Ownership: Fee Simple

    Price history

    DateEventPrice
    12/29/2025Sold$440,000-1.1%$189/sqft
    Source: Bright MLS #DESU2080600 Report a problem
    10/3/2025Contingent$445,000$191/sqft
    Source: Bright MLS #DESU2080600 Report a problem
    6/3/2025Price change$445,000-1.1%$191/sqft
    Source: Bright MLS #DESU2080600 Report a problem
    4/3/2025Listed for sale$450,000$194/sqft
    Source: Bright MLS #DESU2080600 Report a problem

    Public tax history

    YearProperty taxesTax assessment
    2025$904 -27%$211,500 +606.2%
    2024$1,238 +0.1%$29,950
    2023$1,237 +1.6%$29,950
    2022$1,217 +3.1%$29,950
    2021$1,181 +4.8%$29,950
    2020$1,127 $29,950
    2019$1,127 +0.4%$29,950
    2018$1,122 -1%$29,950
    2017$1,132 -0.8%$29,950
    2016$1,142 +10.1%$29,950
    2015$1,037 +1.5%$29,950
    2014$1,022 -1.1%$29,950
    2013$1,033 +4%$29,950
    2012$993 +1%$29,950
    2011$983 $29,950
    2010$983 +0.4%$29,950
    2009$979 $29,950
    2008-- --
    2007-- --
    2006-- --
    2005-- --
    2004-- --
    Find assessor info on the county website

    Neighborhood: 19966

    Nearby schools

    GreatSchools rating
    Schools provided by the listing agent
    • Elementary: Long Neck
    • Middle: Millsboro
    • High: Indian River
    • District: Indian River

    Source: Bright MLS. This data may not be complete. We recommend contacting the local school district to confirm school assignments for this home.

    Get pre-qualified for a loan
    At Zillow Home Loans, we can pre-qualify you in as little as 5 minutes with no impact to your credit score.

    An equal housing lender. NMLS #10287.

    Sell for more on Zillow
    Get a Zillow Showcase℠ listing at no additional cost and you could sell for .
    $436,700
    2% more
    +$8,734
    With Zillow Showcase(estimated)
    $445,434