RARE OPPORTUNITY - Beautifully renovated residence URMX mixed-use zoning, offering flexibility to live, work, and create a space tailored to your vision. Extensively remodeled in 2020, the 2,400 sq ft single-level floor plan features 2 bd, 2 bth w/ walk-in showers, smart home technology, AC, and high-end finishes throughout. Formerly a boat repair business, the property has been thoughtfully reimagined as a stunning residence while retaining the flexibility of its unique mixed-use zoning. A standout feature is the expansive second living area with a large gas fireplace, oversized utility room with refrigerator, washer/dryer, abundant counter space, and private separation from the main living spaces; ideal as additional living space, home office, creative studio, showroom, or to explore future ADU potential. Bring your imagination to this versatile URMX-zoned property and explore the many possibilities for a live/work lifestyle or other permitted uses. Outside, enjoy a fully fenced, landscaped yard with irrigation, gazebo, expansive parking area, EV/RV hookup, two RV-height carports, and shipping-container storage with air compressor. Secure, private lot provides ample room for parking, storage, recreational vehicles, hobbies, & more. Ideally situated just a short distance to downtown, Little Squalicum Park, Squalicum Beach, Locust Beach, and local services. Buyer to verify all permitted uses, occupancy requirements, applicable building/code requirements with Whatcom County
Sold
Listed by: Bellwether Real Estate • Emelie Goodman
Bought with: Windermere RE Whatcom, Inc.
$759,000
3275 Bennett Drive, Bellingham, WA 98225
2beds
2,400sqft
Single Family Residence
Built in 1970
0.33 Acres Lot
$736,900 Zestimate®
$316/sqft
$2,465 Estimated rent
Home value
$736,900
$700,000 - $774,000
$2,465/mo
Zestimate® history
Owner options
List your home for rent
$2,465/mo
Rent Zestimate®
Find your next renter with Zillow Rental Manager. Plus, with online applications, you can quickly screen prospective tenants – for free.
$2,465/mo
Rent Zestimate®
Refinance and save
$4,868/mo
Est. payment
Refinancing to a lower rate could help reduce your monthly payments and save thousands over the life of the loan.
$4,868/mo
Est. payment
Explore your selling options
Work with a Zillow partner agent
Leverage their expertise and Zillow's premium Showcase listings to get your home seen by more buyers.
Get startedList with your own agent
Get your home in front of millions of buyers by listing it on Zillow.
Learn how to do itSell it yourself
Take full control of how buyers see your home on Zillow by listing For Sale by Owner (FSBO).
List your homeWhat's special
Zillow last checked:
Listing updated:
Listed by:
Emelie Goodman,
Bellwether Real Estate,
Kimberly Secord,
Bellwether Real Estate
Bought with:
Damian Pro, 74612
Windermere RE Whatcom, Inc.
Source: NWMLS as distributed by MLS GRID,MLS#: 2567921
Facts & features
Interior
Bedrooms & bathrooms
- Bedrooms: 2
- Bathrooms: 2
- 3/4 bathrooms: 2
- Main level bathrooms: 2
- Main level bedrooms: 2
Primary bedroom
- Level: Main
Bedroom
- Level: Main
Bathroom three quarter
- Description: Residential Side
- Level: Main
Bathroom three quarter
- Description: Commercial Side
- Level: Main
Bonus room
- Description: Commercial Portion
- Level: Main
Dining room
- Level: Main
Kitchen without eating space
- Level: Main
Living room
- Level: Main
Utility room
- Description: Commercial Side
- Level: Main
Heating
- Fireplace, 90%+ High Efficiency, Forced Air, Electric, Natural Gas
Cooling
- 90%+ High Efficiency
Appliances
- Included: Dishwasher, Dryer, Refrigerator, Stove(s)/Range(s), Washer, Dishwasher(s), Dryer(s), Refrigerator(s), Washer(s), Water Heater Location: Back Closet
Features
- Ceiling Fan(s)
- Flooring: Vinyl Plank
- Windows: Dbl Pane/Storm Window
- Basement: None
- Number of fireplaces: 1
- Fireplace features: Gas, Main Level: 1, Fireplace
Interior area
- Total structure area: 2,400
- Total interior livable area: 2,400 sqft
Property
Parking
- Total spaces: 6
- Parking features: Attached Garage, RV Parking
- Has attached garage: Yes
- Covered spaces: 6
Features
- Levels: One
- Stories: 1
- Patio & porch: Ceiling Fan(s), Dbl Pane/Storm Window, Fireplace, Security System, SMART Wired, Sprinkler System
Lot
- Size: 0.33 Acres
- Dimensions: 141 x 120 x 131 x 114
- Features: Paved, Cabana/Gazebo, Cable TV, Electric Car Charging, Fenced-Fully, Gas Available, Gated Entry, High Speed Internet, Irrigation, Outbuildings, Patio, RV Parking, Sprinkler System
- Topography: Level
Details
- Parcel number: 380214224034
- Zoning: URMX
- Zoning description: Jurisdiction: County
- Special conditions: Standard
Construction
Type & style
- Home type: SingleFamily
- Architectural style: Modern,1 Story
- Property subtype: Single Family Residence
Materials
- Metal/Vinyl
- Foundation: Slab
- Roof: Composition
Condition
- Very Good
- Year built: 1970
- Major remodel year: 2020
Utilities & green energy
- Electric: Company: Puget Sound Energy
- Sewer: Sewer Connected, Company: City of Bellingham
- Water: Public, Company: City of Bellingham
- Utilities for property: Xfinity, Xfinity
Community & HOA
Community
- Security: Security System
- Subdivision: Birchwood
Location
- Region: Bellingham
Financial & listing details
- Price per square foot: $316/sqft
- Tax assessed value: $745,261
- Annual tax amount: $6,975
- Date on market: 8/11/2026
- Listing terms: Conventional,FHA,VA Loan
- Inclusions: Dishwasher(s), Dryer(s), Refrigerator(s), Stove(s)/Range(s), Washer(s)
Price history
| Date | Event | Price |
|---|---|---|
| 9/30/2026 | Sold | $759,000$316/sqft |
Source:  NWMLS as distributed by MLS GRID #2567921 Report a problem NWMLS as distributed by MLS GRID #2567921 Report a problem | ||
| 8/27/2026 | Pending sale | $759,000$316/sqft |
Source: NWMLS as distributed by MLS GRID #2567921 Report a problem | ||
| 8/11/2026 | Listed for sale | $759,000+507.2%$316/sqft |
Source: NWMLS as distributed by MLS GRID #2567921 Report a problem | ||
| 2/6/2020 | Sold | $125,000$52/sqft |
Source: Public Record Report a problem | ||
Public tax history
| Year | Property taxes | Tax assessment |
|---|---|---|
| 2025 | $7,464 +7% | $745,261 +3% |
| 2024 | $6,975 +22.1% | $723,539 +9.7% |
| 2023 | $5,712 +9% | $659,358 +23% |
| 2022 | $5,239 +9.3% | $536,064 +21% |
| 2021 | $4,793 +1.1% | $443,028 +7.5% |
| 2020 | $4,739 | $412,167 +38.9% |
| 2019 | $4,739 +39% | $296,738 +11.5% |
| 2018 | $3,408 +12.2% | $266,156 +13% |
| 2017 | $3,038 -3% | $235,497 +10% |
| 2016 | $3,133 +29.9% | $214,046 +5% |
| 2015 | $2,411 | $203,878 -1.3% |
| 2014 | $2,411 -4.1% | $206,667 +4.3% |
| 2013 | $2,514 | $198,169 |
| 2012 | -- | $198,169 |
| 2011 | -- | $198,169 |
| 2010 | -- | $198,169 -0.3% |
| 2009 | $2,037 -6.1% | $198,765 -3.3% |
| 2008 | $2,169 | $205,480 |
| 2007 | $2,169 +39.3% | $205,480 |
| 2005 | $1,558 | $205,480 +67.8% |
| 2004 | $1,558 -3.3% | $122,450 |
| 2003 | $1,610 +2.1% | $122,450 |
| 2002 | $1,577 +0.4% | $122,450 |
| 2001 | $1,572 | $122,450 +38.8% |
| 2000 | -- | $88,230 |
| 1999 | -- | $88,230 |
Find assessor info on the county website
Neighborhood: Marietta-Alderwood
Nearby homes
- $560,0003 bd1 ba1k sqft3304 Bennett Dr, Bellingham, WA 98225Sold

- $755,0003 bd4 ba2.2k sqft3235 Bennett Dr, Bellingham, WA 98225Sold
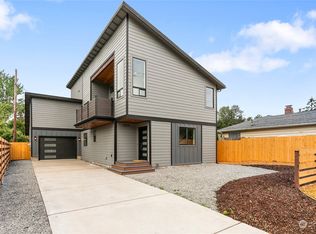
- $510,0002 bd1 ba922 sqft3307 McAlpine Rd, Bellingham, WA 98225Sold
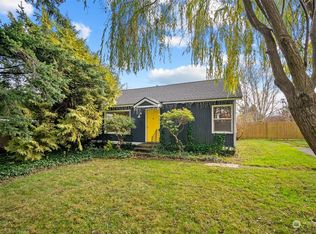
- $605,0002 bd1 ba837 sqft3216 Bennett Dr, Bellingham, WA 98225Sold
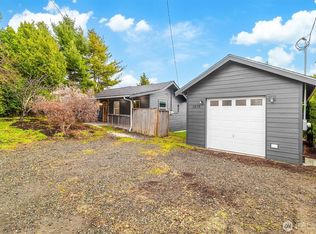
- $265,0002 bd2 ba964 sqft3311 Redwood Ave APT 3, Bellingham, WA 98225Sold
- $281,0002 bd2 ba964 sqft3311 Redwood Ave APT 10, Bellingham, WA 98225Sold
- $305,0002 bd2 ba964 sqft3311 Redwood Ave APT 13, Bellingham, WA 98225Sold
- $273,0002 bd2 ba962 sqft3333 Redwood Ave APT 13, Bellingham, WA 98225Sold
Nearby schools
GreatSchools rating
- 4/10Alderwood Elementary SchoolGrades: PK-5Distance: 0.3 mi
- 6/10Shuksan Middle SchoolGrades: 6-8Distance: 0.8 mi
- 8/10Squalicum High SchoolGrades: 9-12Distance: 4.4 mi
Schools provided by the listing agent
- Elementary: Alderwood Elem
- Middle: Shuksan Mid
- High: Squalicum High
Source: NWMLS as distributed by MLS GRID. This data may not be complete. We recommend contacting the local school district to confirm school assignments for this home.


Get pre-qualified for a loan
At Zillow Home Loans, we can pre-qualify you in as little as 5 minutes with no impact to your credit score.An equal housing lender. NMLS #10287.
- Washington
- Whatcom County
- Bellingham
- 98225
- Marietta-Alderwood
- 3275 Bennett Drive
