Skip main navigation
Sold
  • Listed by: John L. Scott Bellingham • Alicia Jansen-Pennington
    Bought with: John L. Scott Bellingham
    $560,000

    3304 Bennett Drive, Bellingham, WA 98225

    3beds
    1,040sqft
    Single Family Residence
    Built in 1930
    0.38 Acres Lot
    $559,900 Zestimate®
    $538/sqft
    $2,543 Estimated rent

    Home value

    $559,900

    $526,000 - $593,000

    $2,543/mo

    Zestimate® history
    Loading
    Loading...

    Owner options

    List your home for rent

    $2,543/mo

    Rent Zestimate®

    Find your next renter with Zillow Rental Manager. Plus, with online applications, you can quickly screen prospective tenants – for free.

    Learn more

    $2,543/mo

    Rent Zestimate®

    Refinance and save

    $3,626/mo

    Est. payment

    Refinancing to a lower rate could help reduce your monthly payments and save thousands over the life of the loan.

    See today's rates

    $3,626/mo

    Est. payment

    Explore your selling options

    Work with a Zillow partner agent

    Leverage their expertise and Zillow's premium Showcase listings to get your home seen by more buyers.

    Get started

    List with your own agent

    Get your home in front of millions of buyers by listing it on Zillow.

    Learn how to do it

    Sell it yourself

    Take full control of how buyers see your home on Zillow by listing For Sale by Owner (FSBO).

    List your home

    What's special

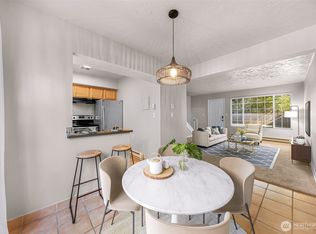
    Spacious backyardCozy eat-in kitchenHardwood floors flow throughoutVintage built-in cabinetryNew appliancesCute curb appeal
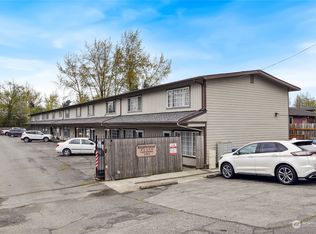
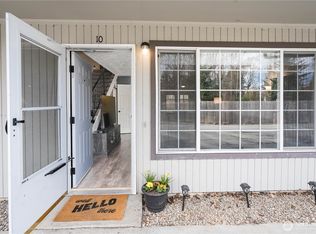
    Birchwood cream puff! This adorable single-level 3-bed, 1-bath home is packed with charm, character & fresh updates. Hardwood floors flow throughout, complemented by vintage built-in cabinetry, new appliances & a cozy eat-in kitchen. Outside, the oversized 13,000+ SF lot is a rare find for the neighborhood, with mature apple & golden plum trees and plenty of room to grow. Explore the possibilities for an ADU, home addition or expanded outdoor living while still enjoying a spacious backyard. The detached garage features two separate shop spaces—perfect for hobbies, projects, gear or extra storage. Cute curb appeal, a cheerful front door & a backyard with room to dream. Classic charm. Big personality. Even bigger possibilities—all in the heart of Bellingham!

    Zillow last checked:

    Listing updated:

    Listed by:

    Alicia Jansen-Pennington,

    John L. Scott Bellingham

    Bought with:

    Austin Hudspeth, 24003869

    John L. Scott Bellingham

    Source: NWMLS as distributed by MLS GRID,MLS#: 2569239MLS Logo

    Facts & features

    Interior

    Bedrooms & bathrooms
    • Bedrooms: 3
    • Bathrooms: 1
    • Full bathrooms: 1
    • Main level bathrooms: 1
    • Main level bedrooms: 3
    Primary bedroom
    • Level: Main
    Bedroom
    • Level: Main
    Bedroom
    • Level: Main
    Bathroom full
    • Level: Main
    Den office
    • Level: Main
    Dining room
    • Level: Main
    Entry hall
    • Level: Main
    Family room
    • Level: Main
    Great room
    • Level: Main
    Kitchen with eating space
    • Level: Main
    Living room
    • Level: Main
    Utility room
    • Level: Main
    Heating
    • Forced Air, Electric, Natural Gas
    Cooling
    • None
    Appliances
    • Included: Dishwasher, Dryer, Refrigerator, Stove(s)/Range(s), Washer, Dishwasher(s), Dryer(s), Refrigerator(s), Washer(s), Water Heater: Gas
    Features
    • Flooring: Ceramic Tile, Hardwood
    • Windows: Dbl Pane/Storm Window
    • Basement: None
    • Has fireplace: No
    Interior area
    • Total structure area: 1,040
    • Total interior livable area: 1,040 sqft

    Property

    Parking
    • Total spaces: 1
    • Parking features: Driveway, Detached Garage, Off Street
    • Has garage: Yes
    • Covered spaces: 1
    Features
    • Levels: One
    • Stories: 1
    • Entry location: Main
    • Patio & porch: Dbl Pane/Storm Window, Water Heater
    • Has view: Yes
    • View description: Territorial
    Lot
    • Size: 0.38 Acres
    • Features: Curbs, Paved, Sidewalk, High Speed Internet, Shop
    • Topography: Level
    • Residential vegetation: Fruit Trees, Garden Space
    Details
    • Parcel number: 3802142480780000
    • Special conditions: Standard

    Construction

    Type & style
    • Home type: SingleFamily
    • Architectural style: 1 Story
    • Property subtype: Single Family Residence
    Materials
    • Wood Products
    • Foundation: Poured Concrete
    • Roof: Composition
    Condition
    • Year built: 1930
    • Major remodel year: 1930

    Utilities & green energy

    • Electric: Company: Puget sound Energy
    • Sewer: Sewer Connected, Company: City of Bellingham
    • Water: Public, Company: PUD
    • Utilities for property: Century Link

    Community & HOA

    Community
    • Features: Trail(s)
    • Subdivision: Birchwood
    HOA
    • Services included: Gas, Internet
    Location
    • Region: Bellingham

    Financial & listing details

    • Price per square foot: $538/sqft
    • Tax assessed value: $551,239
    • Annual tax amount: $5,438
    • Date on market: 8/14/2026
    • Listing terms: Conventional,FHA,USDA Loan,VA Loan
    • Inclusions: Dishwasher(s), Dryer(s), Refrigerator(s), Stove(s)/Range(s), Washer(s)

    Price history

    DateEventPrice
    9/11/2026Sold$560,000+3.9%$538/sqft
    Source: NWMLS as distributed by MLS GRID #2569239 Report a problem
    8/19/2026Pending sale$539,000$518/sqft
    Source: NWMLS as distributed by MLS GRID #2569239 Report a problem
    8/14/2026Listed for sale$539,000+120%$518/sqft
    Source: NWMLS as distributed by MLS GRID #2569239 Report a problem
    4/7/2015Sold$245,000+8.9%$236/sqft
    Source: NWMLS as distributed by MLS GRID #752165 Report a problem
    3/10/2015Pending sale$225,000$216/sqft
    Source: Keller Williams Western Realty #752165 Report a problem
    3/6/2015Listed for sale$225,000+63.7%$216/sqft
    Source: Keller Williams Western Realty #752165 Report a problem
    11/14/2002Sold$137,442$132/sqft
    Source: Public Record Report a problem

    Public tax history

    YearProperty taxesTax assessment
    2025$5,522 +7%$551,239 +3%
    2024$5,160 +6.6%$535,172 -4.2%
    2023$4,841 +9%$558,710 +23%
    2022$4,440 +9.3%$454,235 +21%
    2021$4,062 +17.3%$375,401 +24.7%
    2020$3,462 $301,057 +7%
    2019$3,462 +7.1%$281,305 +11.5%
    2018$3,231 +12.2%$252,315 +13%
    2017$2,880 -3%$223,250 +10%
    2016$2,970 +29.9%$202,924 +5%
    2015$2,286 $193,270 +37.9%
    2014$2,286 +34.1%$140,183 +4.1%
    2013$1,705 $134,692
    2012-- $134,692
    2011-- $134,692
    2010-- $134,692 -0.2%
    2009$1,338 -6.1%$135,015 +0%
    2008$1,425 $135,000
    2007$1,425 +21.3%$135,000
    2005$1,175 $135,000 +46.2%
    2004$1,175 -3.3%$92,340
    2003$1,214 +2.1%$92,340
    2002$1,189 +0.4%$92,340
    2001$1,185 $92,340 +10.5%
    2000-- $83,580
    1999-- $83,580
    Find assessor info on the county website

    Neighborhood: Marietta-Alderwood

    Nearby schools

    GreatSchools rating
    Get pre-qualified for a loan
    At Zillow Home Loans, we can pre-qualify you in as little as 5 minutes with no impact to your credit score.

    An equal housing lender. NMLS #10287.