Skip main navigation
Off market
  • $728,200

    3275 Benyard Dr, Mobile, AL 36619

    6beds
    4,200sqft
    SingleFamily
    Built in 2005
    3.3 Acres Lot
    $728,200 Zestimate®
    $173/sqft
    $3,811 Estimated rent

    Home value

    $728,200

    $655,000 - $801,000

    $3,811/mo

    Zestimate® history
    Loading
    Loading...

    Owner options

    List your home for rent

    $3,811/mo

    Rent Zestimate®

    Find your next renter with Zillow Rental Manager. Plus, with online applications, you can quickly screen prospective tenants – for free.

    Learn more

    $3,811/mo

    Rent Zestimate®

    Refinance and save

    $4,314/mo

    Est. payment

    Refinancing to a lower rate could help reduce your monthly payments and save thousands over the life of the loan.

    See today's rates

    $4,314/mo

    Est. payment

    Explore your selling options

    Work with a Zillow partner agent

    Leverage their expertise and Zillow's premium Showcase listings to get your home seen by more buyers.

    Get started

    List with your own agent

    Get your home in front of millions of buyers by listing it on Zillow.

    Learn how to do it

    Sell it yourself

    Take full control of how buyers see your home on Zillow by listing For Sale by Owner (FSBO).

    List your home

    What's special

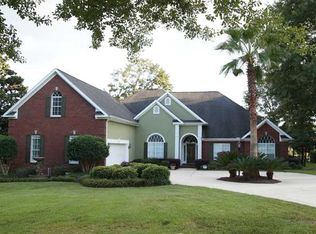
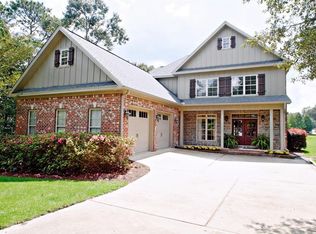
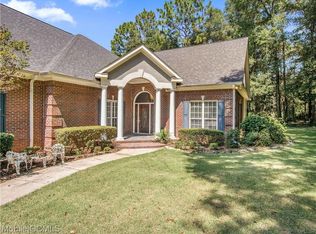
    ** The seller will entertain offers between $489,000-$569,000. List price equals the combined lower and upper ranges.**Drive down the long private driveway to your very own, modern day, castle. Immediately upon entering the home, through the beautiful doors, there is a suite with bedroom, full bath and parlor (currently being used as an office). Continuing into the expansive living room, you will note the 12' ceilings, beautiful hardwood floors and plantation blinds. The formal dining room is open to the living room and is also accessed from the kitchen through the butler's pantry. The kitchen is truly amazing and would impress any chef. Double Dishwashers, Double Refrigerators, Double ovens (regular and convection) 6 Burner Thermador Cooktop (with hood), Gaggenau single burner and deep fryer (with second hood) warming drawers, 3 sinks and plenty of room for your guests to sit while experiencing the culinary magic. The Royal Suite is no less impressive. Entering the suite, you will notice the antique doors. Welcoming you in are comforts of the cathedral ceilings and sitting area with gas fireplace. Beyond the Double walk-in closets, you will enter the bath area. Double Vanities, huge Jacuzzi tub, Separate shower with waterfall and wall heads are just some of the amenities that you will find. Upstairs, you will find the other 3 bedrooms, full bath, bonus room/media room/ living room, wet bar and easy access to attic space. Off of the Living room (downstairs), you will enter the screened patio which overlooks the expansive back yard with a relaxing view of the lake. There you also find a gas grill with hood and sink. Other amenities include 3 car garage, central vacuum, fully wired for audio and 3+ acre lot with direct lake access. Make an appointment to view this beautiful home.

    This property is not currently displayed as for sale or rent on Zillow. This may be different from what's on other websites or public sources.
    Facts & features

    Interior

    Bedrooms & bathrooms
    • Bedrooms: 6
    • Bathrooms: 4
    • Full bathrooms: 4
    Heating
    • Other, Gas
    Cooling
    • Central
    Features
    • 9+ Ceiling, WalkinCloset, RaisedCeiling
    • Flooring: Tile, Carpet
    • Has fireplace: Yes
    Interior area
    • Total interior livable area: 4,200 sqft

    Property

    Parking
    • Total spaces: 3
    • Parking features: Garage - Attached
    Features
    • Exterior features: Brick
    • Has view: Yes
    • View description: Water
    • Has water view: Yes
    • Water view: Water
    Lot
    • Size: 3.3 Acres
    Details
    • Parcel number: R023401110000003061

    Construction

    Type & style
    • Home type: SingleFamily
    Materials
    • brick
    • Roof: Other
    Condition
    • Year built: 2005

    Utilities & green energy

    • Sewer: Septic
    • Utilities for property: Electric, NatGas

    Community & HOA

    HOA
    • Has HOA: Yes
    • HOA fee: $41 monthly
    Location
    • Region: Mobile

    Financial & listing details

    • Price per square foot: $173/sqft
    • Tax assessed value: $695,100
    • Annual tax amount: $3,154

    Price history

    DateEventPrice
    10/1/2020Listing removed$489,569$117/sqft
    Source: Cooper & Co. Inc., REALTORS� #632533 Report a problem
    10/1/2019Listed for sale$489,569$117/sqft
    Source: Berkshire Hathaway Cooper & Co #632533 Report a problem
    8/16/2019Listing removed$489,569$117/sqft
    Source: BERKSHIRE HATHAWAY COOPER & CO #626210 Report a problem
    5/2/2019Listed for sale$489,569$117/sqft
    Source: Berkshire Hathaway Cooper & Co #626210 Report a problem

    Public tax history

    YearProperty taxesTax assessment
    2025$3,154 +7.2%$66,420 +7%
    2024$2,944 +1.6%$62,080 +1.6%
    2023$2,897 +11.1%$61,120 +10.8%
    2022$2,608 +9.1%$55,160 +8.9%
    2021$2,390 -2.9%$50,660 -2.8%
    2020$2,462 +4.3%$52,140 +4.2%
    2019$2,360 $50,040 +5.6%
    2018$2,360 +4.9%$47,380 -0.8%
    2017$2,250 $47,780 -6.6%
    2016$2,250 -15.5%$51,140 -8.4%
    2013$2,664 -52.1%$55,820 -51.4%
    2010$5,566 $114,760
    Find assessor info on the county website

    Neighborhood: D'Iberville

    Nearby schools

    GreatSchools rating
    Get a cash offer in 3 minutes
    Find out how much your home could sell for in as little as 3 minutes with a no-obligation cash offer.
    Estimated market value
    $728,200
    Get a cash offer in 3 minutes
    Find out how much your home could sell for in as little as 3 minutes with a no-obligation cash offer.
    Estimated market value
    $728,200