"The Livin' is SO Easy!" in this stunning, light-filled ranch home in Grand Dominion, Del Webb's amenity-enhanced 55+ adult community. Enjoy resort-style living year-round in this fabulous, EXPANDED Wyldwood model, which features an added SUNROOM and EXPANDED BAY in the Master, plus Office, attached 2-car garage, brick front facade, and much more. Open concept, 9' ceilings, 2 bed / 2 bath on a high lot with south-facing rear of the home with lovely views of the neighborhood. The Primary Suite is a quiet retreat with a huge walk-in closet and a spacious bath with shower. The Office / Den is in the front of the home, street-side, so you can watch the world go by. The ample Living Room and Dining Room are combined, to let you best use the space as your lifestyle dictates. The spacious Kitchen is ideal for entertaining and family living -- open to the Family Room and adjoining the Sunroom, with its door to the patio and yard. It's sunny and spacious and move-in ready. What's not to Love? Del Webb's Grand Dominion lifestyle is unmatched, with its indoor / outdoor pool, fitness center, tennis and pickle ball courts, ping pong, whirlpool, bocce ball, the "Lakeside Lodge" for social, recreational, educational and informational opportunities and gatherings, the walking trails and natural open spaces to explore, and so much more! If not now, when? Let's do this!
Closed
$410,950
3275 Comstock Ct, Mundelein, IL 60060
2beds
1,667sqft
Single Family Residence
Built in 2007
5,662 Square Feet Lot
$469,000 Zestimate®
$247/sqft
$2,973 Estimated rent
Home value
$469,000
$446,000 - $492,000
$2,973/mo
Zestimate® history
Owner options
List your home for rent
$2,973/mo
Rent Zestimate®
Find your next renter with Zillow Rental Manager. Plus, with online applications, you can quickly screen prospective tenants – for free.
$2,973/mo
Rent Zestimate®
Refinance and save
$3,387/mo
Est. payment
Refinancing to a lower rate could help reduce your monthly payments and save thousands over the life of the loan.
$3,387/mo
Est. payment
Explore your selling options
Work with a Zillow partner agent
Leverage their expertise and Zillow's premium Showcase listings to get your home seen by more buyers.
Get startedList with your own agent
Get your home in front of millions of buyers by listing it on Zillow.
Learn how to do itSell it yourself
Take full control of how buyers see your home on Zillow by listing For Sale by Owner (FSBO).
List your homeWhat's special
Lakeside lodgeOutdoor poolPickle ball courtsPing pongHuge walk-in closetBocce ballFitness center
Zillow last checked:
Listing updated:
Listed by:
Deborah Fischer 847-234-2500,
Berkshire Hathaway HomeServices Chicago
Bought with:
Priscilla Lorenzin-Tomei
55 Places, LLC
Source: MRED as distributed by MLS GRID,MLS#: 11803403
Facts & features
Interior
Bedrooms & bathrooms
- Bedrooms: 2
- Bathrooms: 2
- Full bathrooms: 2
Rooms
- Room types: Office, Walk In Closet, Sun Room
Primary bedroom
- Features: Flooring (Carpet), Bathroom (Full)
- Level: Main
- Area: 192 Square Feet
- Dimensions: 16X12
Bedroom 2
- Features: Flooring (Carpet)
- Level: Main
- Area: 110 Square Feet
- Dimensions: 11X10
Dining room
- Features: Flooring (Carpet)
- Level: Main
- Area: 168 Square Feet
- Dimensions: 14X12
Family room
- Features: Flooring (Hardwood)
- Level: Main
- Area: 154 Square Feet
- Dimensions: 14X11
Kitchen
- Features: Kitchen (Eating Area-Table Space, Island, Pantry-Closet), Flooring (Hardwood)
- Level: Main
- Area: 153 Square Feet
- Dimensions: 17X9
Laundry
- Level: Main
- Area: 42 Square Feet
- Dimensions: 7X6
Living room
- Features: Flooring (Carpet)
- Level: Main
- Area: 168 Square Feet
- Dimensions: 14X12
Office
- Features: Flooring (Carpet)
- Level: Main
- Area: 140 Square Feet
- Dimensions: 14X10
Sun room
- Features: Flooring (Hardwood)
- Level: Main
- Area: 90 Square Feet
- Dimensions: 10X9
Walk in closet
- Features: Flooring (Carpet)
- Level: Main
- Area: 78 Square Feet
- Dimensions: 13X6
Heating
- Natural Gas, Forced Air
Cooling
- Central Air
Appliances
- Included: Range, Microwave, Dishwasher, Refrigerator, Washer, Dryer, Stainless Steel Appliance(s)
- Laundry: In Unit
Features
- Basement: None
Interior area
- Total structure area: 1,667
- Total interior livable area: 1,667 sqft
Property
Parking
- Total spaces: 2
- Parking features: Garage Door Opener, On Site, Garage Owned, Attached, Garage
- Attached garage spaces: 2
- Has uncovered spaces: Yes
Accessibility
- Accessibility features: No Disability Access
Features
- Stories: 1
- Patio & porch: Patio
Lot
- Size: 5,662 Square Feet
- Features: Landscaped
Details
- Parcel number: 10224110120000
- Special conditions: None
Construction
Type & style
- Home type: SingleFamily
- Architectural style: Ranch
- Property subtype: Single Family Residence
Materials
- Vinyl Siding, Brick
Condition
- New construction: No
- Year built: 2007
Details
- Builder model: WYLDWOOD
Utilities & green energy
- Sewer: Public Sewer
- Water: Public
Community & HOA
Community
- Features: Clubhouse, Pool, Tennis Court(s), Lake, Curbs, Sidewalks, Street Lights, Street Paved
- Subdivision: Grand Dominion
HOA
- Has HOA: Yes
- Services included: Insurance, Clubhouse, Exercise Facilities, Pool, Lawn Care, Snow Removal
- HOA fee: $248 monthly
Location
- Region: Mundelein
Financial & listing details
- Price per square foot: $247/sqft
- Tax assessed value: $367,459
- Annual tax amount: $8,387
- Date on market: 6/8/2023
- Listing terms: Conventional
- Ownership: Fee Simple w/ HO Assn.
Price history
| Date | Event | Price |
|---|---|---|
| 8/18/2023 | Sold | $410,950-1%$247/sqft |
Source:  MRED as distributed by MLS GRID #11803403 Report a problem MRED as distributed by MLS GRID #11803403 Report a problem | ||
| 7/14/2023 | Pending sale | $415,000$249/sqft |
Source:  Berkshire Hathaway HomeServices Chicago #11803403 Report a problem Berkshire Hathaway HomeServices Chicago #11803403 Report a problem | ||
| 7/14/2023 | Contingent | $415,000$249/sqft |
Source: MRED as distributed by MLS GRID #11803403 Report a problem | ||
| 7/3/2023 | Price change | $415,000-1%$249/sqft |
Source: MRED as distributed by MLS GRID #11803403 Report a problem | ||
| 6/24/2023 | Price change | $419,000-0.5%$251/sqft |
Source: MRED as distributed by MLS GRID #11803403 Report a problem | ||
| 6/8/2023 | Price change | $421,000+2.7%$253/sqft |
Source: MRED as distributed by MLS GRID #11803403 Report a problem | ||
| 5/14/2023 | Listed for sale | $410,000+30.6%$246/sqft |
Source: Owner Report a problem | ||
| 12/17/2007 | Sold | $314,000$188/sqft |
Source: Public Record Report a problem | ||
Public tax history
| Year | Property taxes | Tax assessment |
|---|---|---|
| 2024 | $9,145 +4.4% | $133,080 +8.7% |
| 2023 | $8,758 +4.4% | $122,474 +9.1% |
| 2022 | $8,387 +4.9% | $112,217 +9.6% |
| 2021 | $7,997 -3.9% | $102,416 +3% |
| 2020 | $8,319 +3.6% | $99,481 +3.4% |
| 2019 | $8,031 +6.3% | $96,210 +3.2% |
| 2018 | $7,556 | $93,226 +3.3% |
| 2017 | $7,556 +5.2% | $90,291 +5.3% |
| 2016 | $7,179 +2.5% | $85,755 +6.7% |
| 2015 | $7,006 +0.8% | $80,393 +4.2% |
| 2014 | $6,953 +1.6% | $77,132 -2.5% |
| 2012 | $6,845 +7.1% | $79,104 -4.1% |
| 2011 | $6,391 | $82,489 |
Find assessor info on the county website
Neighborhood: 60060
Nearby homes
- $470,8002 bd2 ba1.6k sqft3285 Comstock Ct, Mundelein, IL 60060Off Market
- $464,6002 bd2 ba1.6k sqft3265 Comstock Ct, Mundelein, IL 60060Off Market
- $484,9002 bd2 ba1.5k sqft3295 Comstock Ct, Mundelein, IL 60060For Sale
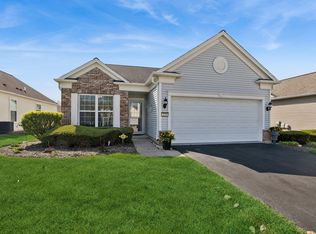
- $480,0002 bd2 ba1.6k sqft3255 Comstock Ct, Mundelein, IL 60060Sold
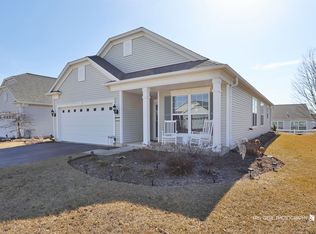
- $406,4002 bd2 ba1.3k sqft3226 Hutchinson Ln, Mundelein, IL 60060Off Market
- $455,5002 bd2 ba1.6k sqft3216 Hutchinson Ln, Mundelein, IL 60060Off Market
- $390,0002 bd2 ba1.4k sqft3236 Hutchinson Ln, Mundelein, IL 60060Sold
- $422,2222 bd2 ba1.4k sqft3206 Hutchinson Ln, Mundelein, IL 60060Sold
Nearby schools
GreatSchools rating
- 8/10Fremont Intermediate SchoolGrades: 3-5Distance: 1.6 mi
- 7/10Fremont Jr High/Middle SchoolGrades: 6-8Distance: 1.5 mi
- 7/10Mundelein Cons High SchoolGrades: 9-12Distance: 1.2 mi
Schools provided by the listing agent
- High: Mundelein Cons High School
- District: 79
Source: MRED as distributed by MLS GRID. This data may not be complete. We recommend contacting the local school district to confirm school assignments for this home.
Get a cash offer in 3 minutes
Find out how much your home could sell for in as little as 3 minutes with a no-obligation cash offer.
Estimated market value
$469,000
Get a cash offer in 3 minutes
Find out how much your home could sell for in as little as 3 minutes with a no-obligation cash offer.
Estimated market value
$469,000
- Illinois
- Lake County
- Mundelein
- 60060
- 3275 Comstock Ct
Nearby cities
Nearby zip codes
Other Mundelein Topics
