Stunner in popular Grand Dominion's 55+ Resort style community. 2 bedrooms + office/flex room. 9 foot ceilings. A lot of things have been redone in this well-maintained home. NEW Luxury Vinyl Plank flooring in living room, dining room, kitchen, dinette, office, and second bedroom. New carpeting in Primary bedroom. NEW Epoxy type garage flooring. Tuxedo Kitchen with 42" WHITE cabinetry (crown molding), pull-out cabinets, soft-close drawers, extended black island, lots of counter space, spacious pantry, NEWER microwave and garbage disposal. NEW Ring Doorbell and Keyless Entry. Every room has been freshly painted. All wallpaper has been removed. Light and bright with many windows, clad with plantation shutters and blinds. The main bedroom suite featuring a large bay window, a spacious walk-in CUSTOM closet, and a private bathroom with a dual sinks, an oversized shower, and a heater with an on/off switch for those cold winter mornings. A second bedroom and full bath provide the perfect arrangement for visitors. Both shower heads are NEW. A sliding door opens to a private EXTENDED patio for enjoying your pretty yard. The heated EXTENDED 2 car garage offers ample space for both vehicles and extra storage. Grand Dominion offers exceptional amenities. Landscaping and snow removal are no longer your worries! The Lakeside Lodge has a beautiful lobby, a fantastic fitness center with locker room and showers, a free book and puzzle exchange, and an indoor pool with ramp for wheelchairs and hot tub. There is also a large Multi-Purpose Room with kitchen available for private rentals. Outdoors you will find another pool, tennis and bocce ball courts, ping pong, pickleball, cornhole boards and bags, pond views, scenic walking trails, and nearby Countryside Golf Course. For those who like to walk (or run), the distance around the pond is approximately one and a half miles. There are numerous activities and outings that you can participate in-or not-your choice. Conveniently located near shopping and major roadways. Home Warranty. Furniture negotiable.
Contingent
$484,900
3295 Comstock Ct, Mundelein, IL 60060
2beds
1,567sqft
:
Get pre-qualified$3,777/mo
Single Family Residence
Built in 2008
5,715 Square Feet Lot
$-- Zestimate®
$309/sqft
$300/mo HOA
What's special
- --
- on Zillow |
- 85
- views |
- 0
- saves |
Zillow last checked:
Listing updated:
Listed by:
Lela Theriault, ABR,CSC,PSA,SFR 847-217-8778,
Baird & Warner
Source: MRED as distributed by MLS GRID,MLS#: 12622965
Facts & features
Interior
Bedrooms & bathrooms
- Bedrooms: 2
- Bathrooms: 2
- Full bathrooms: 2
Rooms
- Room types: Den, Eating Area
Primary bedroom
- Features: Flooring (Carpet), Window Treatments (Shutters), Bathroom (Full, Double Sink)
- Level: Main
- Area: 168 Square Feet
- Dimensions: 12X14
Bedroom 2
- Features: Flooring (Luxury Vinyl), Window Treatments (Blinds)
- Level: Main
- Area: 110 Square Feet
- Dimensions: 10X11
Den
- Features: Flooring (Luxury Vinyl), Window Treatments (Shutters)
- Level: Main
- Area: 140 Square Feet
- Dimensions: 10X14
Dining room
- Features: Flooring (Luxury Vinyl), Window Treatments (Blinds, Curtains/Drapes)
- Level: Main
- Area: 195 Square Feet
- Dimensions: 15X13
Eating area
- Features: Flooring (Luxury Vinyl), Window Treatments (Shutters)
- Level: Main
- Area: 154 Square Feet
- Dimensions: 11X14
Kitchen
- Features: Kitchen (Eating Area-Breakfast Bar, Eating Area-Table Space, Island, Pantry-Closet, Updated Kitchen), Flooring (Luxury Vinyl), Window Treatments (Blinds, Shutters)
- Level: Main
- Area: 126 Square Feet
- Dimensions: 9X14
Laundry
- Features: Flooring (Ceramic Tile)
- Level: Main
- Area: 42 Square Feet
- Dimensions: 7X6
Living room
- Features: Flooring (Luxury Vinyl), Window Treatments (Blinds, Curtains/Drapes)
- Level: Main
- Area: 165 Square Feet
- Dimensions: 15X11
Heating
- Natural Gas, Forced Air
Cooling
- Central Air
Appliances
- Included: Range, Microwave, Dishwasher, Refrigerator, Washer, Dryer, Disposal
- Laundry: Main Level, In Unit, Sink
Features
- 1st Floor Bedroom, 1st Floor Full Bath, Walk-In Closet(s), High Ceilings, Pantry
- Doors: Lever Style Door Handles, Panel Door(s), Sliding Glass Door(s)
- Windows: Screens, Bay Window(s), Blinds, Drapes, Plantation Shutters
- Basement: None
Interior area
- Total structure area: 0
- Total interior livable area: 1,567 sqft
Property
Parking
- Total spaces: 2.5
- Parking features: Asphalt, Garage Door Opener, Yes, Garage Owned, Attached, Garage
- Attached garage spaces: 2.5
- Has uncovered spaces: Yes
Accessibility
- Accessibility features: No Disability Access
Features
- Stories: 1
- Patio & porch: Patio
Lot
- Size: 5,715 Square Feet
- Dimensions: 51X112
- Features: Landscaped
Details
- Parcel number: 10224110100000
- Special conditions: Home Warranty
- Other equipment: Ceiling Fan(s)
Construction
Type & style
- Home type: SingleFamily
- Architectural style: Ranch
- Property subtype: Single Family Residence
Materials
- Vinyl Siding, Brick
- Roof: Asphalt
Condition
- New construction: No
- Year built: 2008
Details
- Builder model: WYLDWOOD
- Warranty included: Yes
Utilities & green energy
- Sewer: Public Sewer
- Water: Lake Michigan
Community & HOA
Community
- Features: Clubhouse, Pool, Tennis Court(s), Lake, Curbs, Sidewalks, Street Lights, Street Paved
- Security: Security System, Carbon Monoxide Detector(s)
- Subdivision: Grand Dominion
HOA
- Has HOA: Yes
- Services included: Clubhouse, Exercise Facilities, Pool, Lawn Care, Snow Removal
- HOA fee: $300 monthly
Location
- Region: Mundelein
Financial & listing details
- Price per square foot: $309/sqft
- Tax assessed value: $359,124
- Annual tax amount: $11,077
- Date on market: 4/29/2026
- Ownership: Fee Simple w/ HO Assn.
Estimated market value
Not available
Estimated sales range
Not available
Not available
Price history
| Date | Event | Price |
|---|---|---|
| 1/30/2025 | Sold | $395,000-1.3%$252/sqft |
Source:  MRED as distributed by MLS GRID #12259210 Report a problem MRED as distributed by MLS GRID #12259210 Report a problem | ||
| 12/28/2024 | Contingent | $400,000$255/sqft |
Source: MRED as distributed by MLS GRID #12259210 Report a problem | ||
| 12/26/2024 | Listed for sale | $400,000+58.7%$255/sqft |
Source: MRED as distributed by MLS GRID #12259210 Report a problem | ||
| 7/20/2011 | Sold | $252,000-3.4%$161/sqft |
Source: MRED as distributed by MLS GRID #07769128 Report a problem | ||
| 10/7/2008 | Sold | $261,000$167/sqft |
Source: Public Record Report a problem | ||
Public tax history
| Year | Property taxes | Tax assessment |
|---|---|---|
| 2024 | $8,909 +4.5% | $130,061 +8.7% |
| 2023 | $8,527 +4.4% | $119,696 +9.1% |
| 2022 | $8,165 +4.9% | $109,672 +9.7% |
| 2021 | $7,784 -3.8% | $99,997 +3% |
| 2020 | $8,096 +3.6% | $97,102 +3.4% |
| 2019 | $7,814 +6.2% | $93,909 +3.1% |
| 2018 | $7,356 | $91,060 +3.3% |
| 2017 | $7,356 -2% | $88,193 +5.3% |
| 2016 | $7,503 +2.1% | $83,762 +6.7% |
| 2015 | $7,345 +1.7% | $78,524 +4.2% |
| 2014 | $7,219 +2.5% | $75,333 -1.8% |
| 2012 | $7,045 +7.3% | $76,713 -4.8% |
| 2011 | $6,566 | $80,597 |
Find assessor info on the county website
Monthly payment
Est. payment
Payment breakdown
Explore the cost of this home by adjusting the details. Changes won't be saved.Climate risks
Neighborhood: 60060
Nearby schools
GreatSchools rating
- 8/10Fremont Intermediate SchoolGrades: 3-5Distance: 1.6 mi
- 7/10Fremont Jr High/Middle SchoolGrades: 6-8Distance: 1.4 mi
- 7/10Mundelein Cons High SchoolGrades: 9-12Distance: 1.2 mi
Schools provided by the listing agent
- Elementary: Fremont Elementary School
- Middle: Fremont Middle School
- High: Mundelein Cons High School
- District: 79
Source: MRED as distributed by MLS GRID. This data may not be complete. We recommend contacting the local school district to confirm school assignments for this home.
- $474,5002 bd2 ba1.6k sqft3285 Comstock Ct, Mundelein, IL 60060Off Market
- $444,0002 bd2 ba1.5k sqft3305 Comstock Ct, Mundelein, IL 60060Off Market
- $410,9502 bd2 ba1.6k sqft3275 Comstock Ct, Mundelein, IL 60060Sold
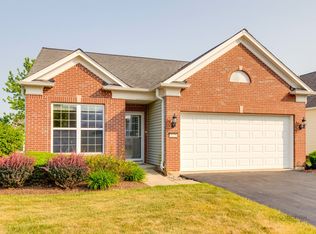
- $459,1002 bd2 ba1.6k sqft3315 Comstock Ct, Mundelein, IL 60060Off Market
- $390,0002 bd2 ba1.4k sqft3236 Hutchinson Ln, Mundelein, IL 60060Sold
- $468,9002 bd2 ba1.6k sqft3246 Hutchinson Ln, Mundelein, IL 60060Off Market
- $406,4002 bd2 ba1.3k sqft3226 Hutchinson Ln, Mundelein, IL 60060Off Market
- $374,0002 bd2 ba1.5k sqft3256 Hutchinson Ln, Mundelein, IL 60060Sold
A local agent can set up tours, give advice and negotiate with sellers.
A local lender can help you make sure your offer is ready when you are.
Similar homes
- $499,9004 bd3 ba2.2k sqft1912 Victoria Rd, Mundelein, IL 60060Active
 MLS ID #12714589, Doug Anderson, Blue Fence Real Estate Inc.. MRED as distributed by MLS GRID
 - $469,9003 bd3 ba2k sqft341 Dorchester Ln, Grayslake, IL 60030New
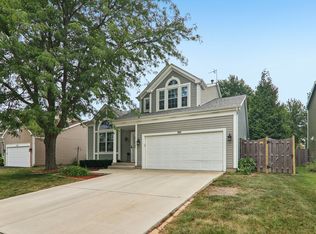 MLS ID #12705096, Theodoros Apostolopoulos, Redfin Corporation. MRED as distributed by MLS GRID
 - $450,0004 bd4 ba1.9k sqft287 Rock Hall Ct, Grayslake, IL 60030New
 MLS ID #12690101, Brad Zibung, Compass. MRED as distributed by MLS GRID
 - $390,0003 bd3 ba1.4k sqft2024 Harrison Ave, Mundelein, IL 60060Active
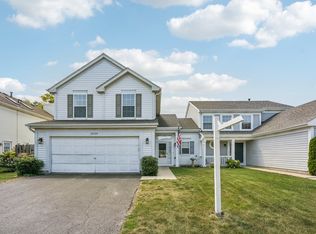 MLS ID #12700304, Brett Larson, Redfin Corporation. MRED as distributed by MLS GRID
 - $460,0003 bd2 ba1.7k sqft1316 W Meade Ln, Arlington Heights, IL 60004NewMLS ID #12717161, Aleksandr Katsman, ABR,SFR,SRS, Barr Agency, Inc. MRED as distributed by MLS GRID
- $412,0003 bd3 ba1.7k sqft2041 Sequoia Ave, Mundelein, IL 60060ActiveMLS ID #12712624, Judy Greenberg, Compass. MRED as distributed by MLS GRID
- $465,0003 bd2 ba1.7k sqft1253 Water Stone Cir, Wauconda, IL 60084ActiveMLS ID #12714279, Tina Grzeca, HomeSmart Connect LLC. MRED as distributed by MLS GRID
- $499,9904 bd2 ba1.6k sqft572 N Walnut Ln, Schaumburg, IL 60194NewMLS ID #12718455, Alexander Landowski, Seed Realty LLC. MRED as distributed by MLS GRID
- $400,0002 bd3 ba1.3k sqft2703 Martini St, Mundelein, IL 60060ActiveMLS ID #12689292, Jim Starwalt, ABR,CRS,CSC,GRI, Better Homes and Garden Real Estate Star Homes. MRED as distributed by MLS GRID
- $325,0002 bd3 ba1.8k sqft10 Thomas Ct, Grayslake, IL 60030NewMLS ID #12721305, Michael Saladino, Keller Williams ONEChicago. MRED as distributed by MLS GRID
- $475,0004 bd4 ba2.1k sqft996 Timber Lake Dr, Antioch, IL 60002ActiveMLS ID #12711561, Lisa Howe, Re/Max Advantage. MRED as distributed by MLS GRID
- $454,0004 bd4 ba2.2k sqft271 Northwind Dr, Lake Villa, IL 60046ActiveMLS ID #12696461, Heather Rasek, RE/MAX Suburban. MRED as distributed by MLS GRID
- $435,0003 bd3 ba2.1k sqft103 Chesterton Dr, Volo, IL 60020ActiveMLS ID #12679355, Tracy Stella, CSC, Stellar Results Realty. MRED as distributed by MLS GRID
- $510,0004 bd4 ba2.1k sqft16888 W Orchard Valley Dr, Gurnee, IL 60031ActiveMLS ID #12658065, Jackson Sanderson, Berkshire Hathaway HomeServices Chicago. MRED as distributed by MLS GRID
- $454,0003 bd2 ba1.8k sqft6706 Killala Dr, McHenry, IL 60050ActiveMLS ID #12698736, Nicole Coleman, Berkshire Hathaway HomeServices Starck Real Estate. MRED as distributed by MLS GRID
- $399,0003 bd4 ba2k sqft17 Hillcrest Ave, Fox Lake, IL 60020NewMLS ID #12716060, Jack Sheetz, Baird & Warner. MRED as distributed by MLS GRID
- $389,9003 bd3 ba1.6k sqft1577 Candlewood Dr, Crystal Lake, IL 60014NewMLS ID #12720643, Vadym Zakharuk, eXp Realty. MRED as distributed by MLS GRID
- $429,9004 bd3 ba2k sqft4433 Wildwood Dr, Crystal Lake, IL 60014ActiveMLS ID #12694363, Paul Dimmick, SFR, Keller Williams Success Realty. MRED as distributed by MLS GRID
- $499,9004 bd2 ba2.1k sqft166 Mohawk Trl, Algonquin, IL 60102ActiveMLS ID #12631272, Amy Ruminski, Baird & Warner. MRED as distributed by MLS GRID
- $435,0002 bd2 ba1.5k sqft962 Shoreline Rd #898, Barrington, IL 60010ActiveMLS ID #12714888, Tim Dannegger, Solid Realty Services Inc. MRED as distributed by MLS GRID
