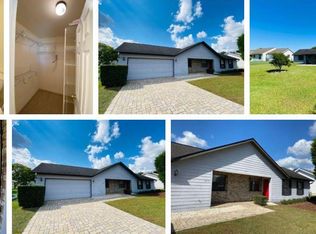
Charming, Updated, and Move-In Ready in Quail Meadow 55+! Welcome to this beautifully updated 3-bedroom, 2-bath home in the sought-after Quail Meadow 55+ community—where comfort, convenience, and peace of mind come together. Major upgrades have already been taken care of for you, including a new roof, updated electrical panel, and new water heater. Step inside and feel instantly at home with luxury vinyl plank flooring, fresh neutral paint, and a light, airy atmosphere throughout. The kitchen shines with brand-new stainless steel appliances, granite countertops, a modern sink, and sleek faucet—perfect for cooking and entertaining. Enjoy both a sunny eat-in kitchen and a formal dining area for flexible mealtime options. The split floor plan offers added privacy, and both bathrooms have been tastefully renovated with granite vanities, new sinks, and contemporary fixtures. Spacious bedrooms provide room for guests, hobbies, or a home office. Unwind in the freshly screened lanai overlooking your fenced backyard—a peaceful space to relax or entertain. Quail Meadow residents enjoy access to a clubhouse and pool, creating a vibrant and social lifestyle. Ideally located just behind Publix and one mile west of I-75 on Hwy 27, you’ll love being close to the World Equestrian Center, golf, restaurants, shopping, and scenic outdoor recreation—all while enjoying a quiet, tucked-away community feel. Photos include virtual staging. Don’t miss this move-in ready gem—schedule your private tour today!
Sold for $210,000
Zillow last checked:
Listing updated:
Bought with:
Chris Marcic, 3423961
SELLSTATE NEXT GENERATION REALTY
Source: Stellar MLS,MLS#: OM697630 Originating MLS: Ocala - Marion
Price history
| Date | Event | Price |
|---|---|---|
| 7/21/2025 | Sold | $210,000+0%$172/sqft |
Source:  Stellar MLS #OM697630 Report a problem | ||
| 7/4/2025 | Pending sale | $209,900$171/sqft |
Source:  Realtors Association of Citrus County #842869 Report a problem | ||
| 7/2/2025 | Price change | $209,900-4.5%$171/sqft |
Source: Realtors Association of Citrus County #842869 Report a problem | ||
| 5/30/2025 | Price change | $219,900-4.3%$180/sqft |
Source: Realtors Association of Citrus County #842869 Report a problem | ||
| 5/12/2025 | Price change | $229,900-4.2%$188/sqft |
Source: Realtors Association of Citrus County #842869 Report a problem | ||
| 4/21/2025 | Price change | $239,900-4%$196/sqft |
Source: Stellar MLS #OM697630 Report a problem | ||
| 4/7/2025 | Price change | $249,900-3.8%$204/sqft |
Source: Realtors Association of Citrus County #842869 Report a problem | ||
| 3/21/2025 | Listed for sale | $259,900+152.6%$212/sqft |
Source: Stellar MLS #OM697630 Report a problem | ||
| 12/9/2020 | Listing removed | $1,350$1/sqft |
Source: GREAT EXPECTATIONS REALTY, LLC #OM612119 Report a problem | ||
| 11/26/2020 | Listed for rent | $1,350$1/sqft |
Source: GREAT EXPECTATIONS REALTY, LLC #OM612119 Report a problem | ||
| 8/29/2016 | Listing removed | $102,900$84/sqft |
Source: BOWERS REALTY & PROPERTY MGMT #U7775401 Report a problem | ||
| 7/13/2016 | Pending sale | $102,900$84/sqft |
Source: BOWERS REALTY & PROPERTY MGMT #U7775401 Report a problem | ||
| 6/6/2016 | Price change | $102,900-8.9%$84/sqft |
Source: BOWERS REALTY & PROPERTY MGMT #U7775401 Report a problem | ||
| 4/26/2016 | Listed for sale | $112,900$92/sqft |
Source: BOWERS REALTY & PROPERTY MGMT #U7775401 Report a problem | ||


Get a cash offer in 3 minutes
Find out how much your home could sell for in as little as 3 minutes with a no-obligation cash offer.
Estimated market value
