Skip main navigation
Sold for $1,333,000
  • Listing Provided by: RE/MAX Success
    Bought with: JC Properties
    $1,333,000

    3275 Timberline Dr, Paso Robles, CA 93446

    4beds
    2,379sqft
    Single Family Residence
    Built in 2024
    0.78 Acres Lot
    $1,341,700 Zestimate®
    $560/sqft
    $4,519 Estimated rent

    Home value

    $1,341,700

    $1.23M - $1.46M

    $4,519/mo

    Zestimate® history
    Loading
    Loading...

    Owner options

    List your home for rent

    $4,519/mo

    Rent Zestimate®

    Find your next renter with Zillow Rental Manager. Plus, with online applications, you can quickly screen prospective tenants – for free.

    Learn more

    $4,519/mo

    Rent Zestimate®

    Refinance and save

    $8,581/mo

    Est. payment

    Refinancing to a lower rate could help reduce your monthly payments and save thousands over the life of the loan.

    See today's rates

    $8,581/mo

    Est. payment

    Explore your selling options

    Work with a Zillow partner agent

    Leverage their expertise and Zillow's premium Showcase listings to get your home seen by more buyers.

    Get started

    List with your own agent

    Get your home in front of millions of buyers by listing it on Zillow.

    Learn how to do it

    Sell it yourself

    Take full control of how buyers see your home on Zillow by listing For Sale by Owner (FSBO).

    List your home

    What's special

    Majestic oaksFire-pit gathering spaceLarge walk-in closetPrivate hilltop retreatDedicated boat garageLarge gathering islandSoft-close cabinetry
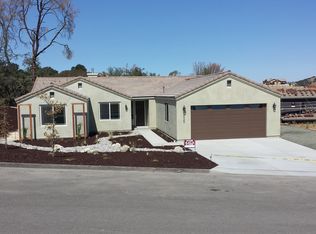
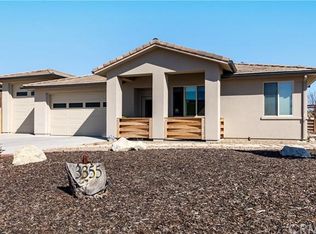
    Walls of glass open to endless rolling meadows, majestic oaks, and sweeping mountain views from this private hilltop retreat. This stunning new construction blends architectural design, nature, and luxury lake living inside the gated community of Heritage Ranch at Lake Nacimiento. Soaring cathedral ceilings and expansive walls of glass fill the open floor plan with natural light while framing breathtaking views from nearly every angle. Repurposed teak flooring from Indonesia featuring natural character adds warmth and uniqueness throughout the main living areas. Retractable glass doors in foyer, living room and primary suite create seamless indoor-outdoor living, allowing the surrounding meadows, mountains, and wildlife to become part of the everyday living experience. For added luxury automatic shades lower for main living space and primary bedroom. The chef’s kitchen features a striking two-tone design with quartz countertops, a large gathering island, GE Café appliances, soft-close cabinetry, built-ins, and a beautifully handcrafted carved corbel imported from Colombia above the range. The kitchen flows effortlessly into the living and dining spaces, making it an ideal layout for entertaining while enjoying the peaceful natural setting. The spacious primary suite is designed as a private retreat with retractable doors opening directly to the patio and surrounding views. A dedicated sitting area, large walk-in closet, and stunning spa-style bath with walk-in shower complete the suite. Upstairs, a family room is conveniently located just outside three additional bedrooms and a full bath, providing flexible space for guests, hobbies, or a second living area.Outdoor living is equally impressive with multiple patio areas, a fire-pit gathering space, and beautifully designed 2" fir-wood-enclosed soffits with recessed lighting that provide both architectural character and shaded outdoor living. Surrounded by open meadows and majestic oaks, the home enjoys exceptional privacy and a quiet natural setting rarely found.Additional highlights a dedicated boat garage, handcrafted interior door, two zoned HVAC and quality craftsmanship throughout.Residents enjoy access to a private marina with boat launches, swimming pools, pickleball and tennis courts, parks, equestrian trails, and year-round community events- all just a golf cart away

    Zillow last checked:

    Listing updated:

    Listing Provided by:

    Jennifer Caro DRE #01187733 805-610-8062,

    RE/MAX Success

    Bought with:

    Jenell Cuevas, DRE #01338401

    JC Properties

    Source: CRMLS,MLS#: NS26051690MLS LogoOriginating MLS: California Regional MLS

    Facts & features

    Interior

    Bedrooms & bathrooms
    • Bedrooms: 4
    • Bathrooms: 3
    • Full bathrooms: 2
    • 1/2 bathrooms: 1
    • Main level bathrooms: 2
    • Main level bedrooms: 1
    Primary bedroom
    • Features: Main Level Primary
    Bathroom
    • Features: Low Flow Plumbing Fixtures, Separate Shower, Tub Shower, Upgraded, Walk-In Shower
    Family room
    • Features: Separate Family Room
    Kitchen
    • Features: Kitchen/Family Room Combo, Quartz Counters, Self-closing Cabinet Doors
    Other
    • Features: Walk-In Closet(s)
    Heating
    • Central, Propane, Zoned
    Cooling
    • Central Air, Zoned
    Appliances
    • Included: 6 Burner Stove, Dishwasher, Disposal, Microwave, Propane Oven, Propane Range, Propane Water Heater, Refrigerator, Water Softener, Tankless Water Heater, Dryer, Washer
    • Laundry: Electric Dryer Hookup, Inside, Laundry Room, Propane Dryer Hookup
    Features
    • Beamed Ceilings, Breakfast Bar, Built-in Features, Breakfast Area, Ceiling Fan(s), Cathedral Ceiling(s), High Ceilings, Open Floorplan, Quartz Counters, Recessed Lighting, Entrance Foyer, Instant Hot Water, Main Level Primary, Primary Suite, Walk-In Closet(s)
    • Flooring: Carpet, See Remarks
    • Windows: Double Pane Windows, Tinted Windows
    • Has fireplace: No
    • Fireplace features: None
    • Common walls with other units/homes: No Common Walls
    Interior area
    • Total interior livable area: 2,379 sqft

    Property

    Parking
    • Total spaces: 3
    • Parking features: Boat, Concrete, Door-Multi, Driveway, Garage Faces Front, Garage, Off Street, Private, RV Potential, RV Access/Parking
    • Attached garage spaces: 3
    Features
    • Levels: Two
    • Stories: 2
    • Entry location: 1
    • Patio & porch: Concrete, Covered, Open, Patio
    • Pool features: Community, Heated, In Ground, Association
    • Fencing: None
    • Has view: Yes
    • View description: Hills, Meadow, Mountain(s), Valley
    • Waterfront features: Lake Privileges, Reservoir in Community
    Lot
    • Size: 0.78 Acres
    • Features: 0-1 Unit/Acre, Cul-De-Sac, Front Yard, Greenbelt, Level, Secluded, Yard
    Details
    • Parcel number: 012198010
    • Special conditions: Standard
    • Horse amenities: Riding Trail

    Construction

    Type & style
    • Home type: SingleFamily
    • Architectural style: Contemporary
    • Property subtype: Single Family Residence
    Materials
    • Hardboard, HardiPlank Type, ICFs (Insulated Concrete Forms)
    • Roof: Metal
    Condition
    • Turnkey
    • New construction: No
    • Year built: 2024

    Utilities & green energy

    • Electric: 220 Volts in Laundry
    • Sewer: Public Sewer
    • Water: Public
    • Utilities for property: Propane, Sewer Connected

    Community & neighborhood

    Security
    • Security features: Carbon Monoxide Detector(s), Gated with Guard, Gated Community, Key Card Entry, Smoke Detector(s)
    Community
    • Community features: Dog Park, Hiking, Horse Trails, Stable(s), Lake, Mountainous, Park, Preserve/Public Land, Water Sports, Fishing, Gated, Marina, Pool
    Location
    • Region: Paso Robles

    HOA & financial

    HOA
    • Has HOA: Yes
    • HOA fee: $180 monthly
    • Amenities included: Call for Rules, Clubhouse, Controlled Access, Sport Court, Dock, Dog Park, Horse Trail(s), Meeting Room, Meeting/Banquet/Party Room, Other Courts, Picnic Area, Playground, Pickleball, Pool, Pets Allowed, Recreation Room, Tennis Court(s), Trail(s)
    • Association name: Heritage Ranch
    • Association phone: 805-238-9641

    Other

    Other facts
    • Listing terms: Cash to New Loan
    • Road surface type: Paved

    Price history

    DateEventPrice
    4/24/2026Sold$1,333,000-4.7%$560/sqft
    Source: CRMLS #NS26051690 Report a problem
    4/13/2026Pending sale$1,399,000$588/sqft
    Source: CRMLS #NS26051690 Report a problem
    3/25/2026Contingent$1,399,000$588/sqft
    Source: CRMLS #NS26051690 Report a problem
    3/11/2026Listed for sale$1,399,000+3079.5%$588/sqft
    Source: CRMLS #NS26051690 Report a problem
    11/23/2011Sold$44,000$18/sqft
    Source: Public Record Report a problem

    Public tax history

    YearProperty taxesTax assessment
    2025$6,257 +20.3%$565,260 +17.9%
    2024$5,203 +277.8%$479,377 +305.2%
    2023$1,377 +27.5%$118,315 +36.7%
    2022$1,080 +57.3%$86,574 +69.6%
    2021$687 +0.9%$51,053 +1%
    2020$681 +1.6%$50,530 +2%
    2019$670 +1.6%$49,540 +2%
    2018$659 +1.6%$48,569 +2%
    2017$649 +3.8%$47,617 +2%
    2016$625 $46,684 +1.5%
    2015$625 +4.3%$45,983 +2%
    2014$599 $45,083 +2.5%
    2012-- $44,000 -12%
    2011-- $50,000 -16.7%
    2010-- $60,000 +6.6%
    2009-- $56,298 +11.2%
    2008-- $50,636 +1.3%
    2007-- $49,987 +56.9%
    2006-- $31,850

    Find assessor info on the county website

    Neighborhood: 93446

    Nearby schools

    GreatSchools rating
    Get pre-qualified for a loan
    At Zillow Home Loans, we can pre-qualify you in as little as 5 minutes with no impact to your credit score.

    An equal housing lender. NMLS #10287.

    Sell for more on Zillow
    Get a Zillow Showcase℠ listing at no additional cost and you could sell for .
    $1,341,700
    2% more
    +$26,834
    With Zillow Showcase(estimated)
    $1,368,534