This beautiful Spanish style 4 bedroom / 3 bathroom home is not only move-in ready but is FULLY TURN-KEY completed with all appliances, whole house blinds, and backyard landscaping! The moment you open the front door you will be greeted with upgraded flooring, 10' ceilings, and a view of the upgraded turf backyard through the 12' multi-pocket panel door that opens to your beautiful outdoor living space. Talk about a first impression! As you make your way through the home you will come across a private den space that extends the possibilities for endless personalization. The stunning kitchen, the social heart of the home, is highlighted by a designer backsplash, modern cabinets, and upgraded countertops. Check out the luxury you've always wanted by touring the experience today!
Pending
$525,000
3276 W EMERALD Road, San Tan Valley, AZ 85144
4beds
1,991sqft
Single Family Residence
Built in 2026
5,938 Square Feet Lot
$-- Zestimate®
$264/sqft
$208/mo HOA
What's special
Backyard landscapingWhole house blindsPrivate den spaceModern cabinetsDesigner backsplashBeautiful outdoor living spaceUpgraded countertops
- 20 days
- 59
- 6
Zillow last checked:
Listing updated:
Listed by:
Jessica Duarte 480-382-8138,
Toll Brothers Real Estate,
Devyn J Price 602-206-4184,
Toll Brothers Real Estate
Source: ARMLS,MLS#: 7068353
Facts & features
Interior
Bedrooms & bathrooms
- Bedrooms: 4
- Bathrooms: 3
- Full bathrooms: 3
Heating
- Natural Gas
Cooling
- Central Air, Programmable Thmstat
Appliances
- Included: Dryer, Washer, Refrigerator, Built-in Microwave, Dishwasher, Disposal, Gas Range
Features
- Quartz Countertops, High Speed Internet, Double Vanity, Eat-in Kitchen, 9+ Flat Ceilings, No Interior Steps, Kitchen Island, Pantry, 3/4 Bath Master Bdrm
- Flooring: Carpet, Vinyl, Tile
- Windows: Double Pane Windows, Vinyl Frame
- Has basement: No
- Has fireplace: No
Interior area
- Total structure area: 1,991
- Total interior livable area: 1,991 sqft
Property
Parking
- Total spaces: 4
- Parking features: Attached, Garage Door Opener
- Attached garage spaces: 2
- Uncovered spaces: 2
Features
- Stories: 1
- Patio & porch: Covered
- Spa features: None
- Fencing: Back Yard,Block
Lot
- Size: 5,938 Square Feet
- Features: East/West Exposure, Desert Front, Synthetic Grass Back
Details
- Parcel number: 50904814
Construction
Type & style
- Home type: SingleFamily
- Architectural style: Spanish
- Property subtype: Single Family Residence
Materials
- Stucco, Wood Frame, Low VOC Paint
- Foundation: Slab
- Roof: Tile,Concrete
Condition
- Year built: 2026
Details
- Builder name: Toll Brothers Inc.
- Warranty included: Yes
Utilities & green energy
- Sewer: Private Sewer
- Water: Pvt Water Company
Community & HOA
Community
- Features: Pickleball, Playground, Biking/Walking Path
- Subdivision: THE PRESERVE AT SAN TAN - UNIT 2A
HOA
- Has HOA: Yes
- Services included: Maintenance Grounds, Street Maint
- HOA fee: $208 monthly
- HOA name: Preserve at San Tan
- HOA phone: 602-957-9191
Location
- Region: San Tan Valley
Financial & listing details
- Price per square foot: $264/sqft
- Annual tax amount: $404
- Date on market: 8/25/2026
- Cumulative days on market: 20 days
- Listing terms: Cash,Conventional,1031 Exchange,FHA,VA Loan
- Ownership: Fee Simple
- Road surface type: Paved
Estimated market value
Not available
Estimated sales range
Not available
Not available
Price history
| Date | Event | Price |
|---|---|---|
| 9/2/2026 | Pending sale | $525,000$264/sqft |
Source:  ARMLS #7068353 Report a problem ARMLS #7068353 Report a problem | ||
| 8/17/2026 | Listed for sale | $525,000$264/sqft |
Source:  Toll Brothers Inc. Report a problem Toll Brothers Inc. Report a problem | ||
Public tax history
Tax history is unavailable.
Monthly payment
Est. payment
Payment breakdown
Explore the cost of this home by adjusting the details. Changes won't be saved.Climate risks
Neighborhood: 85144
Nearby schools
Schools provided by the listing agent
- Elementary: Skyline Ranch Elementary School
- Middle: Skyline Ranch Elementary School
- High: San Tan Foothills High School
- District: Florence Unified School District
Source: ARMLS. This data may not be complete. We recommend contacting the local school district to confirm school assignments for this home.
- $105,540-- bd-- ba-- sqft3276 W Emerald Rd, Queen Creek, AZ 85142Off Market
- $544,569-- bd-- ba-- sqft3262 W Emerald Rd, Queen Creek, AZ 85142Sold
- $550,0004 bd3 ba2.3k sqft3292 W Emerald Rd, San Tan Valley, AZ 85144New Construction

- $105,540-- bd-- ba-- sqft3292 W Emerald Rd, Queen Creek, AZ 85142Off Market
Similar homes
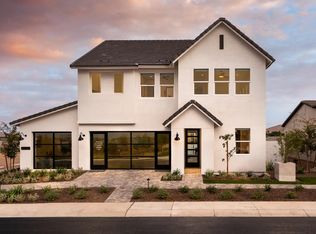
- $575,0005 bd3 ba2.6k sqft3281 W Emerald Rd, San Tan Valley, AZ 85144New Construction
 Toll Brothers Inc.
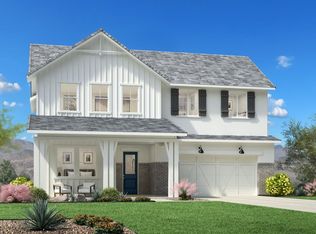
 - $590,0005 bd3 ba2.6k sqft3376 W Limonite Dr, San Tan Valley, AZ 85144New ConstructionToll Brothers Inc.
- $620,0004 bd3 ba2.9k sqft3588 W Marble St, San Tan Valley, AZ 85144New Construction
 Toll Brothers Inc.
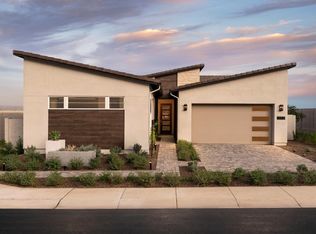
 - $619,0003 bd3 ba2.3k sqft35417 N Cryolite St, San Tan Valley, AZ 85144New Construction
 Toll Brothers Inc.
