Upscale rowhome in Preston Lake featuring 2 bedrooms plus 1 possible bedroom in the basement, 3.5 bathrooms, 2 car garage, roughed in elevator shaft, hardwood flooring, plantation shutters, situated across from the lake, pool, and clubhouse. The main level features hardwood flooring, open kitchen, stainless appliances, mudroom, walk out to a courtyard patio with natural gas hookup. The upper level features a spacious primary suite with a balcony overlooking the lake, built-ins, crown molding, a primary bathroom with tile floors, walk-in shower, double vanity, jetted tub, and laundry, and an en suite bedroom. The basement level offers a possible bedroom and full bathroom with a walk-in shower, and storage space. Enjoy all the amenities that Preston Lake has to offer including a community clubhouse overlooking the lake, community pool, play areas, dog park, walking trail, beautiful views of Massanutten mountain, and annual community activities for all ages. Recent updates in 2025 include: fresh paint throughout, new carpet, half bath; new vanity, toilet, & wallpaper removed, dining chandelier, kitchen pendants, ceiling fans, refrigerator, dishwasher, clothes washer & dryer.
Closed
$449,000
3277 Preston Shore Dr, Harrisonburg, VA 22801
2beds
2,669sqft
Townhouse
Built in 2009
2,613 Square Feet Lot
$456,100 Zestimate®
$168/sqft
$2,681 Estimated rent
Home value
$456,100
$401,000 - $520,000
$2,681/mo
Zestimate® history
Owner options
List your home for rent
$2,681/mo
Rent Zestimate®
Find your next renter with Zillow Rental Manager. Plus, with online applications, you can quickly screen prospective tenants – for free.
$2,681/mo
Rent Zestimate®
Refinance and save
$2,911/mo
Est. payment
Refinancing to a lower rate could help reduce your monthly payments and save thousands over the life of the loan.
$2,911/mo
Est. payment
Explore your selling options
Work with a Zillow partner agent
Leverage their expertise and Zillow's premium Showcase listings to get your home seen by more buyers.
Get startedList with your own agent
Get your home in front of millions of buyers by listing it on Zillow.
Learn how to do itSell it yourself
Take full control of how buyers see your home on Zillow by listing For Sale by Owner (FSBO).
List your homeWhat's special
Fresh paint throughoutNew carpetStainless appliancesCeiling fansEn suite bedroomOpen kitchenStorage space
Zillow last checked:
Listing updated:
Listed by:
Tina Regan 540-578-5282,
Funkhouser Real Estate Group
Bought with:
Emily Barone, 0225217220
Funkhouser: East Rockingham
Source: CAAR,MLS#: 672436 Originating MLS: Harrisonburg-Rockingham Area Association of REALTORS
Originating MLS: Harrisonburg-Rockingham Area Association of REALTORSFacts & features
Interior
Bedrooms & bathrooms
- Bedrooms: 2
- Bathrooms: 4
- Full bathrooms: 3
- 1/2 bathrooms: 1
- Main level bathrooms: 1
Rooms
- Room types: Bathroom, Bedroom, Eat-in Kitchen, Full Bath, Half Bath, Kitchen, Living Room, Primary Bathroom, Primary Bedroom
Bedroom
- Level: Second
Bathroom
- Level: Second
Bathroom
- Level: Basement
Half bath
- Level: First
Heating
- Heat Pump, Natural Gas
Cooling
- Heat Pump
Appliances
- Included: Dishwasher, Electric Range, Microwave, Refrigerator, Dryer, Water Softener, Washer
- Laundry: Washer Hookup, Dryer Hookup
Features
- Double Vanity, Eat-in Kitchen
- Flooring: Carpet, Ceramic Tile, Hardwood
- Basement: Partially Finished
- Common walls with other units/homes: 2+ Common Walls
Interior area
- Total structure area: 3,169
- Total interior livable area: 2,669 sqft
- Finished area above ground: 2,169
- Finished area below ground: 500
Property
Parking
- Total spaces: 2
- Parking features: Asphalt, Attached, Garage, Garage Faces Rear
- Attached garage spaces: 2
Features
- Levels: Three Or More
- Stories: 3
- Patio & porch: Front Porch, Porch
- Exterior features: Courtyard
- Pool features: None
Lot
- Size: 2,613 Square Feet
Details
- Parcel number: 125A(3)L12D
- Zoning description: R-5 Planned Unit Development
Construction
Type & style
- Home type: Townhouse
- Property subtype: Townhouse
- Attached to another structure: Yes
Materials
- Fiber Cement, Stick Built
- Foundation: Poured
- Roof: Composition,Shingle
Condition
- New construction: No
- Year built: 2009
Utilities & green energy
- Electric: Underground
- Sewer: Public Sewer
- Water: Public
- Utilities for property: Cable Available, Natural Gas Available
Community & HOA
Community
- Subdivision: PRESTON LAKE
HOA
- Has HOA: Yes
- Amenities included: None
- Services included: Association Management, Clubhouse, Cable TV, Fitness Facility, Maintenance Grounds, Playground, Pool(s), Trash
- HOA fee: $250 monthly
Location
- Region: Harrisonburg
Financial & listing details
- Price per square foot: $168/sqft
- Tax assessed value: $439,200
- Annual tax amount: $2,987
- Date on market: 1/13/2026
- Cumulative days on market: 3 days
- Exclusions: Ring Cameras
Price history
| Date | Event | Price |
|---|---|---|
| 2/17/2026 | Sold | $449,000$168/sqft |
Source:  CAAR #672436 Report a problem CAAR #672436 Report a problem | ||
| 1/16/2026 | Pending sale | $449,000$168/sqft |
Source: CAAR #672436 Report a problem | ||
| 1/13/2026 | Listed for sale | $449,000$168/sqft |
Source: CAAR #672436 Report a problem | ||
| 8/18/2025 | Listing removed | $449,000$168/sqft |
Source: CAAR #665719 Report a problem | ||
| 7/16/2025 | Price change | $449,000-5.5%$168/sqft |
Source: CAAR #665719 Report a problem | ||
| 7/14/2025 | Price change | $474,999+0%$178/sqft |
Source: CAAR #665719 Report a problem | ||
| 6/30/2025 | Price change | $474,900-4.8%$178/sqft |
Source: CAAR #665719 Report a problem | ||
| 6/12/2025 | Listed for sale | $499,000+20.2%$187/sqft |
Source: CAAR #665719 Report a problem | ||
| 9/13/2019 | Sold | $415,000$155/sqft |
Source: Public Record Report a problem | ||
Public tax history
| Year | Property taxes | Tax assessment |
|---|---|---|
| 2024 | $3,051 +2.2% | $439,200 |
| 2023 | $2,987 | $439,200 |
| 2022 | $2,987 +20.6% | $439,200 +31.2% |
| 2021 | $2,477 | $334,700 |
| 2020 | $2,477 | $334,700 |
| 2019 | $2,477 | $334,700 |
| 2018 | $2,477 +16.6% | $334,700 +10.3% |
| 2017 | $2,125 | $303,500 |
| 2016 | $2,125 +4.5% | $303,500 |
| 2015 | $2,033 +4.7% | $303,500 |
| 2014 | $1,942 | $303,500 -14.5% |
| 2013 | -- | $355,100 |
| 2012 | -- | $355,100 |
| 2011 | -- | $355,100 |
| 2010 | -- | $355,100 |
Find assessor info on the county website
Neighborhood: 22801
Nearby homes
- $487,5004 bd3 ba1.9k sqft3273 Preston Shore Dr, Harrisonburg, VA 22801Off Market
- $407,1002 bd3 ba2.6k sqft3273 Preston Shore Dr, Harrisonburg, VA 22801Off Market
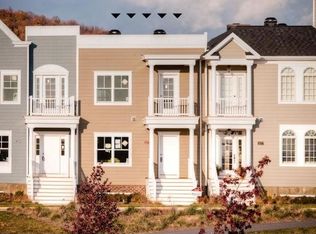
- $523,1004 bd4 ba3.2k sqft3269 Preston Shore Dr, Harrisonburg, VA 22801Off Market
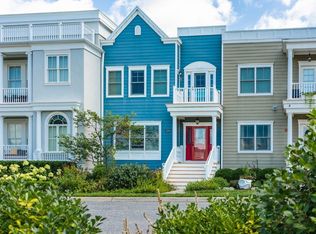
- $550,0003 bd3 ba2.1k sqft3281 Preston Shore Dr, Harrisonburg, VA 22801Sold
- $449,1002 bd2 ba3.2k sqft3265 Preston Shore Dr, Harrisonburg, VA 22801Off Market
- $699,9002 bd4 ba3.2k sqft3265 Preston Shore Dr, Harrisonburg, VA 22801For Sale
- $570,0003 bd4 ba3.3k sqft3285 Preston Shore Dr, Rockingham, VA 22801Sold
- $574,8103 bd5 ba3.2k sqft3255 Preston Shore Drive Row #18F, Rockingham, VA 22801Sold
Nearby schools
GreatSchools rating
- 3/10Cub Run Elementary SchoolGrades: PK-5Distance: 4.4 mi
- 6/10Montevideo Middle SchoolGrades: 6-8Distance: 4.2 mi
- 7/10Spotswood High SchoolGrades: 9-12Distance: 4.5 mi
Schools provided by the listing agent
- Elementary: Cub Run (Rockingham)
- Middle: Montevideo
- High: Spotswood
Source: CAAR. This data may not be complete. We recommend contacting the local school district to confirm school assignments for this home.


Get pre-qualified for a loan
At Zillow Home Loans, we can pre-qualify you in as little as 5 minutes with no impact to your credit score.An equal housing lender. NMLS #10287.
Sell for more on Zillow
Get a Zillow Showcase℠ listing at no additional cost and you could sell for .
$456,100
2% more
+$9,122
With Zillow Showcase(estimated)
$465,222
- Virginia
- Rockingham County
- Harrisonburg
- 22801
- 3277 Preston Shore Dr
Nearby cities
Nearby neighborhoods
Nearby zip codes
Other Harrisonburg Topics
