Set along the water in Preston Lake, this Charleston-inspired end-unit townhome offers unobstructed lake views, timeless design, and thoughtfully curated living spaces throughout one of Massanetta Springs' most sought-after communities. This is not a typical townhome. Every finish, built-in, and design choice was intentionally selected with long-term quality and everyday comfort in mind. Natural light pours throughout the home, highlighting refined yet welcoming spaces designed equally for entertaining and quiet evenings at home. The open main living level features Viking appliances, custom built-ins, intricate molding details, and thoughtfully designed storage throughout. A sunlit breezeway leads to a private courtyard-style patio tucked between the home and attached temperature-controlled two-car garage. Occupying the entire upper floor, the primary retreat overlooks the lake and includes an expansive private porch, reading nook, oversized soaking tub, large walk-in shower, dual vanities, separate water closets, and sprawling walk-in closets. The space feels intentionally designed for privacy, creating a sense of calm and separation rarely found in townhome living. The lower level offers exceptional flexibility with a private guest suite, full bath, custom entertainment area, wet bar, built-in wine storage, and generous additional storage throughout. Every element of the home reflects thoughtful craftsmanship, enduring quality, and intentional design. No expense was spared. Positioned within the highly desirable Preston Lake community, residents enjoy beautifully maintained surroundings, clubhouse amenities, walkability, lake views, and a lifestyle centered around convenience, connection, and understated elegance.
For sale
Price cut: $50K (6/11)
$699,900
3265 Preston Shore Dr, Harrisonburg, VA 22801
2beds
3,200sqft
:
Get pre-qualified$4,654/mo
Townhouse
Built in 2009
3,200 Square Feet Lot
$676,800 Zestimate®
$219/sqft
$245/mo HOA
What's special
Expansive private porchRefined yet welcoming spacesWet barCustom entertainment areaBeautifully maintained surroundingsOpen main living levelThoughtfully designed storage throughout
- 82 days |
- 598 |
- 16 |
Zillow last checked:
Listing updated:
Listed by:
David Lee 540-820-1422,
Lee & Associates 540-437-3728
Source: My State MLS,MLS#: 11775397
Facts & features
Interior
Bedrooms & bathrooms
- Bedrooms: 2
- Bathrooms: 4
- Full bathrooms: 3
- 1/2 bathrooms: 1
Rooms
- Room types: Bonus Room, Dining Room, En Suite, Family Room, First Floor Bathroom, Great Room, Kitchen, Laundry Room, Living Room, Master Bedroom, Media Room, Private Guest Room, Walk-in Closet
Kitchen
- Features: Granite Counters
Basement
- Area: 0
Heating
- Electric, Natural Gas, Heat Pump
Cooling
- Central
Appliances
- Included: Dishwasher, Disposal, Dryer, Refrigerator, Microwave, Oven, Washer, Water Heater, Stainless Steel Appliances
Features
- Flooring: Hardwood, Carpet
- Basement: Full,Finished,Bedrooms(1),Bathrooms(1)
- Number of fireplaces: 2
Interior area
- Total structure area: 0
- Total interior livable area: 3,200 sqft
- Finished area above ground: 0
Property
Parking
- Total spaces: 2
- Parking features: Attached
- Garage spaces: 2
Features
- Stories: 3
- Patio & porch: Patio, Covered Porch, Deck
- Exterior features: Sprinkler System, Garden, Corner, Terrace
- Has view: Yes
- View description: Lake, Private, Scenic
- Has water view: Yes
- Water view: Lake
- Waterfront features: Lake
- Body of water: Preston Lake
Lot
- Size: 3,200 Square Feet
- Features: Corner
Details
- Parcel number: #125A312A
- Lease amount: $0
Construction
Type & style
- Home type: Townhouse
- Property subtype: Townhouse
Materials
- Masonry - Concrete Block, HardiPlank Type
- Roof: Tar
Condition
- New construction: No
- Year built: 2009
- Major remodel year: 2023
Utilities & green energy
- Electric: Amps(0)
- Utilities for property: Naturl Gas Available
Community & HOA
Community
- Features: Gym, Pool, Clubhouse, Golf, Playground, Recreation Room, Security
- Security: Fire Sprinkler System
- Subdivision: Preston Lake
HOA
- Has HOA: Yes
- Amenities included: Gym, Pool, Clubhouse, Golf, Playground, Recreation Room, Security
- HOA fee: $245 monthly
- HOA name: Preston Lake Homeowners Association
Location
- Region: Harrisonburg
Financial & listing details
- Price per square foot: $219/sqft
- Tax assessed value: $467,900
- Annual tax amount: $3,256
- Date on market: 5/15/2026
- Date available: 05/14/2026
- Listing agreement: Exclusive
Estimated market value
$676,800
$643,000 - $711,000
$2,575/mo
Price history
| Date | Event | Price |
|---|---|---|
| 6/11/2026 | Price change | $699,900-6.7%$219/sqft |
Source: My State MLS #11775397 Report a problem | ||
| 5/15/2026 | Price change | $749,900+15.4%$234/sqft |
Source: My State MLS #11775397 Report a problem | ||
| 3/28/2023 | Pending sale | $649,900$203/sqft |
Source:  CAAR #639151 Report a problem CAAR #639151 Report a problem | ||
| 3/6/2023 | Listed for sale | $649,900+17.1%$203/sqft |
Source: CAAR #639151 Report a problem | ||
| 2/25/2009 | Sold | $555,191$173/sqft |
Source: Public Record Report a problem | ||
Public tax history
| Year | Property taxes | Tax assessment |
|---|---|---|
| 2024 | $3,256 +2.3% | $467,900 |
| 2023 | $3,182 | $467,900 |
| 2022 | $3,182 +21.2% | $467,900 +31.9% |
| 2021 | $2,626 | $354,800 |
| 2020 | $2,626 | $354,800 |
| 2019 | $2,626 | $354,800 |
| 2018 | $2,626 +12.4% | $354,800 +6.3% |
| 2017 | $2,337 | $333,800 |
| 2016 | $2,337 +4.5% | $333,800 |
| 2015 | $2,236 +4.7% | $333,800 |
| 2014 | $2,136 | $333,800 -14.3% |
| 2013 | -- | $389,500 |
| 2012 | -- | $389,500 |
| 2011 | -- | $389,500 |
| 2010 | -- | $389,500 |
Find assessor info on the county website
Monthly payment
Est. payment
Payment breakdown
Explore the cost of this home by adjusting the details. Changes won't be saved.Climate risks
Neighborhood: 22801
Nearby schools
GreatSchools rating
- 3/10Cub Run Elementary SchoolGrades: PK-5Distance: 4.5 mi
- 6/10Montevideo Middle SchoolGrades: 6-8Distance: 4.3 mi
- 7/10Spotswood High SchoolGrades: 9-12Distance: 4.5 mi
- $449,1002 bd2 ba3.2k sqft3265 Preston Shore Dr, Harrisonburg, VA 22801Off Market
- $523,1004 bd4 ba3.2k sqft3269 Preston Shore Dr, Harrisonburg, VA 22801Off Market
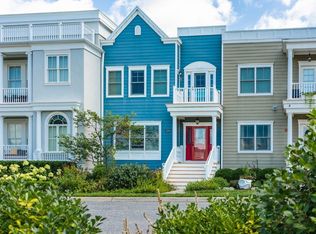
- $574,8103 bd5 ba3.2k sqft3255 Preston Shore Drive Row #18F, Rockingham, VA 22801Sold
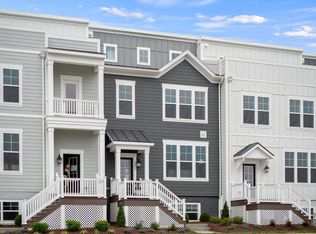
- $449,0002 bd4 ba2.6k sqft3277 Preston Shore Dr, Harrisonburg, VA 22801Sold
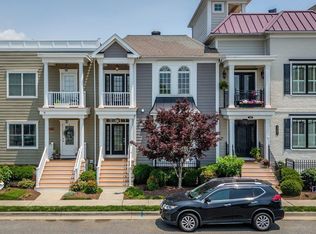
- $487,5004 bd3 ba1.9k sqft3273 Preston Shore Dr, Harrisonburg, VA 22801Off Market
- $407,1002 bd3 ba2.6k sqft3273 Preston Shore Dr, Harrisonburg, VA 22801Off Market
- $569,0003 bd5 ba3.2k sqft3251 Preston Shore Drive Row #18E, Rockingham, VA 22801Sold
- $565,0003 bd5 ba3k sqft3247 Preston Shore Drive Row #18D, Rockingham, VA 22801Sold
A local agent can set up tours, give advice and negotiate with sellers.
Similar homes
- $774,9005 bd4 ba3.7k sqft1530 Bluewater Rd, Harrisonburg, VA 22801For Sale

 MLS ID #678909, Charles Will, Heritage Real Estate Co. CAAR
 - $585,0003 bd2 ba2.1k sqft3259 Mesinetto Creek Dr, Harrisonburg, VA 22801For Sale
 MLS ID #680173, Tara Stroop, RE/MAX Performance Realty. CAAR
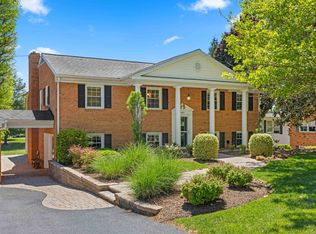
 - $639,9004 bd3 ba2.9k sqft1569 Massanetta Springs Rd, Harrisonburg, VA 22801For Sale
 MLS ID #677009, Michael Wenger, Old Dominion Realty Inc. CAAR
 - $732,5004 bd4 ba3.5k sqft3945 Traveler Rd, Rockingham, VA 22801For Sale
 MLS ID #671312, Chris Monahan, Funkhouser Real Estate Group. CAAR
 - $875,0004 bd4 ba3.7k sqft723 Boyers Rd, Mount Crawford, VA 22801For SaleMLS ID #678030, Spencer Wenger, Kline May Realty. CAAR
- $785,0005 bd5 ba3.9k sqft4270 Ajax Ct, Harrisonburg, VA 22801For SaleMLS ID #675405, Katie Krivosheyev, Old Dominion Realty Inc. CAAR
- $699,9005 bd4 ba4.4k sqft855 Wild Cherry Ln, Harrisonburg, VA 22801For Sale
 MLS ID #VARO2003078, Chris Rooker, Nest Realty Harrisonburg. Bright MLS
 - $749,0004 bd3 ba2.3k sqft3466 Retreat Ln, Harrisonburg, VA 22801For SaleMLS ID #VARO2003172, Michael Kalman, Valley Realty Associates. Bright MLS
- $529,9005 bd3 ba3k sqft1655 Briarcrest Dr, Harrisonburg, VA 22801For SaleMLS ID #VARO2003234, Nick Whitelock, Massanutten Realty. Bright MLS
- $665,0004 bd3 ba3.3k sqft3015 Nutmeg Ct, Harrisonburg, VA 22801For SaleMLS ID #679377, Pete Hill, Funkhouser Real Estate Group. CAAR
- $839,9004 bd5 ba4k sqft1281 Kentshire Dr, Harrisonburg, VA 22801For SaleMLS ID #675437, Michael Harnish, Nest Realty Harrisonburg. CAAR
- $418,5003 bd3 ba1.9k sqft3262 Charleston Blvd, Harrisonburg, VA 22801For SaleMLS ID #679125, Josh Jarrels, Weichert Realtors Nancy Beahm Real Estate. CAAR
- $364,0003 bd4 ba2.4k sqft2249 Deyerle Ave, Harrisonburg, VA 22801For SaleMLS ID #679850, Greg Pfaff, Kline May Realty. CAAR
- $479,5004 bd4 ba2.8k sqft321 Blue Stone Hills Dr, Harrisonburg, VA 22801For SaleMLS ID #676629, Craig Anders, Cottonwood Commercial LLC. CAAR
- $357,5003 bd3 ba2k sqft2243 Lapis Ln, Harrisonburg, VA 22801For SaleMLS ID #VAHC2000650, Heather Skowronsky, Samson Properties. Bright MLS
- $579,9003 bd3 ba2.6k sqft2790 Rutlege Rd #187, Rockingham, VA 22801New ConstructionCAAR
- $579,9003 bd3 ba2.6k sqft2788 Rutlege Rd #189, Rockingham, VA 22801New ConstructionCAAR
- $549,0003 bd3 ba2.2k sqft684 Moonview Ct, Harrisonburg, VA 22801For Sale By Owner
- $364,9003 bd4 ba1.9k sqft1104 Bluemoon Dr, Harrisonburg, VA 22801For SaleMLS ID #678435, Kozhin Ahmad, Real Broker LLC. CAAR
- $724,9005 bd4 ba3.3k sqft430 Rachel Dr, Penn Laird, VA 22846For SaleMLS ID #677865, Kozhin Ahmad, Real Broker LLC. CAAR
