Under Construction. The Inverness is an expansive single-story design that exudes luxury and features two extra rooms for versatile needs. An open-concept kitchen merges effortlessly into an intimate dining room and a spacious family room ideal for entertaining, with glass-sliders extending to the lanai for outdoor living. There is a total of four bedrooms, including the luxurious owner’s suite with a spa-style bathroom. With “Everything’s Included”, luxury and value go hand in hand. Enjoy connectivity, green building features, plus new energy conscious appliances. Welcome to Wellness Ridge the community that was designed to provide a Healthy & Active Lifestyle!! Community Features include: Sports Courts, Clubhouse, Fitness Center, Conservation Areas, Playground, Resort Style Swimming Pool and Multi-Use Trails. This beautiful home is very close to Lake Louisa State Park. Clermont is one of the fastest-growing cities in Central Florida. Strategically located close to Orlando and theme parks, it is known for its picturesque hills and pristine lakes. Schedule your appointment today!
New construction
$612,990
3277 WHOLENESS WAY, CLERMONT, FL 34714
4beds
2,911sqft
Single Family Residence
Built in 2026
7,405 Square Feet Lot
$610,500 Zestimate®
$211/sqft
$198/mo HOA
What's special
Expansive single-story designIntimate dining roomOpen-concept kitchenNew energy conscious appliances
- 10 days
- 95
- 7
Likely to sell faster than
Zillow last checked:
Listing updated:
Listed by:
Ben Goldstein 407-310-7677,
LENNAR REALTY 800-229-0611
Source: Stellar MLS,MLS#: O6434560 Originating MLS: Orlando Regional
Originating MLS: Orlando Regional
Facts & features
Interior
Bedrooms & bathrooms
- Bedrooms: 4
- Bathrooms: 4
- Full bathrooms: 3
- 1/2 bathrooms: 1
Rooms
- Room types: Family Room, Utility Room
Primary bedroom
- Features: Shower No Tub, Walk-In Closet(s)
- Level: First
- Area: 272 Square Feet
- Dimensions: 16x17
Bedroom 2
- Features: Built-in Closet
- Level: First
- Area: 120 Square Feet
- Dimensions: 12x10
Bedroom 3
- Features: Built-in Closet
- Level: First
- Area: 120 Square Feet
- Dimensions: 12x10
Bedroom 4
- Features: Built-in Closet
- Level: First
- Area: 120 Square Feet
- Dimensions: 10x12
Dining room
- Level: First
- Area: 176 Square Feet
- Dimensions: 16x11
Game room
- Level: First
- Area: 165 Square Feet
- Dimensions: 15x11
Great room
- Level: First
- Area: 320 Square Feet
- Dimensions: 16x20
Kitchen
- Features: Kitchen Island
- Level: First
- Area: 165 Square Feet
- Dimensions: 15x11
Heating
- Central, Electric
Cooling
- Central Air
Appliances
- Included: Disposal, Dryer, Microwave, Range, Refrigerator, Washer
- Laundry: Inside
Features
- In Wall Pest System
- Flooring: Carpet, Ceramic Tile
- Has fireplace: No
Interior area
- Total structure area: 3,311
- Total interior livable area: 2,911 sqft
Video & virtual tour
Property
Parking
- Total spaces: 2
- Parking features: Driveway, Garage Door Opener
- Attached garage spaces: 2
- Has uncovered spaces: Yes
- Details: Garage Dimensions: 19x21
Features
- Levels: One
- Stories: 1
- Exterior features: Sidewalk
Lot
- Size: 7,405 Square Feet
- Residential vegetation: Trees/Landscaped
Details
- Parcel number: 222326001000132800
- Zoning: P-D
- Special conditions: None
Construction
Type & style
- Home type: SingleFamily
- Property subtype: Single Family Residence
Materials
- Block, Stucco
- Foundation: Slab
- Roof: Shingle
Condition
- Under Construction
- New construction: Yes
- Year built: 2026
Details
- Builder model: Inverness
- Builder name: Lennar Homes
Utilities & green energy
- Sewer: Public Sewer
- Water: Public
- Utilities for property: Cable Available, Cable Connected, Electricity Available, Electricity Connected, Fiber Optics, Street Lights, Underground Utilities
Community & HOA
Community
- Features: Fitness Center, No Truck/RV/Motorcycle Parking
- Security: Security System Owned, Smoke Detector(s)
- Pet fee: $0 monthly
- Subdivision: WELLNESS WAY 60S
HOA
- Has HOA: Yes
- Amenities included: Fitness Center, Playground, Pool, Tennis Court(s), Trail(s)
- Services included: Community Pool, Reserve Fund, Maintenance Grounds, Recreational Facilities
- HOA fee: $198 monthly
- HOA name: Icon Management / Brad Compton
Location
- Region: Clermont
Financial & listing details
- Price per square foot: $211/sqft
- Date on market: 8/18/2026
- Cumulative days on market: 11 days
- Listing terms: Cash,Conventional,FHA,VA Loan
- Ownership: Fee Simple
- Total actual rent: 0
- Electric utility on property: Yes
- Road surface type: Paved, Asphalt
Estimated market value
$610,500
$580,000 - $641,000
Not available
Price history
| Date | Event | Price |
|---|---|---|
| 8/18/2026 | Listed for sale | $612,990$211/sqft |
Source:  Stellar MLS #O6434560 Report a problem Stellar MLS #O6434560 Report a problem | ||
Public tax history
Tax history is unavailable.
Monthly payment
Est. payment
Payment breakdown
Explore the cost of this home by adjusting the details. Changes won't be saved.Climate risks
Neighborhood: 34714
Nearby schools
Schools provided by the listing agent
- Elementary: Sawgrass bay Elementary
- Middle: Windy Hill Middle
- High: East Ridge High
Source: Stellar MLS. This data may not be complete. We recommend contacting the local school district to confirm school assignments for this home.
Similar homes
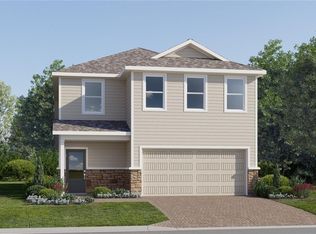
- $554,9904 bd3 ba2.1k sqft3273 WHOLENESS WAY, CLERMONT, FL 34714New Construction
 MLS ID #O6437496, Ben Goldstein, LENNAR REALTY. Stellar MLS
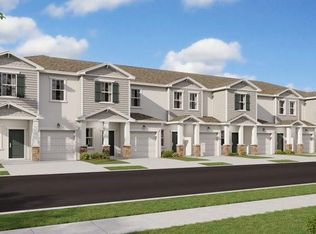
 - $584,9404 bd2 ba2.5k sqft3156 NAMASTE DRIVE, CLERMONT, FL 34714New Construction
 Stellar MLS
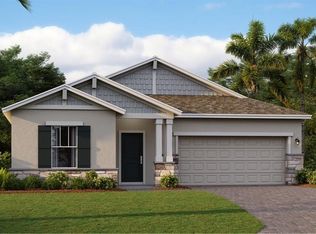
 - $590,9904 bd3 ba2.6k sqft3235 MINDFULLNESS DRIVE, CLERMONT, FL 34714New Construction
 MLS ID #O6432965, Ben Goldstein, LENNAR REALTY. Stellar MLS
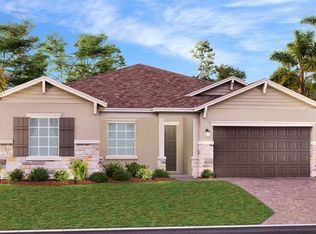
 - $630,9904 bd3 ba2.6k sqft3112 NAMASTE DRIVE, CLERMONT, FL 34714New Construction
 MLS ID #O6384366, Ben Goldstein, LENNAR REALTY. Stellar MLS
 - $612,9905 bd4 ba3k sqft2771 MERCY CIRCLE, CLERMONT, FL 34714New ConstructionStellar MLS
- $574,9404 bd2 ba2.5k sqft3116 NAMASTE DRIVE, CLERMONT, FL 34714New ConstructionMLS ID #O6391742, Ben Goldstein, LENNAR REALTY. Stellar MLS
- $559,9904 bd3 ba2.7k sqft2587 RUNNERS CIRCLE, CLERMONT, FL 34714For SaleMLS ID #O6434060, Yao Zheng, BAY STREET GROUP FLORIDA LLC. Stellar MLS
- $514,3406 bd3 ba2.6k sqft6020 MEDITATION DRIVE, CLERMONT, FL 34714New ConstructionStellar MLS
- $560,9904 bd3 ba2.1k sqft3142 MINDFULLNESS DRIVE, CLERMONT, FL 34714New ConstructionStellar MLS
- $626,9905 bd4 ba3.1k sqft3138 MINDFULLNESS DRIVE, CLERMONT, FL 34714New ConstructionStellar MLS
- $579,0004 bd3 ba2.7k sqft3000 NAMASTE DRIVE, CLERMONT, FL 34714New ConstructionMLS ID #O6411729, Erica Magtira, LPT REALTY, LLC. Stellar MLS
- $684,9904 bd4 ba3.1k sqft3180 NAMASTE DRIVE, CLERMONT, FL 34714New ConstructionStellar MLS
- $562,4904 bd3 ba2.3k sqft3051 REPOSE DRIVE, CLERMONT, FL 34714New ConstructionMLS ID #O6434455, Ben Goldstein, LENNAR REALTY. Stellar MLS
- $550,9904 bd3 ba2.1k sqft2775 MERCY CIRCLE, CLERMONT, FL 34714New ConstructionStellar MLS
