Skip main navigation
Sold for $410,000
  • $410,000

    32775 Brooks Hawk Ln, Wesley Chapel, FL 33543

    5beds
    2,447sqft
    Single Family Residence
    Built in 2020
    7,883 Square Feet Lot
    $401,300 Zestimate®
    $168/sqft
    $2,878 Estimated rent

    Home value

    $401,300

    $361,000 - $445,000

    $2,878/mo

    Zestimate® history
    Loading
    Loading...

    Owner options

    List your home for rent

    $2,878/mo

    Rent Zestimate®

    Find your next renter with Zillow Rental Manager. Plus, with online applications, you can quickly screen prospective tenants – for free.

    Learn more

    $2,878/mo

    Rent Zestimate®

    Refinance and save

    $2,891/mo

    Est. payment

    Refinancing to a lower rate could help reduce your monthly payments and save thousands over the life of the loan.

    See today's rates

    $2,891/mo

    Est. payment

    Explore your selling options

    Work with a Zillow partner agent

    Leverage their expertise and Zillow's premium Showcase listings to get your home seen by more buyers.

    Get started

    List with your own agent

    Get your home in front of millions of buyers by listing it on Zillow.

    Learn how to do it

    Sell it yourself

    Take full control of how buyers see your home on Zillow by listing For Sale by Owner (FSBO).

    List your home

    What's special

    Versatile loft spacePremier conservation lotFunctional layoutOversized lotLuxury vinyl tilePrimary suiteBrand-new kitchen appliances
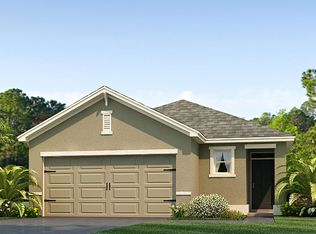
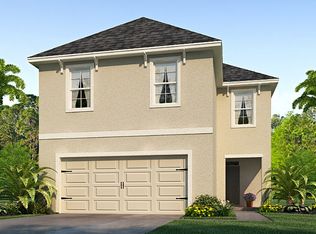
    Seller is offering $10k closing costs with full price offer! Move-in ready 5-bedroom, 3-bathroom DR Horton Robie model home, built in 2020 and located on premier conservation lot on a cul-de-sac in the desirable Union Park community of Wesley Chapel. This spacious two-story home offers a functional layout with one bedroom and a full bathroom on the first floor—ideal for guests or multi-generational living. The primary suite and three additional bedrooms are located upstairs, along with a versatile loft space. Recent updates include new interior and exterior paint, brand-new kitchen appliances, luxury vinyl tile on the stairs, in the primary bedroom, loft and upstairs hallway, as well as new carpet in the remaining bedrooms. This spacious home features a 2-car garage and sits on a premier oversized lot with no rear neighbors, offering added privacy and outdoor space. Union Park offers exceptional amenities, including trails, resort-style pools, and playgrounds. Conveniently located near shopping, dining, and top-rated schools, including the highly rated Union Park Charter School just minutes away. CDD fees are included in taxes.

    Zillow last checked:

    Listing updated:

    Listed by:

    Christa Setzer 727-420-2554,

    SIGNATURE REALTY ASSOCIATES 813-689-3115

    Bought with:

    Christa Setzer, 3446724

    SIGNATURE REALTY ASSOCIATES

    Source: Stellar MLS,MLS#: TB8380108MLS LogoOriginating MLS: Suncoast Tampa

    Facts & features

    Interior

    Bedrooms & bathrooms
    • Bedrooms: 5
    • Bathrooms: 3
    • Full bathrooms: 3
    Rooms
    • Room types: Loft
    Primary bedroom
    • Features: Dual Sinks, En Suite Bathroom, Exhaust Fan, Shower No Tub, Water Closet/Priv Toilet, Walk-In Closet(s)
    • Level: Second
    • Area: 216 Square Feet
    • Dimensions: 18x12
    Bedroom 2
    • Features: Built-in Closet
    • Level: First
    • Area: 130 Square Feet
    • Dimensions: 13x10
    Bedroom 3
    • Features: Built-in Closet
    • Level: Second
    Bedroom 4
    • Features: Built-in Closet
    • Level: Second
    Bedroom 5
    • Features: Built-in Closet
    • Level: Second
    Primary bathroom
    • Level: Second
    Bathroom 2
    • Level: First
    Bathroom 3
    • Level: Second
    Kitchen
    • Features: Kitchen Island
    • Level: First
    Laundry
    • Level: Second
    Living room
    • Level: First
    Loft
    • Level: Second
    • Area: 117 Square Feet
    • Dimensions: 13x9
    Heating
    • Central
    Cooling
    • Central Air
    Appliances
    • Included: Dishwasher, Disposal, Dryer, Microwave, Range, Refrigerator, Washer
    • Laundry: Laundry Room, Upper Level
    Features
    • Ceiling Fan(s), High Ceilings, Other
    • Flooring: Carpet, Luxury Vinyl, Tile
    • Doors: Sliding Doors
    • Has fireplace: No
    Interior area
    • Total structure area: 2,877
    • Total interior livable area: 2,447 sqft

    Property

    Parking
    • Total spaces: 2
    • Parking features: Garage - Attached
    • Attached garage spaces: 2
    Features
    • Levels: Two
    • Stories: 2
    • Exterior features: Irrigation System, Other, Sidewalk
    • Has view: Yes
    • View description: Trees/Woods
    Lot
    • Size: 7,883 Square Feet
    • Features: Cul-De-Sac
    • Residential vegetation: Mature Landscaping, Oak Trees, Trees/Landscaped
    Details
    • Parcel number: 3526200200030000100
    • Zoning: MPUD
    • Special conditions: None

    Construction

    Type & style
    • Home type: SingleFamily
    • Property subtype: Single Family Residence
    Materials
    • Block, Stucco
    • Foundation: Slab
    • Roof: Shingle
    Condition
    • Completed
    • New construction: No
    • Year built: 2020
    Details
    • Builder model: Robie
    • Builder name: HR Horton

    Utilities & green energy

    • Sewer: Public Sewer
    • Water: Public
    • Utilities for property: BB/HS Internet Available

    Community & HOA

    Community
    • Features: Clubhouse, Park, Pool, Sidewalks
    • Pet fee: $0 monthly
    • Subdivision: UNION PARK PH 8D
    HOA
    • Has HOA: Yes
    • Amenities included: Basketball Court, Clubhouse, Fitness Center, Pool
    • HOA fee: $88 monthly
    • HOA name: HiKai Management
    • HOA phone: 813-565-4663
    Location
    • Region: Wesley Chapel

    Financial & listing details

    • Price per square foot: $168/sqft
    • Tax assessed value: $436,928
    • Annual tax amount: $7,184
    • Date on market: 5/2/2025
    • Cumulative days on market: 30 days
    • Listing terms: Cash,Conventional,VA Loan
    • Ownership: Fee Simple
    • Total actual rent: 0
    • Road surface type: Paved

    Price history

    DateEventPrice
    6/30/2025Sold$410,000-8.7%$168/sqft
    Source: Stellar MLS #TB8380108 Report a problem
    6/3/2025Pending sale$449,000$183/sqft
    Source: Stellar MLS #TB8380108 Report a problem
    5/14/2025Price change$449,000-1.3%$183/sqft
    Source: Stellar MLS #TB8380108 Report a problem
    5/2/2025Listed for sale$455,000+33%$186/sqft
    Source: Stellar MLS #TB8380108 Report a problem
    4/21/2025Sold$342,000-22.3%$140/sqft
    Source: Public Record Report a problem
    2/17/2025Listed for sale$440,000+39.7%$180/sqft
    Source: Stellar MLS #TB8349908 Report a problem
    8/18/2020Sold$314,990$129/sqft
    Source: Public Record Report a problem
    7/7/2020Pending sale$314,990$129/sqft
    Source: D.R. Horton - Tampa Florida Report a problem
    7/7/2020Listed for sale$314,990$129/sqft
    Source: D.R. Horton - Tampa Florida Report a problem

    Public tax history

    YearProperty taxesTax assessment
    2024$7,184 +2.2%$276,310
    2023$7,028 +12.5%$276,310 +3%
    2022$6,248 +1.8%$268,270 +6.1%
    2021$6,138 +129.2%$252,880 +426.2%
    2020$2,678 +44%$48,054
    2019$1,859 $48,054
    Find assessor info on the county website

    Neighborhood: 33543

    Nearby schools

    GreatSchools rating
    Schools provided by the listing agent
    • Elementary: Double Branch Elementary
    • Middle: John Long Middle-PO
    • High: Wiregrass Ranch High-PO

    Source: Stellar MLS. This data may not be complete. We recommend contacting the local school district to confirm school assignments for this home.

    Get a cash offer in 3 minutes
    Find out how much your home could sell for in as little as 3 minutes with a no-obligation cash offer.
    Estimated market value
    $401,300
    Get a cash offer in 3 minutes
    Find out how much your home could sell for in as little as 3 minutes with a no-obligation cash offer.
    Estimated market value
    $401,300