Skip main navigation
Closed
  • $460,000

    32781 Bridgestone Dr, North Ridgeville, OH 44039

    3beds
    2,454sqft
    Single Family Residence
    Built in 2001
    0.42 Acres Lot
    $488,300 Zestimate®
    $187/sqft
    $3,030 Estimated rent

    Home value

    $488,300

    $464,000 - $513,000

    $3,030/mo

    Zestimate® history
    Loading
    Loading...

    Owner options

    List your home for rent

    $3,030/mo

    Rent Zestimate®

    Find your next renter with Zillow Rental Manager. Plus, with online applications, you can quickly screen prospective tenants – for free.

    Learn more

    $3,030/mo

    Rent Zestimate®

    Refinance and save

    $3,610/mo

    Est. payment

    Refinancing to a lower rate could help reduce your monthly payments and save thousands over the life of the loan.

    See today's rates

    $3,610/mo

    Est. payment

    Explore your selling options

    Work with a Zillow partner agent

    Leverage their expertise and Zillow's premium Showcase listings to get your home seen by more buyers.

    Get started

    List with your own agent

    Get your home in front of millions of buyers by listing it on Zillow.

    Learn how to do it

    Sell it yourself

    Take full control of how buyers see your home on Zillow by listing For Sale by Owner (FSBO).

    List your home

    What's special

    Modern appliancesPrivate courtyardThoughtfully renovated kitchenFresh neutral paletteGranite countertopsPremium fixturesDusk-to-dawn exterior sensors
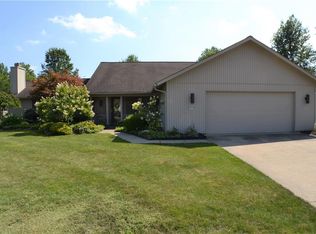
    **Presenting a refined residence in the esteemed Ridgefield community: a meticulously updated ranch home designed for gracious, single-level living.** This 3 bedroom, 2.5 bath, 2454sf property offers a harmonious blend of comfort, elegance, and thoughtful design, providing a serene sanctuary for the discerning homeowner. You will find the size is just right - not too big, not too small. Upon entering, one is immediately struck by the airy, light-filled ambiance. The generously proportioned living and dining rooms, ideal for both intimate gatherings and formal entertaining, seamlessly flow into a sun-drenched sunroom, a tranquil space for morning coffee or evening relaxing. The thoughtfully renovated kitchen, a testament to both style and function, features granite countertops, premium fixtures, and modern appliances, creating an inspiring culinary environment. The private primary suite, boasts a luxurious en-suite bathroom with a walk-in shower and dual vanity, as well as an expansive walk-in closet. Two additional bedrooms, one a versatile office/guest room with custom built-ins, offer comfortable accommodations for family and guests. Throughout the home, discerning buyers will appreciate the recent updates, including new flooring, a fresh neutral palette, and refined lighting fixtures. Solar tube lighting and dusk-to-dawn exterior sensors enhance the home's efficiency and convenience. A private courtyard, accessible from the kitchen, sunroom and primary suite, offers a delightful outdoor retreat for relaxing or entertaining. Ridgefield community includes access to a recreation center, Olympic-length pool, fitness facilities, and a calendar of engaging social events and miles of sidewalks. This is an opportunity to embrace a life of comfort, community, and understated elegance. **Welcome to a residence of distinction in Ridgefield.**

    Zillow last checked:

    Listing updated:

    Listed by:

    Beth Clapper myhome@bethandjeff.com440-525-3059,

    Howard Hanna,

    Jeffrey Brown 440-657-0235,

    Howard Hanna

    Bought with:

    Dave Johncock, 2010003137

    RE/MAX Crossroads Properties

    Source: MLS Now,MLS#: 5105231Originating MLS: Akron Cleveland Association of REALTORS

    Facts & features

    Interior

    Bedrooms & bathrooms
    • Bedrooms: 3
    • Bathrooms: 3
    • Full bathrooms: 2
    • 1/2 bathrooms: 1
    • Main level bathrooms: 3
    • Main level bedrooms: 2
    Primary bedroom
    • Description: Flooring: Luxury Vinyl Tile
    • Level: First
    • Dimensions: 13 x 17.5
    Bedroom
    • Description: Flooring: Luxury Vinyl Tile
    • Level: First
    • Dimensions: 16 x 14
    Bedroom
    • Description: Flooring: Luxury Vinyl Tile
    • Level: First
    • Dimensions: 13 x 12
    Primary bathroom
    • Description: Flooring: Luxury Vinyl Tile
    • Level: First
    • Dimensions: 9 x 9
    Bathroom
    • Description: Flooring: Luxury Vinyl Tile
    • Level: First
    • Dimensions: 5 x 6
    Bathroom
    • Description: Flooring: Luxury Vinyl Tile
    • Level: First
    • Dimensions: 9.5 x 6
    Dining room
    • Description: Flooring: Luxury Vinyl Tile
    • Level: First
    • Dimensions: 16 x 11
    Entry foyer
    • Description: Flooring: Luxury Vinyl Tile
    • Level: First
    • Dimensions: 7.5 x 6
    Kitchen
    • Description: Flooring: Luxury Vinyl Tile
    • Level: First
    • Dimensions: 17 x 13
    Laundry
    • Description: Flooring: Luxury Vinyl Tile
    • Level: First
    • Dimensions: 7 x 12
    Living room
    • Description: Flooring: Luxury Vinyl Tile
    • Level: First
    • Dimensions: 16.5 x 17.5
    Other
    • Description: Primary Bedroom Walk in Closet,Flooring: Luxury Vinyl Tile
    • Level: First
    • Dimensions: 10 x 14
    Pantry
    • Description: Flooring: Luxury Vinyl Tile
    • Level: First
    • Dimensions: 4 x 7
    Sunroom
    • Description: Flooring: Luxury Vinyl Tile
    • Level: First
    • Dimensions: 12 x 19
    Heating
    • Forced Air, Gas
    Cooling
    • Central Air
    Appliances
    • Included: Dryer, Dishwasher, Microwave, Range, Refrigerator, Washer
    • Laundry: Laundry Room
    Features
    • Bookcases, Built-in Features, Ceiling Fan(s), Chandelier, Cathedral Ceiling(s), Double Vanity, Entrance Foyer, Granite Counters, Open Floorplan, Pantry, Recessed Lighting, Solar Tube(s), Vaulted Ceiling(s), Walk-In Closet(s)
    • Has basement: No
    • Number of fireplaces: 1
    Interior area
    • Total structure area: 2,454
    • Total interior livable area: 2,454 sqft
    • Finished area above ground: 2,454
    • Finished area below ground: 0

    Property

    Parking
    • Parking features: Attached, Garage
    • Attached garage spaces: 2
    Features
    • Levels: One
    • Stories: 1
    • Patio & porch: Patio
    • Pool features: Association, Community
    Lot
    • Size: 0.42 Acres
    • Features: Corner Lot
    Details
    • Parcel number: 0700002103001

    Construction

    Type & style
    • Home type: SingleFamily
    • Architectural style: Ranch
    • Property subtype: Single Family Residence
    Materials
    • Wood Siding
    • Foundation: Slab
    • Roof: Asphalt,Fiberglass
    Condition
    • Year built: 2001
    Details
    • Builder name: Bob Schmitt

    Utilities & green energy

    • Sewer: Public Sewer
    • Water: Public

    Community & HOA

    Community
    • Features: Common Grounds/Area, Curbs, Fitness Center, Fitness, Playground, Pool, Street Lights, Suburban, Sidewalks
    • Subdivision: Ridgefield Homes Sub
    HOA
    • Has HOA: Yes
    • Services included: Common Area Maintenance, Insurance, Other, Pool(s), Recreation Facilities, Reserve Fund
    • HOA fee: $650 annually
    • HOA name: Ridgefield
    Location
    • Region: North Ridgeville

    Financial & listing details

    • Price per square foot: $187/sqft
    • Tax assessed value: $384,030
    • Annual tax amount: $7,013
    • Date on market: 3/14/2025
    • Cumulative days on market: 27 days
    • Listing agreement: Exclusive Right To Sell
    • Listing terms: Cash,Conventional

    Price history

    DateEventPrice
    5/12/2025Sold$460,000$187/sqft
    Source: Public Record Report a problem
    4/9/2025Pending sale$460,000$187/sqft
    Source: MLS Now #5105231 Report a problem
    3/26/2025Contingent$460,000$187/sqft
    Source: MLS Now #5105231 Report a problem
    3/14/2025Listed for sale$460,000+76.9%$187/sqft
    Source: MLS Now #5105231 Report a problem
    6/27/2019Sold$260,000-9.6%$106/sqft
    Source: MLS Now #4095821 Report a problem
    6/17/2019Pending sale$287,500$117/sqft
    Source: Howard Hanna - Rocky River #4095821 Report a problem
    5/13/2019Listed for sale$287,500+22.3%$117/sqft
    Source: Howard Hanna #4095821 Report a problem
    5/31/2001Sold$235,000$96/sqft
    Source: Public Record Report a problem

    Public tax history

    YearProperty taxesTax assessment
    2024$7,013 +23.2%$134,410 +39.5%
    2023$5,692 +11.1%$96,350
    2022$5,123 -0.4%$96,350
    2021$5,141 +4.6%$96,350 +13.1%
    2020$4,915 +14.5%$85,180
    2019$4,294 0%$85,180
    2018$4,295 +6.1%$85,180 +12.9%
    2017$4,049 -1.5%$75,450
    2016$4,112 -1.4%$75,450
    2015$4,170 -2.6%$75,450
    2014$4,283 -1%$75,450
    2013$4,325 +9.1%$75,450
    2012$3,964 $75,450 -69.1%
    2011-- $244,100
    2010-- --
    2009-- --
    2008$3,632 -1.1%--
    2007$3,673 -9.9%--
    2006$4,079 +0.9%--
    2005$4,044 +7.7%--
    2004$3,755 +2.1%--
    2003$3,676 +5.5%--
    2002$3,484 +511.2%--
    2001$570 +2.9%--
    2000$554 --
    Find assessor info on the county website

    Neighborhood: 44039

    Nearby schools

    GreatSchools rating
    Schools provided by the listing agent
    • District: North Ridgeville CSD - 4711

    Source: MLS Now. This data may not be complete. We recommend contacting the local school district to confirm school assignments for this home.

    Get a cash offer in 3 minutes
    Find out how much your home could sell for in as little as 3 minutes with a no-obligation cash offer.
    Estimated market value
    $488,300
    Get a cash offer in 3 minutes
    Find out how much your home could sell for in as little as 3 minutes with a no-obligation cash offer.
    Estimated market value
    $488,300