Skip main navigation
Closed
  • $390,000

    32803 Woodstone Cir, North Ridgeville, OH 44039

    3beds
    2,096sqft
    Single Family Residence
    Built in 1997
    0.3 Acres Lot
    $414,200 Zestimate®
    $186/sqft
    $2,717 Estimated rent

    Home value

    $414,200

    $393,000 - $435,000

    $2,717/mo

    Zestimate® history
    Loading
    Loading...

    Owner options

    List your home for rent

    $2,717/mo

    Rent Zestimate®

    Find your next renter with Zillow Rental Manager. Plus, with online applications, you can quickly screen prospective tenants – for free.

    Learn more

    $2,717/mo

    Rent Zestimate®

    Refinance and save

    $3,159/mo

    Est. payment

    Refinancing to a lower rate could help reduce your monthly payments and save thousands over the life of the loan.

    See today's rates

    $3,159/mo

    Est. payment

    Explore your selling options

    Work with a Zillow partner agent

    Leverage their expertise and Zillow's premium Showcase listings to get your home seen by more buyers.

    Get started

    List with your own agent

    Get your home in front of millions of buyers by listing it on Zillow.

    Learn how to do it

    Sell it yourself

    Take full control of how buyers see your home on Zillow by listing For Sale by Owner (FSBO).

    List your home

    What's special

    Vaulted ceilingUtility sinkPrivate patioComfortable layoutGranite countersElegant designSerene park like exterior
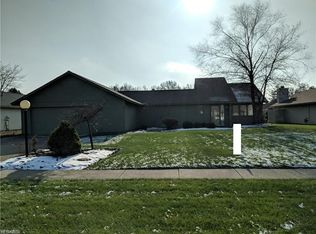
    Welcome to Woodstone Circle, a Custom Built, Bob Schmidt Ranch residing in the pretty Ridgefield Community* This Lovely Hm Provides 2096 St ft, 3 Bdrms, 2.5 Bths & a Private Patio w/ a serene Park like exterior* As you step into the Foyer, the Interior begins to unfold the EZ main Liv space, coupled w/an Elegant Design yet Comfortable Layout* A Carpeted Hm Office up front, joins a convenient 1/2 Bth & Lg Coat Closet* If you Love Natural Scenery, this combined Liv/Din area brings it in thru the the Wall of Windows overlooking a Private Patio* The Vaulted Ceiling & Transom Windows above, allow for an abundance of Natural Light* Comfortable for Lounging, yet Elegant for Entertaining: With Gas FP on one end & a beautiful Chandelier opposite (Remains)* The Kit provides a multitude of Cabinetry Incl, 2 Pantries, Elongated Black Granite Counters, Corner Farmhouse Sink, Stove/Fridge, Black Microwave & SS Dishwasher* A Handy Corner desk, Vaulted Ceiling & Front Windows add a nice touch* Gliding Patio Dr leads out to a Private & Serene Patio* Newer Hrd wd Flrng leads down to 2 Nicely sized Bdrms, both w/ Lg Closets & Built Ins* A Hallway Full Bth provides a Tub/Shower & Lg Vanity w/ Storage* Adjoined by a Private Entry is the Primary Bdrm, overlooking the park like setting in Back* Additionally, is an En suite Full Bth w/ Shower Stall, Dbl Sink Vanity w/ Storage & a Built in Linens Closet* Plus a Huge Walk- in His & Her Closet w/ Built ins* A well equipped Laundry rm provides W/D, Cupboards, Utility Sink, a Storage & Coat Closet* This is also where the Geothermal HVAC & Water Lines reside* This leads into a 2 Gar Garage w/ Water Hookup, Cabinets, Storage space above & Updated Electrical Box* the Lg Driveway allows for Xtra Parking & Lg Vehicles* Richfield Assoc Incld's a Pool, Fitness/ Rec Center, Playground & Basketball Crt* N Ridgeville School Bus Transportation* Close to Shopping, Crocker Park, Airport & Highways, A Real Lovely Place to Call Home*

    Zillow last checked:

    Listing updated:

    Listed by:

    Julia J Rankin rankinone@gmail.com216-392-0400,

    Berkshire Hathaway HomeServices Lucien Realty

    Bought with:

    Brian P Winners, 2017000717

    EXP Realty, LLC.

    Source: MLS Now,MLS#: 5123665MLS LogoOriginating MLS: Akron Cleveland Association of REALTORS

    Facts & features

    Interior

    Bedrooms & bathrooms
    • Bedrooms: 3
    • Bathrooms: 3
    • Full bathrooms: 2
    • 1/2 bathrooms: 1
    • Main level bathrooms: 3
    • Main level bedrooms: 3
    Primary bedroom
    • Description: Flooring: Hardwood
    • Features: Walk-In Closet(s), Window Treatments
    • Level: First
    • Dimensions: 28 x 13
    Bedroom
    • Description: Flooring: Hardwood
    • Features: Window Treatments
    • Level: First
    • Dimensions: 13 x 11
    Bedroom
    • Description: Flooring: Hardwood,Wood
    • Features: Window Treatments
    • Level: First
    • Dimensions: 12 x 11
    Primary bathroom
    • Description: Flooring: Ceramic Tile
    • Features: Built-in Features, Window Treatments
    • Level: First
    • Dimensions: 9 x 8
    Dining room
    • Description: Flooring: Carpet
    • Features: Chandelier
    • Level: First
    • Dimensions: 11 x 8
    Eat in kitchen
    • Description: Flooring: Ceramic Tile
    • Features: Built-in Features, Chandelier, Granite Counters, Vaulted Ceiling(s), Window Treatments
    • Level: First
    • Dimensions: 15 x 15
    Entry foyer
    • Description: Flooring: Ceramic Tile
    • Level: First
    • Dimensions: 11 x 11
    Laundry
    • Description: Flooring: Ceramic Tile
    • Level: First
    • Dimensions: 12 x 8
    Living room
    • Description: Flooring: Carpet
    • Features: Fireplace, Vaulted Ceiling(s), Window Treatments
    • Level: First
    • Dimensions: 19 x 15
    Office
    • Description: Flooring: Carpet
    • Features: Window Treatments
    • Level: First
    • Dimensions: 12 x 7
    Heating
    • Geothermal
    Cooling
    • Central Air
    Appliances
    • Included: Dryer, Dishwasher, Disposal, Microwave, Range, Refrigerator, Washer
    • Laundry: Washer Hookup, Main Level, Laundry Room, Laundry Tub, Sink
    Features
    • Built-in Features, Ceiling Fan(s), Chandelier, Entrance Foyer, Eat-in Kitchen, Granite Counters, Pantry, Recessed Lighting, Storage, Vaulted Ceiling(s), Walk-In Closet(s)
    • Windows: Blinds, Double Pane Windows, Garden Window(s), Display Window(s), Window Coverings, Wood Frames, Window Treatments
    • Has basement: No
    • Number of fireplaces: 1
    • Fireplace features: Gas, Glass Doors, Living Room, Stone
    Interior area
    • Total structure area: 2,096
    • Total interior livable area: 2,096 sqft
    • Finished area above ground: 2,096

    Property

    Parking
    • Total spaces: 2
    • Parking features: Attached, Garage
    • Attached garage spaces: 2
    Features
    • Levels: One
    • Stories: 1
    Lot
    • Size: 0.3 Acres
    • Dimensions: 160 x 81
    Details
    • Parcel number: 0700011105047

    Construction

    Type & style
    • Home type: SingleFamily
    • Architectural style: Ranch
    • Property subtype: Single Family Residence
    Materials
    • Brick, Cedar
    • Roof: Asphalt,Fiberglass
    Condition
    • Year built: 1997
    Details
    • Builder name: Bob Schmidt

    Utilities & green energy

    • Sewer: Public Sewer
    • Water: Public

    Community & HOA

    Community
    • Security: Smoke Detector(s)
    • Subdivision: Ridgefield Homes Sub #2
    HOA
    • Has HOA: Yes
    • Services included: Association Management, Common Area Maintenance, Insurance, Maintenance Grounds, Pool(s), Recreation Facilities, Reserve Fund
    • HOA fee: $650 annually
    • HOA name: Richfield Hoa
    Location
    • Region: North Ridgeville

    Financial & listing details

    • Price per square foot: $186/sqft
    • Tax assessed value: $346,200
    • Annual tax amount: $5,684
    • Date on market: 5/20/2025
    • Cumulative days on market: 56 days
    • Listing terms: Cash,Conventional

    Price history

    DateEventPrice
    9/19/2025Sold$390,000-2.3%$186/sqft
    Source: MLS Now #5123665 Report a problem
    7/15/2025Pending sale$399,000$190/sqft
    Source: MLS Now #5123665 Report a problem
    7/9/2025Price change$399,000-3.9%$190/sqft
    Source: MLS Now #5123665 Report a problem
    6/14/2025Price change$415,000-2.4%$198/sqft
    Source: MLS Now #5123665 Report a problem
    5/20/2025Listed for sale$425,000+86.4%$203/sqft
    Source: MLS Now #5123665 Report a problem
    3/9/2006Sold$228,000+8.6%$109/sqft
    Source: Public Record Report a problem
    7/23/2001Sold$210,000+5.5%$100/sqft
    Source: MLS Now #1050587 Report a problem
    8/6/1997Sold$199,057$95/sqft
    Source: Public Record Report a problem

    Public tax history

    YearProperty taxesTax assessment
    2024$5,685 +26.4%$121,170 +39.3%
    2023$4,496 +10.8%$86,980
    2022$4,058 -0.4%$86,980
    2021$4,073 +6.2%$86,980 +13.1%
    2020$3,837 +0.2%$76,900
    2019$3,829 0%$76,900
    2018$3,830 +8.6%$76,900 +15.1%
    2017$3,525 -1.5%$66,820
    2016$3,580 -1.4%$66,820
    2015$3,631 -2.6%$66,820
    2014$3,729 -1%$66,820
    2013$3,765 +9.1%$66,820
    2012$3,451 $66,820 -67.9%
    2011-- $208,000
    2010-- --
    2009-- --
    2008$3,037 -1.1%--
    2007$3,071 -11.6%--
    2006$3,476 -3.3%--
    2005$3,594 +7.7%--
    2004$3,337 +2.1%--
    2003$3,267 +5.5%--
    2002$3,096 -1.4%--
    2001$3,140 +2.9%--
    2000$3,051 --
    Find assessor info on the county website

    Neighborhood: 44039

    Nearby schools

    GreatSchools rating
    Schools provided by the listing agent
    • District: North Ridgeville CSD - 4711

    Source: MLS Now. This data may not be complete. We recommend contacting the local school district to confirm school assignments for this home.

    Get a cash offer in 3 minutes
    Find out how much your home could sell for in as little as 3 minutes with a no-obligation cash offer.
    Estimated market value
    $414,200
    Get a cash offer in 3 minutes
    Find out how much your home could sell for in as little as 3 minutes with a no-obligation cash offer.
    Estimated market value
    $414,200