Welcome home to 32785 W Nimrod, where comfort, functionality, and outdoor enjoyment come together. Nestled on a spacious lot with a fully fenced backyard, this home offers an inviting setting for everyday living and entertaining. Mature landscaping and thoughtfully designed flower gardens create a colorful backdrop throughout the seasons, making the outdoor spaces just as enjoyable as the interior. Inside, you'll find a warm and welcoming floor plan with numerous updates already completed for the next owner. Hardwood floors throughout the living room, dining room, and kitchen were professionally sanded and refinished, adding timeless character and style. The remodeled hall bathroom and updated kitchen appliances provide modern convenience, while major improvements including the HVAC system, roof, and siding offer peace of mind. A standout feature of this home is the flexibility of having two laundry areas—one conveniently located in the second-floor owner's suite bathroom closet and another in the unfinished basement. Whether you're managing a busy household or simply appreciate added convenience, this unique feature makes everyday tasks easier. Additional recent improvements include new basement carpeting, a new microwave, and professionally installed flower beds that enhance the home's curb appeal and outdoor living spaces. UPGRADES: New carpeting in the basement 2026. New front & back yard flower beds 2024-2025. New microwave in 2025. Other kitchen appliances new in 2020. Remodeled hall bathroom 2022. Sanded and stained hardwood floors in living room/dining room/kitchen in 2021. HVAC replaced in 2018. Roof & siding replaced in 2012. This home qualifies for the Howard Hanna Money Back Guarantee. There is also a 1 year America's Preferred Home Warranty policy offered to the buyers.
Closed
$450,000
32785 W Nimrod St, Solon, OH 44139
4beds
2,998sqft
Single Family Residence
Built in 1967
0.32 Acres Lot
$450,200 Zestimate®
$150/sqft
$3,225 Estimated rent
Home value
$450,200
$428,000 - $477,000
$3,225/mo
Zestimate® history
Owner options
List your home for rent
$3,225/mo
Rent Zestimate®
Find your next renter with Zillow Rental Manager. Plus, with online applications, you can quickly screen prospective tenants – for free.
$3,225/mo
Rent Zestimate®
Refinance and save
$3,200/mo
Est. payment
Refinancing to a lower rate could help reduce your monthly payments and save thousands over the life of the loan.
$3,200/mo
Est. payment
Explore your selling options
Work with a Zillow partner agent
Leverage their expertise and Zillow's premium Showcase listings to get your home seen by more buyers.
Get startedList with your own agent
Get your home in front of millions of buyers by listing it on Zillow.
Learn how to do itSell it yourself
Take full control of how buyers see your home on Zillow by listing For Sale by Owner (FSBO).
List your homeWhat's special
New basement carpetingSpacious lotFully fenced backyardTwo laundry areasThoughtfully designed flower gardensRemodeled hall bathroomUpdated kitchen appliances
Zillow last checked:
Listing updated:
Listed by:
Teresa K Slowey Whitham 440-263-0504 TeresaWhitham@HowardHanna.com,
Howard Hanna
Bought with:
Jenny Chin, 307055
Howard Hanna
Nirali Dobaria, 2022001662
Howard Hanna
Source: MLS Now,MLS#: 5218439
Facts & features
Interior
Bedrooms & bathrooms
- Bedrooms: 4
- Bathrooms: 3
- Full bathrooms: 2
- 1/2 bathrooms: 1
- Main level bathrooms: 1
Primary bedroom
- Description: Flooring: Hardwood
- Level: Second
- Dimensions: 16 x 13
Bedroom
- Description: Flooring: Hardwood
- Level: Second
- Dimensions: 16 x 12
Bedroom
- Description: Flooring: Hardwood
- Level: Second
- Dimensions: 11 x 11
Bedroom
- Description: Flooring: Hardwood
- Level: Second
- Dimensions: 11 x 13
Primary bathroom
- Description: Flooring: Ceramic Tile
- Features: Solar Tube(s)
- Level: Second
- Dimensions: 15 x 12
Bathroom
- Level: Second
- Dimensions: ND x ND
Basement
- Description: Flooring: Carpet
- Level: Basement
- Dimensions: 20 x 11
Dining room
- Description: Flooring: Hardwood
- Level: First
- Dimensions: 9 x 11
Eat in kitchen
- Description: Flooring: Hardwood
- Level: First
- Dimensions: 14 x 9
Family room
- Description: Flooring: Luxury Vinyl Tile
- Features: Fireplace
- Level: First
- Dimensions: 11 x 18
Kitchen
- Description: Flooring: Hardwood
- Level: First
- Dimensions: 14 x 14
Laundry
- Level: Second
- Dimensions: ND x ND
Laundry
- Level: Basement
- Dimensions: ND x ND
Heating
- Forced Air, Gas
Cooling
- Central Air
Appliances
- Included: Dryer, Dishwasher, Microwave, Range, Refrigerator, Washer
- Laundry: In Bathroom, In Basement, Multiple Locations
Features
- Beamed Ceilings, Breakfast Bar, Ceiling Fan(s), Double Vanity, Entrance Foyer, Eat-in Kitchen, Walk-In Closet(s)
- Windows: Blinds
- Basement: Partially Finished
- Number of fireplaces: 1
- Fireplace features: Family Room
Interior area
- Total structure area: 2,998
- Total interior livable area: 2,998 sqft
- Finished area above ground: 2,158
- Finished area below ground: 840
Property
Parking
- Parking features: Attached, Driveway, Garage Faces Front, Garage
- Attached garage spaces: 2
Features
- Levels: Two
- Stories: 2
- Patio & porch: Rear Porch, Deck
- Exterior features: Other
- Pool features: None
- Fencing: Back Yard,Wood
- Has view: Yes
- View description: Garden
Lot
- Size: 0.32 Acres
- Dimensions: 88 x 160.5
- Features: Back Yard, Front Yard, Garden, Landscaped
Details
- Additional structures: None
- Parcel number: 95417092
- Lease amount: $0
Construction
Type & style
- Home type: SingleFamily
- Architectural style: Colonial
- Property subtype: Single Family Residence
Materials
- Brick, Vinyl Siding
- Foundation: Block
- Roof: Asphalt,Fiberglass
Condition
- Year built: 1967
Details
- Warranty included: Yes
Utilities & green energy
- Sewer: Public Sewer
- Water: Public
Community & HOA
Community
- Subdivision: Huntclub
HOA
- Has HOA: No
Location
- Region: Solon
Financial & listing details
- Price per square foot: $150/sqft
- Tax assessed value: $291,200
- Annual tax amount: $5,578
- Date on market: 6/12/2026
- Cumulative days on market: 24 days
- Listing agreement: Exclusive Right To Sell
- Listing terms: Cash,Conventional,FHA,VA Loan
Price history
| Date | Event | Price |
|---|---|---|
| 7/9/2026 | Sold | $450,000$150/sqft |
Source: MLS Now #5218439 Report a problem | ||
| 7/6/2026 | Pending sale | $450,000$150/sqft |
Source: MLS Now #5218439 Report a problem | ||
| 6/15/2026 | Contingent | $450,000$150/sqft |
Source: MLS Now #5218439 Report a problem | ||
| 6/12/2026 | Listed for sale | $450,000+83.7%$150/sqft |
Source: MLS Now #5218439 Report a problem | ||
| 10/18/2012 | Sold | $245,000-1.4%$82/sqft |
Source: Public Record Report a problem | ||
| 9/15/2012 | Listed for sale | $248,500-7.1%$83/sqft |
Source: Howard Hanna - Solon #3350626 Report a problem | ||
| 2/28/2006 | Sold | $267,500+33.8%$89/sqft |
Source: Public Record Report a problem | ||
| 7/9/1998 | Sold | $200,000$67/sqft |
Source: Public Record Report a problem | ||
Public tax history
| Year | Property taxes | Tax assessment |
|---|---|---|
| 2025 | $5,578 +0% | $101,920 |
| 2024 | $5,577 -10.7% | $101,920 +9.1% |
| 2023 | $6,248 +0.2% | $93,380 |
| 2022 | $6,235 +1.1% | $93,380 |
| 2021 | $6,164 -0.3% | $93,380 +9% |
| 2020 | $6,184 +1% | $85,680 |
| 2019 | $6,123 +14.2% | $85,680 |
| 2018 | $5,362 -0.6% | $85,680 +5.2% |
| 2017 | $5,393 +1% | $81,480 |
| 2016 | $5,342 | $81,480 |
| 2015 | $5,342 +15.3% | $81,480 +19.6% |
| 2014 | $4,633 +1.4% | $68,150 |
| 2013 | $4,568 +3.6% | $68,150 |
| 2012 | $4,411 -2.7% | $68,150 -4.5% |
| 2011 | $4,532 0% | $71,330 |
| 2010 | $4,532 +1010.2% | $71,330 |
| 2009 | $408 -90.1% | $71,330 -4% |
| 2008 | $4,109 +2.5% | $74,310 |
| 2007 | $4,009 +0.1% | $74,310 |
| 2006 | $4,005 +7.4% | $74,310 +13.7% |
| 2005 | $3,728 +16.4% | $65,380 +2.6% |
| 2004 | $3,205 +2.5% | $63,700 |
| 2003 | $3,125 +4.2% | $63,700 +7% |
| 2002 | $3,000 -44.1% | $59,540 |
| 2001 | $5,371 +8.2% | $59,540 |
| 2000 | $4,966 | $59,540 |
Find assessor info on the county website
Neighborhood: 44139
Nearby homes
- $395,0004 bd3 ba2.1k sqft32705 W Nimrod St, Solon, OH 44139Pending
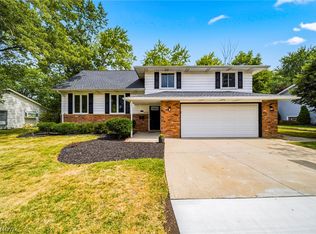
- $362,5004 bd2 ba1.9k sqft32745 W Nimrod St, Solon, OH 44139Off Market
- $285,0003 bd2 ba1.6k sqft32665 W Nimrod St, Solon, OH 44139Sold

- $360,3004 bd3 ba1.8k sqft32660 W Nimrod St, Solon, OH 44139Off Market
- $446,0004 bd3 ba2.5k sqft32700 W Nimrod St, Solon, OH 44139Off Market
- $379,1004 bd3 ba2k sqft32628 W Nimrod St, Solon, OH 44139Off Market
- $372,6003 bd2 ba2.1k sqft32625 W Nimrod St, Solon, OH 44139Off Market
- $331,8003 bd2 ba1.3k sqft32740 W Nimrod St, Solon, OH 44139Off Market
Nearby schools
GreatSchools rating
- 10/10Grace L Roxbury Elementary SchoolGrades: K-4Distance: 0.5 mi
- 9/10Solon Middle SchoolGrades: 7-9Distance: 0.7 mi
- 10/10Solon High SchoolGrades: 9-12Distance: 0.6 mi
Schools provided by the listing agent
- District: Solon CSD - 1828
Source: MLS Now. This data may not be complete. We recommend contacting the local school district to confirm school assignments for this home.
Get a cash offer in 3 minutes
Find out how much your home could sell for in as little as 3 minutes with a no-obligation cash offer.
Estimated market value
$450,200
Get a cash offer in 3 minutes
Find out how much your home could sell for in as little as 3 minutes with a no-obligation cash offer.
Estimated market value
$450,200
- Ohio
- Cuyahoga County
- Solon
- 44139
- 32785 W Nimrod St
Nearby cities
Nearby zip codes
Other Solon Topics
