Totally Remodeled Solon Split Level! * This 4-Bedroom, 2.5-Bath Home Located In The Popular Hunt Club Community Offers A Bright, Open Feel And A Versatile Floor Plan * The Remodeled Kitchen Opens To The Large Dining Area Creating A Spacious Eat In Area Perfect For Entertaining, New Stainless Steel Appliances, Quartz Countertops, Luxury Vinyl Wide Plank Flooring * Large Family Room Features A Whitewashed Brick Face Wood Burning Fireplace, Access To Remodeled Half Bath, Sliding Glass Door To Sunroom Overlooking The Brick Patio And Beautiful Backyard Views Including A Storage Barn * Three Bedrooms Are On The Second Level All With Overhead Lighting With Fans And Spacious Closets Along With A Remodeled Full Bathroom, Private Primary Suite Is Just 4 Steps Up And Includes 2 Walk In Closets, A Full Bath With Double Bowl Vanity, Walk In Shower * The Lower Level Offers A Warm Rough Cedar Wall Paneling With Built In Shelving, Glass Block Windows, Laundry Area With Built In Storage, Lower Level Partially Waterproofed * Newer Replacement Windows * Roof New In 2026 * Attached 2 Car Garage For Added Convenience * Move In Ready With Neutral Colors Throughout * Located In The Highly Sought After Solon School District * Check It Out!
Pending
$395,000
32705 W Nimrod St, Solon, OH 44139
4beds
2,182sqft
:
Get pre-qualified$2,970/mo
Single Family Residence
Built in 1966
0.29 Acres Lot
$-- Zestimate®
$181/sqft
$-- HOA
What's special
Storage barnVersatile floor planLarge family roomPrivate primary suiteBright open feelTotally remodeledRemodeled kitchen
- 8 days |
- 1,153 |
- 66 |
Likely to sell faster than
Zillow last checked:
Listing updated:
Listed by:
Angie Molitoris 216-299-9503 AngieMolitoris@gmail.com,
Century 21 Homestar
Source: MLS Now,MLS#: 5230674 Originating MLS: Akron Cleveland Association of REALTORS
Originating MLS: Akron Cleveland Association of REALTORSFacts & features
Interior
Bedrooms & bathrooms
- Bedrooms: 4
- Bathrooms: 3
- Full bathrooms: 2
- 1/2 bathrooms: 1
- Main level bathrooms: 1
Primary bedroom
- Description: Flooring: Carpet
- Level: Third
- Dimensions: 18 x 16
Bedroom
- Description: Flooring: Carpet
- Level: Second
- Dimensions: 15 x 12
Bedroom
- Description: Flooring: Carpet
- Level: Second
- Dimensions: 14 x 11
Bedroom
- Description: Flooring: Carpet
- Level: Second
- Dimensions: 13 x 10
Family room
- Description: Flooring: Luxury Vinyl Tile
- Features: Fireplace
- Level: First
- Dimensions: 20 x 12
Kitchen
- Description: Flooring: Luxury Vinyl Tile
- Level: First
- Dimensions: 22 x 14
Living room
- Description: Flooring: Luxury Vinyl Tile
- Level: First
- Dimensions: 19 x 12
Recreation
- Level: Lower
- Dimensions: 18 x 11
Sunroom
- Description: Flooring: Concrete
- Level: First
- Dimensions: 15 x 13
Heating
- Forced Air, Gas
Cooling
- Central Air
Appliances
- Included: Dishwasher, Microwave, Range, Refrigerator
Features
- Basement: Partially Finished,Sump Pump
- Number of fireplaces: 1
Interior area
- Total structure area: 2,182
- Total interior livable area: 2,182 sqft
- Finished area above ground: 1,984
- Finished area below ground: 198
Video & virtual tour
Property
Parking
- Total spaces: 2
- Parking features: Attached, Garage
- Attached garage spaces: 2
Features
- Levels: Three Or More,Multi/Split
- Patio & porch: Enclosed, Patio, Porch
Lot
- Size: 0.29 Acres
Details
- Parcel number: 95417090
Construction
Type & style
- Home type: SingleFamily
- Architectural style: Split Level
- Property subtype: Single Family Residence
Materials
- Aluminum Siding
- Roof: Asphalt,Fiberglass
Condition
- Year built: 1966
Utilities & green energy
- Sewer: Public Sewer
- Water: Public
Community & HOA
Community
- Subdivision: Solon Dev Cos Hunt Club Mdws
HOA
- Has HOA: No
Location
- Region: Solon
Financial & listing details
- Price per square foot: $181/sqft
- Tax assessed value: $295,900
- Annual tax amount: $5,668
- Date on market: 7/25/2026
- Cumulative days on market: 5 days
Estimated market value
Not available
Estimated sales range
Not available
Not available
Price history
| Date | Event | Price |
|---|---|---|
| 7/28/2026 | Pending sale | $395,000$181/sqft |
Source:  MLS Now #5230674 Report a problem MLS Now #5230674 Report a problem | ||
| 7/25/2026 | Listed for sale | $395,000+65.8%$181/sqft |
Source: MLS Now #5230674 Report a problem | ||
| 4/16/2026 | Sold | $238,200+26%$109/sqft |
Source: Public Record Report a problem | ||
| 2/18/2014 | Sold | $189,000-0.5%$87/sqft |
Source: MLS Now #3463216 Report a problem | ||
| 12/10/2013 | Listed for sale | $189,900+1%$87/sqft |
Source: Coldwell Banker Hunter Realty #3463216 Report a problem | ||
| 4/13/2011 | Sold | $188,000-6%$86/sqft |
Source: Public Record Report a problem | ||
| 2/26/2011 | Pending sale | $199,900$92/sqft |
Source: Greater Cleveland Southeast #3193162 Report a problem | ||
| 1/7/2011 | Listed for sale | $199,900$92/sqft |
Source: Greater Cleveland Southeast #3193162 Report a problem | ||
Public tax history
| Year | Property taxes | Tax assessment |
|---|---|---|
| 2025 | $5,668 +0% | $103,570 |
| 2024 | $5,668 +8.7% | $103,570 +32.9% |
| 2023 | $5,213 +0.2% | $77,910 |
| 2022 | $5,202 +1.2% | $77,910 |
| 2021 | $5,142 -0.3% | $77,910 +9% |
| 2020 | $5,159 +1% | $71,470 |
| 2019 | $5,108 +14.2% | $71,470 |
| 2018 | $4,473 +0.8% | $71,470 +6.6% |
| 2017 | $4,437 +1% | $67,030 |
| 2016 | $4,394 | $67,030 |
| 2015 | $4,394 +1.2% | $67,030 +5% |
| 2014 | $4,340 +1.4% | $63,840 |
| 2013 | $4,279 +3.6% | $63,840 |
| 2012 | $4,132 -4.3% | $63,840 -6.1% |
| 2011 | $4,319 0% | $67,970 |
| 2010 | $4,319 +1010.2% | $67,970 |
| 2009 | $389 -90.1% | $67,970 -4% |
| 2008 | $3,916 +2.5% | $70,810 |
| 2007 | $3,820 +0.1% | $70,810 |
| 2006 | $3,816 +7.7% | $70,810 +14% |
| 2005 | $3,543 +16.2% | $62,130 +2.5% |
| 2004 | $3,048 +2.5% | $60,590 |
| 2003 | $2,973 +4.2% | $60,590 +7% |
| 2002 | $2,853 -44.1% | $56,630 |
| 2001 | $5,108 +8.2% | $56,630 |
| 2000 | $4,723 | $56,630 |
Find assessor info on the county website
Monthly payment
Est. payment
Payment breakdown
Explore the cost of this home by adjusting the details. Changes won't be saved.Climate risks
Neighborhood: 44139
Nearby schools
GreatSchools rating
- 10/10Grace L Roxbury Elementary SchoolGrades: K-4Distance: 0.4 mi
- 9/10Solon Middle SchoolGrades: 7-9Distance: 0.7 mi
- 10/10Solon High SchoolGrades: 9-12Distance: 0.6 mi
Schools provided by the listing agent
- District: Solon CSD - 1828
Source: MLS Now. This data may not be complete. We recommend contacting the local school district to confirm school assignments for this home.
- $450,0004 bd3 ba2.9k sqft32785 W Nimrod St, Solon, OH 44139Sold
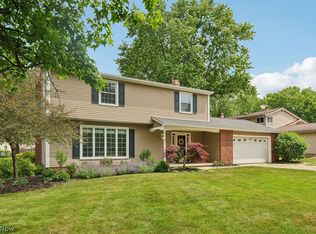
- $362,5004 bd2 ba1.9k sqft32745 W Nimrod St, Solon, OH 44139Off Market
- $285,0003 bd2 ba1.6k sqft32665 W Nimrod St, Solon, OH 44139Sold

- $480,0004 bd3 ba2.5k sqft32730 Arlesford Dr, Solon, OH 44139Sold

- $372,6003 bd2 ba2.1k sqft32625 W Nimrod St, Solon, OH 44139Off Market
- $407,3004 bd2 ba2.1k sqft32690 Arlesford Dr, Solon, OH 44139Off Market
- $333,2003 bd1 ba1.5k sqft32780 Arlesford Dr, Solon, OH 44139Off Market
- $320,7003 bd2 ba1.5k sqft32650 Arlesford Dr, Solon, OH 44139Off Market
A local agent can set up tours, give advice and negotiate with sellers.
Similar homes
- $300,0004 bd2 ba2.3k sqft31625 Bainbridge Rd, Solon, OH 44139For Sale
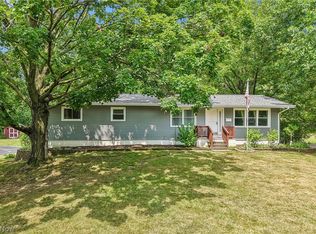 MLS ID #5229637, Kevin Wasie, Exactly. MLS Now
 - $295,0004 bd2 ba1.5k sqft7471 Som Center Rd, Solon, OH 44139For Sale
 MLS ID #5230625, Dwight T Milko, RE/MAX Revealty. MLS Now
 - $359,0004 bd3 ba2.3k sqft7000 Drexel Dr, Seven Hills, OH 44131For Sale
 MLS ID #5232445, David J Reimer, Berkshire Hathaway HomeServices Professional Realty. MLS Now
 - $339,9004 bd2 ba2.2k sqft6938 Brookside Rd, Independence, OH 44131For Sale
 MLS ID #5231863, Suzanne Lambert, Howard Hanna. MLS Now
 - $389,9003 bd2 ba2.4k sqft12758 Abbey Rd, North Royalton, OH 44133For SaleMLS ID #5231367, Alex V Johnson, Real Estate Quest, Inc.. MLS Now
- $389,0004 bd3 ba1.9k sqft6832 Hillside Rd, Independence, OH 44131For SaleMLS ID #5222295, MaryJo Scott, Berkshire Hathaway HomeServices Professional Realty. MLS Now
- $399,9004 bd3 ba2.1k sqft1969 Willowdale Dr, Stow, OH 44224For SaleMLS ID #5218641, Terry Young, Keller Williams Greater Metropolitan. MLS Now
- $350,0004 bd3 ba2.7k sqft1253 Golden Gate Blvd, Mayfield Heights, OH 44124For SaleMLS ID #5232626, Dwight T Milko, RE/MAX Revealty. MLS Now
- $425,0004 bd3 ba2k sqft1856 Carver Ln, Hudson, OH 44236For SaleMLS ID #5225263, Nicolette A Maksim, RE/MAX Haven Realty. MLS Now
- $395,0003 bd2 ba2.2k sqft8160 Joyce Rd, Broadview Heights, OH 44147For SaleMLS ID #5226650, Carly M Sablotny, Keller Williams Living. MLS Now
- $458,0004 bd3 ba2.3k sqft10359 Fox Hollow Cir, Twinsburg, OH 44087For SaleMLS ID #5226603, Yinzhu Piao, Keller Williams Greater Metropolitan. MLS Now
- $399,0004 bd2 ba2k sqft2120 Cedarview Dr, Beachwood, OH 44122For SaleMLS ID #5217070, Shoshana Socher, Keller Williams Greater Metropolitan. MLS Now
- $375,0004 bd3 ba2.4k sqft763 Som Center Rd, Mayfield, OH 44143For SaleMLS ID #5209207, Theresa M Seese, McDowell Homes Real Estate Services. MLS Now
- $399,9005 bd3 ba2k sqft2233 E 93rd St, Cleveland, OH 44106For SaleMLS ID #5229974, Asya Riemenschneider, EXP Realty, LLC.. MLS Now
- $349,9994 bd2 ba1.8k sqft2368 Eardley Rd, University Heights, OH 44118For SaleMLS ID #5232260, Victoria Wallis, RE/MAX Crossroads Properties. MLS Now
- $319,9004 bd2 ba2.2k sqft6881 Lantern Ln, Parma Heights, OH 44130For SaleMLS ID #5232462, Laurie C Mireiter, Real Estate Quest, Inc.. MLS Now
- $415,0004 bd3 ba2.6k sqft23706 Wimbledon Rd, Shaker Heights, OH 44122For SaleMLS ID #5207717, Joe Vaccaro, EXP Realty, LLC.. MLS Now
- $329,9004 bd3 ba2.3k sqft9474 Stoney Creek Ln, Parma Heights, OH 44130For SaleMLS ID #5230253, Andrew T Ginter, Keller Williams Greater Metropolitan. MLS Now
- $370,0004 bd3 ba2.8k sqft3890 Sanford Dr, Parma, OH 44134For SaleMLS ID #5209934, Brenda Gadowski, Glasshouse Realty Group, LLC. MLS Now
- $359,9003 bd2 ba1.7k sqft13574 Delaware Dr, Middleburg Heights, OH 44130For SaleMLS ID #5230877, Jim Ross, JMG Ohio. MLS Now
