All you have to do is move right in and enjoy this amazing home on a quiet, tree line street in the fantastic Hunt club of Solon . Top of the line finishes throughout. As you enter, you’ll be greeted by a beautiful entryway flooded with natural light. The family room space is open to the large dining room area and eat in kitchen with a breakfast bar and amazing quartz throughout. The seller opened up the kitchen, an additional 3 feet allowing for tons of counter, space and natural light. The upper floor enjoys four bedrooms all with ample closet space and a full bathroom. The primary suite enjoys a full glamour bath and dual vanity with LED light faucets. The lower level was constructed to add a beautiful laundry room and wall fireplace complete with electric. New sliding glass doors lead you to the large and spacious backyard oasis which is nice and private to enjoy backyard gatherings and evening fun. All new windows throughout 24, Roof 24, Siding May '24,Gutters June '24, Fireplace August '24, Plumbing July 24, Electrical Panel August '24. Come and call yourself home, today.
Custom lighted railings Sept.24. Come and call yourself home, today.
Closed
$480,000
32730 Arlesford Dr, Solon, OH 44139
4beds
2,500sqft
Single Family Residence
Built in 1965
0.28 Acres Lot
$509,800 Zestimate®
$192/sqft
$2,971 Estimated rent
Home value
$509,800
$464,000 - $561,000
$2,971/mo
Zestimate® history
Owner options
List your home for rent
$2,971/mo
Rent Zestimate®
Find your next renter with Zillow Rental Manager. Plus, with online applications, you can quickly screen prospective tenants – for free.
$2,971/mo
Rent Zestimate®
Refinance and save
$3,385/mo
Est. payment
Refinancing to a lower rate could help reduce your monthly payments and save thousands over the life of the loan.
$3,385/mo
Est. payment
Explore your selling options
Work with a Zillow partner agent
Leverage their expertise and Zillow's premium Showcase listings to get your home seen by more buyers.
Get startedList with your own agent
Get your home in front of millions of buyers by listing it on Zillow.
Learn how to do itSell it yourself
Take full control of how buyers see your home on Zillow by listing For Sale by Owner (FSBO).
List your homeWhat's special
Wall fireplaceQuiet tree line streetDual vanityFull glamour bathNew sliding glass doors
Zillow last checked:
Listing updated:
Listed by:
Carlyn Goudas carlyn@thegoudasgroup.com216-544-6783,
Howard Hanna
Bought with:
Susan C Sasseville, 2002019045
EXP Realty, LLC.
Rosanne Dover, 2009002115
EXP Realty, LLC.
Source: MLS Now,MLS#: 5099116Originating MLS: Akron Cleveland Association of REALTORS
Facts & features
Interior
Bedrooms & bathrooms
- Bedrooms: 4
- Bathrooms: 3
- Full bathrooms: 2
- 1/2 bathrooms: 1
- Main level bathrooms: 1
Heating
- Gas
Cooling
- Central Air
Appliances
- Included: Cooktop, Dryer, Dishwasher, Refrigerator, Washer
Features
- Ceiling Fan(s), Eat-in Kitchen, Stone Counters
- Basement: Partial
- Number of fireplaces: 1
Interior area
- Total structure area: 2,500
- Total interior livable area: 2,500 sqft
- Finished area above ground: 2,000
- Finished area below ground: 500
Property
Parking
- Parking features: Attached, Garage
- Attached garage spaces: 2
Features
- Levels: Two,Multi/Split
- Stories: 2
Lot
- Size: 0.28 Acres
Details
- Parcel number: 95417011
Construction
Type & style
- Home type: SingleFamily
- Architectural style: Split Level
- Property subtype: Single Family Residence
- Attached to another structure: Yes
Materials
- Stone, Vinyl Siding
- Roof: Asphalt
Condition
- Year built: 1965
Utilities & green energy
- Sewer: Public Sewer
- Water: Public
Community & HOA
Community
- Subdivision: Hunt Club Mdws 01
HOA
- Has HOA: No
Location
- Region: Solon
Financial & listing details
- Price per square foot: $192/sqft
- Tax assessed value: $231,000
- Annual tax amount: $5,391
- Date on market: 2/8/2025
- Cumulative days on market: 148 days
- Listing agreement: Exclusive Agency
- Listing terms: Cash,Conventional,FHA,VA Loan
Price history
| Date | Event | Price |
|---|---|---|
| 3/25/2025 | Sold | $480,000+1.1%$192/sqft |
Source: MLS Now #5099116 Report a problem | ||
| 3/19/2025 | Pending sale | $475,000$190/sqft |
Source: MLS Now #5099116 Report a problem | ||
| 2/25/2025 | Contingent | $475,000$190/sqft |
Source: MLS Now #5099116 Report a problem | ||
| 2/22/2025 | Price change | $475,000-2%$190/sqft |
Source: MLS Now #5099116 Report a problem | ||
| 2/8/2025 | Listed for sale | $484,900-3%$194/sqft |
Source: MLS Now #5099116 Report a problem | ||
| 1/27/2025 | Listing removed | $499,900$200/sqft |
Source:  MLS Now #5076818 Report a problem MLS Now #5076818 Report a problem | ||
| 10/10/2024 | Listed for sale | $499,900+116.4%$200/sqft |
Source: MLS Now #5076818 Report a problem | ||
| 10/6/2023 | Sold | $231,000+2.7%$92/sqft |
Source: MLS Now #4482147 Report a problem | ||
| 9/19/2023 | Pending sale | $225,000$90/sqft |
Source: MLS Now #4482147 Report a problem | ||
| 9/14/2023 | Listed for sale | $225,000$90/sqft |
Source: MLS Now #4482147 Report a problem | ||
Public tax history
| Year | Property taxes | Tax assessment |
|---|---|---|
| 2025 | $4,425 +0% | $80,850 |
| 2024 | $4,424 -17.9% | $80,850 +0.3% |
| 2023 | $5,391 +0.2% | $80,570 |
| 2022 | $5,380 +1.1% | $80,570 |
| 2021 | $5,319 +13.1% | $80,570 +9% |
| 2020 | $4,704 -11% | $73,920 |
| 2019 | $5,283 +29.5% | $73,920 |
| 2018 | $4,079 -1.6% | $73,920 +3.5% |
| 2017 | $4,147 +1% | $71,400 |
| 2016 | $4,107 | $71,400 |
| 2015 | $4,107 +1.9% | $71,400 +5% |
| 2014 | $4,029 +1.4% | $68,010 |
| 2013 | $3,972 +3.6% | $68,010 |
| 2012 | $3,836 -3.4% | $68,010 -4.5% |
| 2011 | $3,970 +899.9% | $71,230 |
| 2010 | $397 +11% | $71,230 |
| 2009 | $358 -90.1% | $71,230 -4% |
| 2008 | $3,619 +2.5% | $74,200 |
| 2007 | $3,531 -11.7% | $74,200 |
| 2006 | $3,999 +6.5% | $74,200 +12.7% |
| 2005 | $3,755 +13.4% | $65,840 |
| 2004 | $3,312 +2.5% | $65,840 |
| 2003 | $3,230 +4.2% | $65,840 +7% |
| 2002 | $3,100 -44.1% | $61,530 |
| 2001 | $5,550 +8.2% | $61,530 |
| 2000 | $5,132 | $61,530 |
Find assessor info on the county website
Neighborhood: 44139
Nearby homes
- $402,8004 bd2 ba2.1k sqft32690 Arlesford Dr, Solon, OH 44139Off Market
- $331,9003 bd1 ba1.5k sqft32780 Arlesford Dr, Solon, OH 44139Off Market
- $317,9003 bd2 ba1.5k sqft32650 Arlesford Dr, Solon, OH 44139Off Market

- $345,1003 bd2 ba1.6k sqft32830 Arlesford Dr, Solon, OH 44139Off Market
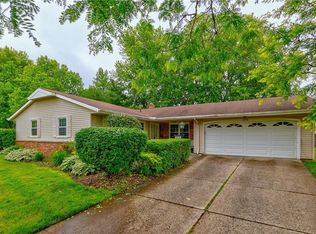
- $401,0694 bd3 ba2.1k sqft32705 W Nimrod St, Solon, OH 44139Sold
- $356,3004 bd2 ba1.9k sqft32745 W Nimrod St, Solon, OH 44139Off Market
- $285,0003 bd2 ba1.6k sqft32665 W Nimrod St, Solon, OH 44139Sold
- $450,0004 bd3 ba2.9k sqft32785 W Nimrod St, Solon, OH 44139Sold
Nearby schools
GreatSchools rating
- 10/10Grace L Roxbury Elementary SchoolGrades: K-4Distance: 0.4 mi
- 9/10Solon Middle SchoolGrades: 7-9Distance: 0.7 mi
- 10/10Solon High SchoolGrades: 9-12Distance: 0.6 mi
Schools provided by the listing agent
- District: Solon CSD - 1828
Source: MLS Now. This data may not be complete. We recommend contacting the local school district to confirm school assignments for this home.
Get a cash offer in 3 minutes
Find out how much your home could sell for in as little as 3 minutes with a no-obligation cash offer.
Estimated market value
$509,800
Get a cash offer in 3 minutes
Find out how much your home could sell for in as little as 3 minutes with a no-obligation cash offer.
Estimated market value
$509,800
- Ohio
- Cuyahoga County
- Solon
- 44139
- 32730 Arlesford Dr
Nearby cities
Nearby zip codes
Other Solon Topics
