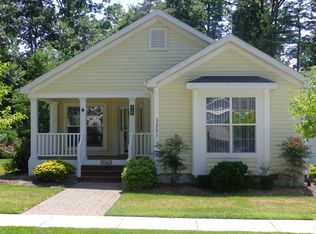
This beautiful Augusta floor plan is just under 1900 sq. ft. and offers 3 bedrooms, 2 full baths with plenty of living space. Full front porch over looks one of Baywood's fully landscaped islands and is within walking distance to our beautiful Club House as well as our Community Center and pool. Highly sought after, this floor plan offers a separate living room as well as family room-perfect for guests! The Kitchen has been fully remodeled and offers granite counters, upgraded backsplash, stainless steel appliances (with the exception of the microwave). The farm house sink, extra cabinetry and counterspace is wonderful for entertaining. Kitchen has open floor plan to dining room and family room with corner gas fireplace for all to enjoy. Large screened patio overlooks one of Baywood's private wooded lots. Wood flooring in living room, hall and second bedroom. Private outdoor shower will come in handy after a day of surf, sand or golf! The backyard is fenced in and perfect for those beloved family yard games. Garage is oversized. Some furniture is negotiable. Newer Roof (2020), new Dishwasher and Dryer. Whether you are seeking a full-time or part-time residence just come and enjoy all that Baywood has to offer. Full amenities for entire immediate family include the resident pool, discounted golf, discount at clubhouse, putting greens, driving range, and tennis court. Residents also have access to private beaches, marinas, discounted boat slips and so much more.
Sold for $340,000
$340,000
32795 Greens Way, Millsboro, DE 19966
3beds
1,869sqft
Single Family Residence
Built in 2004
-- sqft lot
$379,800 Zestimate®
$182/sqft
$2,194 Estimated rent
Home value
$379,800
$357,000 - $406,000
$2,194/mo
Zestimate® history
Owner options
List your home for rent
$2,194/mo
Rent Zestimate®
Find your next renter with Zillow Rental Manager. Plus, with online applications, you can quickly screen prospective tenants – for free.
$2,194/mo
Rent Zestimate®
Refinance and save
$1,988/mo
Est. payment
Refinancing to a lower rate could help reduce your monthly payments and save thousands over the life of the loan.
$1,988/mo
Est. payment
Explore your selling options
Work with a Zillow partner agent
Leverage their expertise and Zillow's premium Showcase listings to get your home seen by more buyers.
Get startedList with your own agent
Get your home in front of millions of buyers by listing it on Zillow.
Learn how to do itSell it yourself
Take full control of how buyers see your home on Zillow by listing For Sale by Owner (FSBO).
List your homeWhat's special
Resident poolTennis courtCorner gas fireplaceDiscount at clubhousePlenty of living spaceNewer roofPrivate outdoor shower
Zillow last checked:
Listing updated:
Listed by:
Danielle Lent 302-945-6280,
Baywood Homes LLC,
Co-Listing Agent: Donna Kennedy 302-945-6280,
Baywood Homes LLC
Bought with:
DONNA KENNEDY, RS-0023078
Baywood Homes LLC
Source: Bright MLS,MLS#: DESU2056294
Facts & features
Interior
Bedrooms & bathrooms
- Bedrooms: 3
- Bathrooms: 2
- Full bathrooms: 2
- Main level bathrooms: 2
- Main level bedrooms: 3
Rooms
- Room types: Living Room, Dining Room, Kitchen, Laundry
Basement
- Area: 0
Heating
- Forced Air, Propane
Cooling
- Central Air, Electric
Appliances
- Included: Microwave, Dishwasher, Dryer, Oven, Refrigerator, Stainless Steel Appliance(s), Washer, Water Heater, Electric Water Heater
- Laundry: Has Laundry, Laundry Room
Features
- Attic, Ceiling Fan(s), Combination Dining/Living, Combination Kitchen/Dining, Family Room Off Kitchen, Open Floorplan, Eat-in Kitchen, Kitchen Island, Primary Bath(s), Solar Tube(s), Upgraded Countertops, Walk-In Closet(s), Dry Wall
- Flooring: Carpet, Ceramic Tile, Engineered Wood, Wood
- Windows: Bay/Bow, Vinyl Clad, Window Treatments
- Has basement: No
- Number of fireplaces: 1
- Fireplace features: Glass Doors, Gas/Propane, Mantel(s)
Interior area
- Total structure area: 1,869
- Total interior livable area: 1,869 sqft
- Finished area above ground: 1,869
- Finished area below ground: 0
Property
Parking
- Total spaces: 2
- Parking features: Garage Faces Front, Garage Door Opener, Oversized, Attached, Driveway
- Attached garage spaces: 2
- Has uncovered spaces: Yes
Accessibility
- Accessibility features: None
Features
- Levels: One
- Stories: 1
- Patio & porch: Patio, Screened, Porch, Screened Porch
- Exterior features: Outdoor Shower
- Pool features: Community
- Fencing: Picket,Back Yard,Vinyl
- Has view: Yes
- View description: Scenic Vista, Street
Lot
- Features: Backs to Trees, Front Yard, Landscaped, Rear Yard, Wooded, Middle Of Block
Details
- Additional structures: Above Grade, Below Grade
- Parcel number: 23423.00273.003152
- Lease amount: $1,069
- Zoning: RESIDENTIAL
- Special conditions: Standard
Construction
Type & style
- Home type: SingleFamily
- Architectural style: Ranch/Rambler
- Property subtype: Single Family Residence
Materials
- Vinyl Siding
- Foundation: Crawl Space
- Roof: Architectural Shingle
Condition
- Very Good
- New construction: No
- Year built: 2004
Utilities & green energy
- Electric: 200+ Amp Service
- Sewer: Public Sewer
- Water: Public
Community & HOA
Community
- Security: Security System
- Subdivision: Baywood
HOA
- Has HOA: No
- Amenities included: Bar/Lounge, Baseball Field, Basketball Court, Beach Access, Boat Ramp, Boat Dock/Slip, Clubhouse, Common Grounds, Community Center, Dog Park, Fitness Center, Golf Course, Jogging Path, Pier/Dock, Pool, Putting Green, Security, Tennis Court(s)
Location
- Region: Millsboro
Financial & listing details
- Price per square foot: $182/sqft
- Tax assessed value: $23,400
- Annual tax amount: $967
- Date on market: 2/16/2024
- Listing agreement: Exclusive Right To Sell
- Listing terms: Cash,Conventional,FHA,VA Loan
- Inclusions: Golf Cart, As-is With Accessories.
- Exclusions: Personal Items.
- Ownership: Land Lease
Price history
| Date | Event | Price |
|---|---|---|
| 4/23/2024 | Sold | $340,000-2.3%$182/sqft |
Source:  Bright MLS #DESU2056294 Report a problem Bright MLS #DESU2056294 Report a problem | ||
| 4/14/2024 | Pending sale | $348,097$186/sqft |
Source: Bright MLS #DESU2056294 Report a problem | ||
| 3/23/2024 | Contingent | $348,097$186/sqft |
Source: Bright MLS #DESU2056294 Report a problem | ||
| 2/16/2024 | Listed for sale | $348,097$186/sqft |
Source: Bright MLS #DESU2056294 Report a problem | ||
| 12/4/2023 | Listing removed | -- |
Source: Bright MLS #DESU2045682 Report a problem | ||
| 10/11/2023 | Price change | $348,097-4.4%$186/sqft |
Source: Bright MLS #DESU2045682 Report a problem | ||
| 8/27/2023 | Price change | $364,071-1.3%$195/sqft |
Source: Bright MLS #DESU2045682 Report a problem | ||
| 8/9/2023 | Listed for sale | $369,000+16.4%$197/sqft |
Source: Bright MLS #DESU2045682 Report a problem | ||
| 2/16/2022 | Sold | $317,000-3.1%$170/sqft |
Source: Bright MLS #DESU2007986 Report a problem | ||
| 1/17/2022 | Pending sale | $327,000$175/sqft |
Source: Bright MLS #DESU2007986 Report a problem | ||
| 1/10/2022 | Contingent | $327,000$175/sqft |
Source: Bright MLS #DESU2007986 Report a problem | ||
| 12/15/2021 | Listed for sale | $327,000+1.2%$175/sqft |
Source: Bright MLS #DESU2007986 Report a problem | ||
| 11/29/2021 | Contingent | $323,000-2.1%$173/sqft |
Source: Bright MLS #DESU2007986 Report a problem | ||
| 10/20/2021 | Listed for sale | $329,900+36%$177/sqft |
Source: Bright MLS #DESU2007986 Report a problem | ||
| 2/19/2004 | Sold | $242,615$130/sqft |
Source: Agent Provided Report a problem | ||
Public tax history
| Year | Property taxes | Tax assessment |
|---|---|---|
| 2025 | $810 -18.3% | $184,050 +686.5% |
| 2024 | $992 +0.1% | $23,400 |
| 2023 | $991 +1.6% | $23,400 +100% |
| 2022 | $975 +70.7% | $11,700 -50% |
| 2021 | $571 +4.5% | $23,400 |
| 2020 | $547 | $23,400 |
| 2019 | $547 +0.3% | $23,400 |
| 2018 | $545 -38.9% | $23,400 |
| 2017 | $892 +79.7% | $23,400 |
| 2016 | $496 -2.2% | $23,400 |
| 2015 | $508 +2.6% | $23,400 |
| 2014 | $495 -0.6% | $23,400 |
| 2013 | $498 +3.6% | $23,400 |
| 2012 | $481 -0.9% | $23,400 |
| 2011 | $485 | $23,400 |
| 2010 | $485 +0.3% | $23,400 |
| 2009 | $484 | $23,400 |
| 2008 | -- | -- |
| 2007 | -- | -- |
| 2006 | -- | -- |
| 2004 | -- | -- |
Find assessor info on the county website
Neighborhood: 19966
Nearby homes
- $377,3003 bd-- ba1.9k sqft32796 Greens Way, Millsboro, DE 19966Off Market
- $284,1003 bd2 ba1.3k sqft107 White Pine Dr, Millsboro, DE 19966Off Market
- $313,0003 bd-- ba1.4k sqft105 White Pine Dr, Millsboro, DE 19966Off Market
- $370,8003 bd2 ba1.9k sqft32791 Greens Way, Long Neck, DE 19966Off Market
- $264,3003 bd-- ba1.3k sqft109 White Pine Dr, Millsboro, DE 19966Off Market
- $332,5003 bd2 ba1.8k sqft32792 Greens Way, Millsboro, DE 19966Off Market
- $413,4003 bd3 ba3k sqft32800 Greens Way, Millsboro, DE 19966Off Market
- $340,0003 bd3 ba1.8k sqft32801 Greens Way, Millsboro, DE 19966For Sale
Nearby schools
GreatSchools rating
- 5/10Long Neck Elementary SchoolGrades: K-5Distance: 0.8 mi
- 4/10Millsboro Middle SchoolGrades: 6-8Distance: 6.6 mi
- 3/10Sussex Central High SchoolGrades: 9-12Distance: 7.6 mi
Schools provided by the listing agent
- District: Indian River
Source: Bright MLS. This data may not be complete. We recommend contacting the local school district to confirm school assignments for this home.


Get pre-qualified for a loan
At Zillow Home Loans, we can pre-qualify you in as little as 5 minutes with no impact to your credit score.An equal housing lender. NMLS #10287.
Sell for more on Zillow
Get a Zillow Showcase℠ listing at no additional cost and you could sell for .
$379,800
2% more
+$7,596
With Zillow Showcase(estimated)
$387,396
- Delaware
- Sussex County
- Millsboro
- 19966
- 32795 Greens Way
Nearby cities
Nearby zip codes
Other Millsboro Topics
