Welcome to 32795 Webb Lane in the Homes at Stonebrook subdivision! Built in 2021, this adorable 3-bedroom, 2-bath home offers a thoughtfully designed open floor plan filled with modern farmhouse touches. The spacious living area features beautiful exposed wood beams and a stone fireplace with shiplap detail, while the kitchen offers crisp white cabinetry, dark countertops, stainless appliances, subway tile backsplash, farmhouse sink, and a center island. The primary suite includes a private bath and walk-in closet, with two additional bedrooms providing plenty of flexibility. Outside, enjoy a fenced backyard and covered patio, while the attached two-car garage provides additional parking and storage. With newer construction, stylish finishes, and a great location in one of Poteau's newer subdivisions, this home offers the move-in-ready feel buyers are looking for!
Pending
$237,000
32795 S Webb Ln, Poteau, OK 74953
3beds
1,586sqft
Single Family Residence
Built in 2021
10,149 Square Feet Lot
$235,200 Zestimate®
$149/sqft
$-- HOA
What's special
Stylish finishesFenced backyardWalk-in closetModern farmhouse touchesAttached two-car garageStainless appliancesSubway tile backsplash
- 44 days
- 67
- 1
Likely to sell faster than
Zillow last checked:
Listing updated:
Listed by:
Brandi Underwood 918-448-9736,
Keller Williams Platinum Realt
Source: MLS Technology, Inc.,MLS#: 2632771 Originating MLS: MLS Technology
Originating MLS: MLS TechnologyFacts & features
Interior
Bedrooms & bathrooms
- Bedrooms: 3
- Bathrooms: 2
- Full bathrooms: 2
Heating
- Central, Gas
Cooling
- Central Air
Appliances
- Included: Dishwasher, Gas Water Heater, Microwave, Oven, Range, Stove
Features
- Granite Counters, Other, Ceiling Fan(s)
- Flooring: Carpet, Vinyl
- Windows: Vinyl
- Number of fireplaces: 1
- Fireplace features: Gas Log
Interior area
- Total structure area: 1,586
- Total interior livable area: 1,586 sqft
Property
Parking
- Total spaces: 2
- Parking features: Attached, Garage
- Attached garage spaces: 2
Features
- Levels: One
- Stories: 1
- Patio & porch: Covered, Patio, Porch
- Exterior features: Other
- Pool features: None
- Fencing: Privacy
Lot
- Size: 10,149 Square Feet
- Features: Other
Details
- Additional structures: None
- Parcel number: 400059852
Construction
Type & style
- Home type: SingleFamily
- Property subtype: Single Family Residence
Materials
- Brick, Vinyl Siding, Wood Frame
- Foundation: Slab
- Roof: Asphalt,Fiberglass
Condition
- Year built: 2021
Utilities & green energy
- Sewer: Public Sewer
- Water: Public
- Utilities for property: Electricity Available, Natural Gas Available, Water Available
Community & HOA
Community
- Security: No Safety Shelter
- Subdivision: Leflore Co Unplatted
HOA
- Has HOA: No
Location
- Region: Poteau
Financial & listing details
- Price per square foot: $149/sqft
- Tax assessed value: $216,216
- Annual tax amount: $2,033
- Date on market: 9/3/2026
- Cumulative days on market: 44 days
- Listing terms: Conventional,FHA,USDA Loan,VA Loan
Estimated market value
$235,200
$223,000 - $247,000
$1,484/mo
Price history
| Date | Event | Price |
|---|---|---|
| 9/16/2026 | Pending sale | $237,000$149/sqft |
Source:  MLS Technology, Inc. #2632771 Report a problem MLS Technology, Inc. #2632771 Report a problem | ||
| 9/3/2026 | Listed for sale | $237,000+27.1%$149/sqft |
Source: MLS Technology, Inc. #2632771 Report a problem | ||
| 12/1/2021 | Sold | $186,500$118/sqft |
Source: Public Record Report a problem | ||
Public tax history
| Year | Property taxes | Tax assessment |
|---|---|---|
| 2025 | $2,033 +3% | $23,784 +3% |
| 2024 | $1,975 -0.8% | $23,091 |
| 2023 | $1,991 +8.4% | $23,091 +12.6% |
| 2022 | $1,836 +509925% | $20,515 +512775% |
| 2021 | $0 | $4 |
| 2020 | $0 | $4 |
| 2019 | $0 | $4 |
| 2017 | $0 | $4 |
| 2016 | $1 | $4 |
Find assessor info on the county website
Monthly payment
Est. payment
Payment breakdown
Explore the cost of this home by adjusting the details. Changes won't be saved.Climate risks
Neighborhood: 74953
Nearby schools
Schools provided by the listing agent
- Elementary: Poteau
- High: Poteau
- District: Poteau (V5)
Source: MLS Technology, Inc.. This data may not be complete. We recommend contacting the local school district to confirm school assignments for this home.
Similar homes
- $235,9004 bd3 ba1.8k sqft111 Wedgewood Dr, Poteau, OK 74953For Sale
 MLS ID #1091946, Bobby Hill, Keller Williams Realty Preferred. Western River Valley BOR
 - $235,9994 bd2 ba1.9k sqft33339 Pleasant Valley Rd, Poteau, OK 74953For Sale
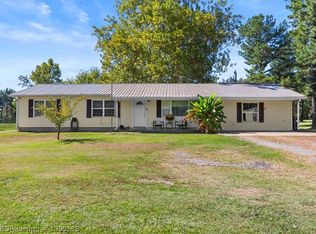 MLS ID #1090138, Kelsey Weaver, O'Neal Real Estate-Poteau. Western River Valley BOR
 - $239,0003 bd3 ba2.2k sqft1603 Central St, Poteau, OK 74953For Sale
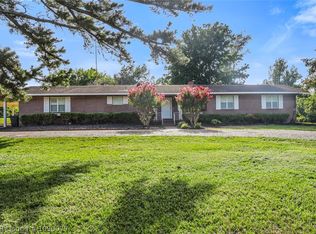 MLS ID #1090077, Team Town and Country Realty, Keller Williams Platinum Realty. Western River Valley BOR
 - $239,9003 bd2 ba1.5k sqft103 W Dora Ln, Poteau, OK 74953For Sale
 MLS ID #1091925, Bobby Hill, Keller Williams Realty Preferred. Western River Valley BOR
