Privacy, views, space, & an impressive list of updates—this property truly has it all! Tucked at the end of the road on an expansive six-lot parcel, this beautifully updated home offers the kind of peaceful, private setting that is hard to find. Start your morning with coffee on the covered porch while enjoying beautiful Ponderosa Pine-covered views, or step outside and make the generous grounds your own.
Inside updates include new flooring throughout, fresh interior & exterior paint, new windows, all interior doors, & beautifully refinished cabinets & countertops. The kitchen features a new refrigerator & range, creating a bright & functional space for everyday living & entertaining.
The insulated double 2-car detached garage features a new roof, garage doors with openers and additional shop space, offering plenty of room for vehicles, hobbies, toys, storage, and projects. All mechanicals have also been inspected for added peace of mind.
With 3 bedrooms plus a bonus space, there is room for everyone. Enjoy no neighbors behind you, a private end-of-road location, & six lots with endless possibilities for outdoor living, gardening, recreation, entertaining, or creating your own private retreat. Peaceful, private, beautifully updated, and surrounded by views—come see why this one feels like home! Don't miss it today!
For sale
$365,000
328 3rd Ave W, Roundup, MT 59072
3beds
2,729sqft
Single Family Residence
Built in 1961
0.4 Acres Lot
$356,800 Zestimate®
$134/sqft
$-- HOA
What's special
Beautiful ponderosa pine-covered viewsGenerous groundsGarage doors with openersCovered porchNew flooring throughoutPrivate end-of-road locationExpansive six-lot parcel
- 17 days
- 426
- 23
Likely to sell faster than
Zillow last checked:
Listing updated:
Listed by:
Nicole Gunsch 406-598-4488,
Keller Williams Yellowstone Pr,
Nicole Gunsch 406-598-4488,
Keller Williams Yellowstone Pr
Source: BMTMLS,MLS#: 361994 Originating MLS: Billings Association Of REALTORS
Originating MLS: Billings Association Of REALTORSFacts & features
Interior
Bedrooms & bathrooms
- Bedrooms: 3
- Bathrooms: 2
- Full bathrooms: 2
- Main level bathrooms: 1
- Main level bedrooms: 1
Bedroom
- Description: Flooring: Vinyl
- Features: Closet
- Level: Upper
Bedroom
- Description: Flooring: Vinyl
- Features: Closet
- Level: Upper
Bedroom
- Description: Flooring: Vinyl
- Level: Main
Dining room
- Description: Flooring: Vinyl
- Level: Main
Kitchen
- Description: Flooring: Vinyl
- Features: Sink
- Level: Main
Laundry
- Level: Lower
Living room
- Description: Flooring: Vinyl
- Level: Main
Heating
- Propane
Cooling
- Window Unit(s)
Appliances
- Included: Dishwasher, Electric Range, Free-Standing Range, Microwave, Oven, Range, Refrigerator
- Laundry: Laundry Room
Features
- Pantry
- Basement: Exterior Entry,Partial
- Number of fireplaces: 1
Interior area
- Total interior livable area: 2,729 sqft
- Finished area above ground: 1,659
Video & virtual tour
Property
Parking
- Total spaces: 3
- Parking features: Attached, Detached, Oversized, Additional Parking
- Attached garage spaces: 3
Features
- Levels: Three Or More
- Stories: 3
- Patio & porch: Front Porch
- Exterior features: Storage
- Fencing: None
- Has view: Yes
Lot
- Size: 0.4 Acres
- Features: Corner Lot, Rim Lot, Trees, Views
Details
- Parcel number: 9981000000
- Zoning description: Other
Construction
Type & style
- Home type: SingleFamily
- Property subtype: Single Family Residence
Materials
- Roof: Shingle,Wood
Condition
- Resale
- Year built: 1961
Utilities & green energy
- Sewer: Public Sewer
- Water: Public
Community & HOA
Community
- Subdivision: Nelson Second Add
Location
- Region: Roundup
Financial & listing details
- Price per square foot: $134/sqft
- Tax assessed value: $214,700
- Annual tax amount: $1,476
- Date on market: 9/25/2026
- Listing terms: Cash,Conventional,FHA,New Loan,VA Loan
Estimated market value
$356,800
$339,000 - $375,000
Not available
Price history
| Date | Event | Price |
|---|---|---|
| 9/26/2026 | Listed for sale | $365,000$134/sqft |
Source:  BMTMLS #361994 Report a problem BMTMLS #361994 Report a problem | ||
Public tax history
| Year | Property taxes | Tax assessment |
|---|---|---|
| 2025 | $878 -20.1% | $214,700 +29.3% |
| 2024 | $1,099 +10.4% | $166,000 |
| 2023 | $996 -10.4% | $166,000 +21.7% |
| 2022 | $1,111 -3.9% | $136,400 |
| 2021 | $1,156 -20.3% | $136,400 -5.1% |
| 2020 | $1,451 +14.2% | $143,800 |
| 2019 | $1,270 -9.5% | $143,800 -4.3% |
| 2018 | $1,404 -1.6% | $150,300 |
| 2017 | $1,427 +45.8% | $150,300 +39.3% |
| 2016 | $979 -1% | $107,900 |
| 2015 | $989 -1.8% | $107,900 +75.8% |
| 2014 | $1,007 +7.7% | $61,374 -0.9% |
| 2013 | $935 -6.3% | $61,937 -0.8% |
| 2012 | $998 | $62,438 |
| 2011 | -- | -- |
| 2010 | -- | -- |
| 2009 | -- | -- |
| 2008 | -- | $102,900 |
| 2007 | -- | $102,900 |
| 2006 | -- | $102,900 |
| 2005 | -- | $102,900 |
| 2004 | -- | $102,900 |
| 2003 | -- | $102,900 +41% |
| 2002 | -- | $73,000 |
| 2000 | -- | $73,000 |
Find assessor info on the county website
Monthly payment
Est. payment
Payment breakdown
Explore the cost of this home by adjusting the details. Changes won't be saved.Climate risks
Neighborhood: 59072
Nearby schools
Schools provided by the listing agent
- Elementary: Roundup
- Middle: Roundup
- High: Roundup
Source: BMTMLS. This data may not be complete. We recommend contacting the local school district to confirm school assignments for this home.
Similar homes
- $270,0004 bd2 ba2.9k sqft620 3rd St W, Roundup, MT 59072For Sale
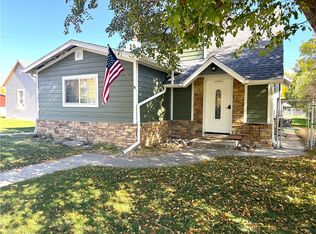
 MLS ID #362265, Jeff Watson, Berkshire Hathaway HS Floberg. BMTMLS
 - $325,0004 bd2 ba1.8k sqft320 2nd St E, Roundup, MT 59072For Sale
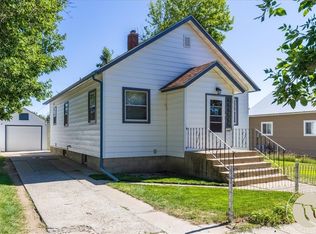 MLS ID #362081, Nicole Gunsch, Keller Williams Yellowstone Pr. BMTMLS
 - $399,9004 bd3 ba3k sqft2 Quail Trl, Roundup, MT 59072For Sale
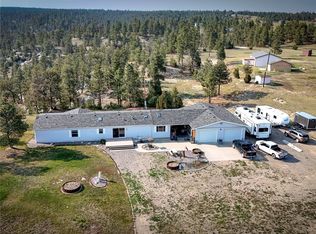 MLS ID #360420, Kenneth Minnie, Big M Realty LLC. BMTMLS
 - $235,0003 bd2 ba2.3k sqft420 3rd St W, Roundup, MT 59072For Sale
 MLS ID #357841, Marie Barth, Kelly Right Real Estate. BMTMLS
 - $275,0004 bd2 ba1.5k sqft316 8th Ave W, Roundup, MT 59072For SaleMLS ID #361911, Marie Barth, Kelly Right Real Estate. BMTMLS
- $439,9005 bd4 ba3.7k sqft501 1st St W, Roundup, MT 59072For SaleMLS ID #359243, Patrick Riley, LP Bar Realty. BMTMLS
- $280,0004 bd2 ba1.8k sqft316 11th Ave E, Roundup, MT 59072For SaleMLS ID #361333, Stetson Zumbrun, Berkshire Hathaway HS Floberg. BMTMLS
- $375,0006 bd1 ba3.6k sqft118 Shovel Head Way, Roundup, MT 59072For SaleMLS ID #360318, Sonya Gangstead, Realty Pros LLC. BMTMLS
- $455,0004 bd2 ba2k sqft535 Horsethief Rd, Roundup, MT 59072For SaleMLS ID #362136, Nicole Morrow, eXp Realty, LLC - Billings. BMTMLS
- $287,9003 bd2 ba2.2k sqft86 Winchester Mount Remington Trl, Roundup, MT 59072New ConstructionMLS ID #356399, Kenneth Minnie, Big M Realty LLC. BMTMLS
- $279,0004 bd2 ba2k sqft1201 3rd St W, Roundup, MT 59072For SaleMLS ID #359441, Marie Barth, Kelly Right Real Estate. BMTMLS
- $395,0003 bd3 ba1.9k sqft1112 3rd St E, Roundup, MT 59072For SaleMLS ID #360356, Marie Barth, Kelly Right Real Estate. BMTMLS
- $215,0003 bd2 ba1.4k sqft807 4th St W, Roundup, MT 59072For SaleMLS ID #360456, Amber Martinez, Rock Star Realty Montana. BMTMLS
- $496,5002 bd2 ba1.6k sqft213 Winchester Dr, Roundup, MT 59072For SaleMLS ID #359560, Katie Klaus, Meridian Real Estate LLC. BMTMLS
- $449,0004 bd1 ba2.4k sqft448 W Parrot Creek Rd, Roundup, MT 59072For SaleMLS ID #360225, Sonya Gangstead, Realty Pros LLC. BMTMLS
- $389,9003 bd2 ba1.7k sqft954 Dean Creek Rd, Lavina, MT 59046For SaleMLS ID #361447, Kenneth Minnie, Big M Realty LLC. BMTMLS
- $540,0004 bd3 ba2.4k sqft21 Big Buck Trl, Roundup, MT 59072For SaleMLS ID #359797, Sherman Kirby, LPT Realty. BMTMLS
