Skip main navigation
Sold for $335,000
  • $335,000

    328 Aspen Dr, Jefferson City, TN 37760

    4beds
    1,783sqft
    Single Family Residence, Residential
    Built in 2022
    4,356 Square Feet Lot
    $319,700 Zestimate®
    $188/sqft
    $2,261 Estimated rent

    Home value

    $319,700

    $243,000 - $419,000

    $2,261/mo

    Zestimate® history
    Loading
    Loading...

    Owner options

    List your home for rent

    $2,261/mo

    Rent Zestimate®

    Find your next renter with Zillow Rental Manager. Plus, with online applications, you can quickly screen prospective tenants – for free.

    Learn more

    $2,261/mo

    Rent Zestimate®

    Refinance and save

    $2,246/mo

    Est. payment

    Refinancing to a lower rate could help reduce your monthly payments and save thousands over the life of the loan.

    See today's rates

    $2,246/mo

    Est. payment

    Explore your selling options

    Work with a Zillow partner agent

    Leverage their expertise and Zillow's premium Showcase listings to get your home seen by more buyers.

    Get started

    List with your own agent

    Get your home in front of millions of buyers by listing it on Zillow.

    Learn how to do it

    Sell it yourself

    Take full control of how buyers see your home on Zillow by listing For Sale by Owner (FSBO).

    List your home

    What's special

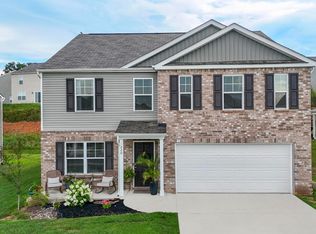
    Welcome to 328 Aspen Drive. Located in a quiet cul-de-sac this one story open floorplan is beautifully designed with 4-bedrooms and 2 baths. This offers the perfect balance of comfort, style, and convenience in the Founder's Point community of Jefferson City. Step inside this smart home to discover a spacious living area with abundant natural light, durable luxury vinyl plank flooring, and a contemporary color palette. The kitchen is the heart of the home, boasting gorgeous granite countertops, stainless steel appliances, a large center island, pantry, and plenty of cabinet space. The primary suite offers a private retreat with 2 generous walk-in closets and a well-appointed en-suite bath featuring dual vanities and a walk-in shower. Three additional bedrooms allow room for guests, a home office, or a growing family. Enjoy peaceful mornings or relaxing evenings on the covered back patio, with scenic views of the surrounding hills and gorgeous sunsets. Located just minutes from schools, shopping, and outdoor recreation, this home combines small-town charm with modern amenities. Come see this immaculate home today!

    Zillow last checked:

    Listing updated:

    Listed by:

    LaDonya LaDonya Griffin 423-748-3379,

    Crye-Leike Premier Real Estate LLC,

    Valerie Jean Fox 865-621-4089

    Bought with:

    Angela Lindsey, 375880

    RE/MAX Between the Lakes

    Source: Lakeway Area AOR,MLS#: 707391MLS Logo

    Facts & features

    Interior

    Bedrooms & bathrooms
    • Bedrooms: 4
    • Bathrooms: 2
    • Full bathrooms: 2
    • Main level bathrooms: 2
    • Main level bedrooms: 4
    Heating
    • Central
    Cooling
    • Central Air
    Appliances
    • Included: Dishwasher, Electric Oven, Electric Range, Microwave, Refrigerator
    • Laundry: Electric Dryer Hookup, Laundry Room, Washer Hookup
    Features
    • Eat-in Kitchen, Double Vanity, Entrance Foyer, Granite Counters, High Speed Internet, His and Hers Closets, Kitchen Island, Open Floorplan, Pantry, Recessed Lighting, Smart Home, Smart Thermostat, Solid Surface Counters, Walk-In Closet(s)
    • Flooring: Carpet, Laminate, Luxury Vinyl
    • Windows: Window Treatments
    • Has basement: No
    • Has fireplace: No
    Interior area
    • Total interior livable area: 1,783 sqft
    • Finished area above ground: 1,783
    • Finished area below ground: 0

    Property

    Parking
    • Total spaces: 2
    • Parking features: Garage - Attached
    • Attached garage spaces: 2
    Accessibility
    • Accessibility features: Accessible Bedroom, Accessible Central Living Area, Accessible Closets, Accessible Common Area, Accessible Doors, Accessible Electrical and Environmental Controls, Accessible Entrance, Accessible Full Bath, Accessible Hallway(s), Accessible Kitchen, Accessible Kitchen Appliances, Accessible Washer/Dryer, Common Area, Smart Technology, Visitable, Visitor Bathroom
    Features
    • Levels: One
    • Stories: 1
    • Patio & porch: Covered, Front Porch, Porch, Rear Porch
    • Exterior features: Rain Gutters, Smart Lock(s)
    • Pool features: None
    • Fencing: None
    Lot
    • Size: 4,356 Square Feet
    • Dimensions: 69 x 133 x 66 x 133
    • Features: Cul-De-Sac, Front Yard, Landscaped, Level
    Details
    • Additional structures: None
    • Parcel number: 013.00
    • Special conditions: Standard

    Construction

    Type & style
    • Home type: SingleFamily
    • Architectural style: Ranch
    • Property subtype: Single Family Residence, Residential
    Materials
    • Brick, Vinyl Siding
    • Foundation: Slab
    • Roof: Asphalt,Shingle
    Condition
    • New construction: No
    • Year built: 2022
    • Major remodel year: 2022

    Utilities & green energy

    • Electric: 220 Volts in Laundry
    • Sewer: Public Sewer
    • Water: Public
    • Utilities for property: Cable Available, Electricity Connected, Sewer Connected, Underground Utilities, Water Connected, Fiber Internet

    Community & HOA

    Community
    • Subdivision: Founder's Point
    HOA
    • Has HOA: Yes
    • Amenities included: None
    • Services included: Other
    • HOA fee: $300 annually
    • HOA name: Foundars Point Homeowners Association, Inc.
    Location
    • Region: Jefferson City

    Financial & listing details

    • Price per square foot: $188/sqft
    • Annual tax amount: $1,675
    • Date on market: 4/30/2025
    • Inclusions: Refrigerator, Range, Microwave, Dishwasher
    • Exclusions: Washer and Dryer
    • Electric utility on property: Yes

    Price history

    DateEventPrice
    7/1/2025Sold$335,000+0.6%$188/sqft
    Source: Lakeway Area AOR #707391 Report a problem
    5/25/2025Pending sale$332,900$187/sqft
    Source: East Tennessee Realtors #1299221 Report a problem
    5/15/2025Price change$332,900-0.6%$187/sqft
    Source: East Tennessee Realtors #1299221 Report a problem
    4/30/2025Listed for sale$335,000+11.8%$188/sqft
    Source: East Tennessee Realtors #1299221 Report a problem
    6/21/2023Sold$299,735+0.2%$168/sqft
    Source: East Tennessee Realtors #1215963 Report a problem
    3/27/2023Pending sale$299,005$168/sqft
    Source: East Tennessee Realtors #1215963 Report a problem
    1/20/2023Listed for sale$299,005$168/sqft
    Source: East Tennessee Realtors #1215963 Report a problem

    Public tax history

    Tax history is unavailable.

    Neighborhood: 37760

    Nearby schools

    GreatSchools rating
    Schools provided by the listing agent
    • Elementary: Jefferson
    • Middle: Jefferson
    • High: Jefferson

    Source: Lakeway Area AOR. This data may not be complete. We recommend contacting the local school district to confirm school assignments for this home.

    Get a cash offer in 3 minutes
    Find out how much your home could sell for in as little as 3 minutes with a no-obligation cash offer.
    Estimated market value
    $319,700
    Get a cash offer in 3 minutes
    Find out how much your home could sell for in as little as 3 minutes with a no-obligation cash offer.
    Estimated market value
    $319,700