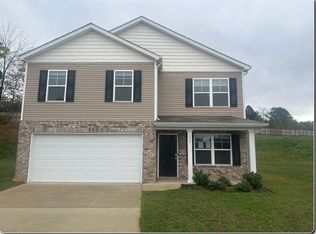
Skip main navigation
Closed
  • $318,000

    333 Aspen Dr, Jefferson City, TN 37760

    3beds
    2,208sqft
    Single Family Residence, Residential
    Built in 2022
    0.26 Acres Lot
    $325,900 Zestimate®
    $144/sqft
    $2,436 Estimated rent

    Home value

    $325,900

    $310,000 - $342,000

    $2,436/mo

    Zestimate® history
    Loading
    Loading...

    Owner options

    List your home for rent

    $2,436/mo

    Rent Zestimate®

    Find your next renter with Zillow Rental Manager. Plus, with online applications, you can quickly screen prospective tenants – for free.

    Learn more

    $2,436/mo

    Rent Zestimate®

    Refinance and save

    $2,053/mo

    Est. payment

    Refinancing to a lower rate could help reduce your monthly payments and save thousands over the life of the loan.

    See today's rates

    $2,053/mo

    Est. payment

    Explore your selling options

    Work with a Zillow partner agent

    Leverage their expertise and Zillow's premium Showcase listings to get your home seen by more buyers.

    Get started

    List with your own agent

    Get your home in front of millions of buyers by listing it on Zillow.

    Learn how to do it

    Sell it yourself

    Take full control of how buyers see your home on Zillow by listing For Sale by Owner (FSBO).

    List your home

    What's special

    If you've been looking for a spot where your kids can actually ride their bikes out front without you worrying about every passing car, this is it. Located at the very end of a quiet cul-de-sac in Founder's Point, this home is the kind of place where neighbors actually know each other and the street out front feels like an extension of the driveway. Built just two years ago, the owners have already handled the ''new build'' finishing touches, like adding a custom tile backsplash in the kitchen, so it feels more like a home and less like a blank slate. Inside the home, there is space where it counts. This isn't one of those houses where the bedrooms feel like an afterthought. They are genuinely spacious, with plenty of room for more than just a bed and a dresser. The kitchen is the hub of the house, featuring a massive island and a walk-in pantry that can actually handle a Costco run. The owners added a clean, modern backsplash that really ties the room together. Right off the entry, there's a formal dining room. It's a great space for Sunday dinners, but if you work from home, it's the perfect size and location for a bright, quiet home office. The Primary Suite is a true retreat, featuring a walk-in shower and a closet so big you might actually have empty hangers left over. The backyard is one of the best in the subdivision--it's level and backs up to a line of trees for a nice sense of privacy. Since you're at the end of the cul-de-sac, there's no through-traffic, making it a safe, quiet environment for kids to play and neighbors to gather. With over 2,100 square feet, this home offers a lot more breathing room than your standard three-bedroom build. It's a solid, comfortable house in a neighborhood that truly feels like a community.

    Zillow last checked:

    Listing updated:

    Listed by:

    Bo Mayberry 865-977-0770,

    Keller Williams

    Bought with:

    Heather Walker, 337402

    ReMax Real Estate Ten

    Source: RealTracs MLS as distributed by MLS GRID,MLS#: 3233572MLS Logo

    Facts & features

    Interior

    Bedrooms & bathrooms
    • Bedrooms: 3
    • Bathrooms: 3
    • Full bathrooms: 2
    • 1/2 bathrooms: 1
    Bedroom 1
    • Features: Walk-In Closet(s)
    • Level: Walk-In Closet(s)
    Dining room
    • Features: Formal
    • Level: Formal
    Kitchen
    • Features: Pantry
    • Level: Pantry
    Other
    • Features: Utility Room
    • Level: Utility Room
    Heating
    • Central, Electric
    Cooling
    • Central Air
    Appliances
    • Included: Dishwasher, Disposal, Microwave, Range, Refrigerator
    • Laundry: Washer Hookup, Electric Dryer Hookup
    Features
    • Walk-In Closet(s), Pantry
    • Flooring: Carpet, Laminate, Vinyl
    • Basement: None
    • Has fireplace: No
    Interior area
    • Total structure area: 2,208
    • Total interior livable area: 2,208 sqft
    • Finished area above ground: 2,208

    Property

    Parking
    • Total spaces: 2
    • Parking features: Attached
    • Attached garage spaces: 2
    Features
    • Levels: Two
    • Stories: 2
    • Patio & porch: Patio
    Lot
    • Size: 0.26 Acres
    • Features: Cul-De-Sac
    • Topography: Cul-De-Sac
    Details
    • Additional structures: Storage
    • Parcel number: 024I D 00800 000
    • Special conditions: Standard

    Construction

    Type & style
    • Home type: SingleFamily
    • Architectural style: Traditional
    • Property subtype: Single Family Residence, Residential
    Materials
    • Frame, Stone, Vinyl Siding
    Condition
    • New construction: No
    • Year built: 2022

    Utilities & green energy

    • Sewer: Public Sewer
    • Water: Public
    • Utilities for property: Electricity Available, Water Available

    Community & HOA

    Community
    • Security: Smoke Detector(s)
    • Subdivision: Founders Point Phase Ii
    HOA
    • Has HOA: Yes
    • HOA fee: $200 annually
    Location
    • Region: Jefferson City

    Financial & listing details

    • Price per square foot: $144/sqft
    • Tax assessed value: $295,400
    • Annual tax amount: $1,987
    • Date on market: 3/30/2026
    • Electric utility on property: Yes

    Price history

    DateEventPrice
    6/9/2026Sold$318,000-3.6%$144/sqft
    Source: RealTracs MLS as distributed by MLS GRID #3233572 Report a problem
    5/9/2026Pending sale$330,000$149/sqft
    Source: East Tennessee Realtors #1334638 Report a problem
    4/30/2026Price change$330,000-1.5%$149/sqft
    Source: East Tennessee Realtors #1334638 Report a problem
    3/30/2026Listed for sale$335,000+10.4%$152/sqft
    Source: East Tennessee Realtors #1334638 Report a problem
    6/30/2023Sold$303,505$137/sqft
    Source: East Tennessee Realtors #1222216 Report a problem
    3/29/2023Pending sale$303,505$137/sqft
    Source: East Tennessee Realtors #1222216 Report a problem

    Public tax history

    YearProperty taxesTax assessment
    2025$1,987 +4.4%$73,850 +2.1%
    2024$1,903 +107.5%$72,350 +176.1%
    2023$917 $26,200
    Find assessor info on the county website

    Neighborhood: 37760

    Nearby schools

    GreatSchools rating
    Schools provided by the listing agent
    • High: Jefferson Co High School

    Source: RealTracs MLS as distributed by MLS GRID. This data may not be complete. We recommend contacting the local school district to confirm school assignments for this home.

    Get a cash offer in 3 minutes
    Find out how much your home could sell for in as little as 3 minutes with a no-obligation cash offer.
    Estimated market value
    $325,900
    Get a cash offer in 3 minutes
    Find out how much your home could sell for in as little as 3 minutes with a no-obligation cash offer.
    Estimated market value
    $325,900