This one is a MUST SEE! Spacious comfort, convenience, and value. Are those criteria on your checklist? This nearly new, two-story beauty offers over 2,000 sq ft of effortless living, enhanced by thoughtful upgrades and an incredible outdoor retreat. Constructed only two years ago and priced at just $168.50 per sq ft, this home represents outstanding value in today's market. Step inside and you'll immediately notice the natural light canvasing the open floorplan, designed for modern living. The spacious family room flows seamlessly into the dining area and kitchen, creating a natural hub for gatherings, game nights, or quiet evenings in. Upstairs, the primary suite feels like a personal sanctuary, complete with tray ceiling, spa-style bath, and an expansive walk-in closet that's ready for your entire wardrobe (and then some). Carolina Premium Outlets is a straight shot, quick 10-mile drive, just in case you need help filling it up! Two additional bedrooms and a conveniently located laundry room complete the upper level. Outside is where this property truly shines. A huge, flat, fenced backyard offers endless possibilities: grill, garden, play space, pet place, or simply a relaxing retreat. The extended patio sets the stage for outdoor entertaining and the above-ground pool is perfect for months of fun in our favorable climate. A new storage building adds space for tools, gear, or your next hobby project. Both the pool and storage unit convey with the home! Not only is this home turnkey, but it's also ideally situated less than one mile from the brand-new Swift Creek Elementary School making morning drop-offs a breeze. Commuters will also love convenient access to major routes including US-70, I-95, and I-40, providing a quick connection to downtown Smithfield, Clayton, and Raleigh. Everyday essentials, dining, and recreation are all just minutes away, making this an unbeatable combination of comfort and convenience. No reason to wait for someone else to determine when you can move into a new construction home, when you can have better-than-new right now, complete with upgrades, privacy, and style...all at an unbelievable value. Your next chapter is move-in ready and waiting for you at 328 Avery Meadows Drive!
Sold for $345,000
$345,000
328 Avery Meadows Dr, Smithfield, NC 27577
3beds
2,047sqft
Single Family Residence, Residential
Built in 2022
0.67 Acres Lot
$344,100 Zestimate®
$169/sqft
$2,197 Estimated rent
Home value
$344,100
$323,000 - $365,000
$2,197/mo
Zestimate® history
Owner options
List your home for rent
$2,197/mo
Rent Zestimate®
Find your next renter with Zillow Rental Manager. Plus, with online applications, you can quickly screen prospective tenants – for free.
$2,197/mo
Rent Zestimate®
Refinance and save
$2,416/mo
Est. payment
Refinancing to a lower rate could help reduce your monthly payments and save thousands over the life of the loan.
$2,416/mo
Est. payment
Explore your selling options
Work with a Zillow partner agent
Leverage their expertise and Zillow's premium Showcase listings to get your home seen by more buyers.
Get startedList with your own agent
Get your home in front of millions of buyers by listing it on Zillow.
Learn how to do itSell it yourself
Take full control of how buyers see your home on Zillow by listing For Sale by Owner (FSBO).
List your homeWhat's special
Above-ground poolTray ceilingSpacious family roomHuge flat fenced backyardExtended patioSpa-style bathPrimary suite
Zillow last checked:
Listing updated:
Listed by:
Jennifer G Hayden 919-949-7221,
Nest Realty of the Triangle
Bought with:
KAREN MUELLERLEILE, 292451
ERA STROTHER REAL ESTATE #5
Source: Doorify MLS,MLS#: 10126858
Facts & features
Interior
Bedrooms & bathrooms
- Bedrooms: 3
- Bathrooms: 3
- Full bathrooms: 2
- 1/2 bathrooms: 1
Heating
- Electric, Fireplace(s), Heat Pump, Zoned
Cooling
- Ceiling Fan(s), Central Air, Electric, Heat Pump, Zoned
Appliances
- Included: Dishwasher, Disposal, Electric Range, Electric Water Heater, Ice Maker, Microwave, Refrigerator
- Laundry: Laundry Room, Upper Level
Features
- Ceiling Fan(s), Double Vanity, Entrance Foyer, Granite Counters, High Ceilings, High Speed Internet, Kitchen Island, Pantry, Separate Shower, Smooth Ceilings, Walk-In Closet(s)
- Flooring: Carpet, Vinyl, Tile
- Doors: Storm Door(s)
- Basement: Crawl Space
Interior area
- Total structure area: 2,047
- Total interior livable area: 2,047 sqft
- Finished area above ground: 2,047
- Finished area below ground: 0
Property
Parking
- Total spaces: 4
- Parking features: Attached, Driveway, Garage Door Opener
- Attached garage spaces: 2
- Uncovered spaces: 2
Features
- Levels: Two
- Stories: 2
- Patio & porch: Front Porch
- Exterior features: Fenced Yard, Private Yard, Rain Gutters, Storage
- Pool features: Above Ground, Filtered
- Fencing: Back Yard, Vinyl
- Has view: Yes
Lot
- Size: 0.67 Acres
- Features: Back Yard, Irregular Lot, Open Lot
Details
- Additional structures: Shed(s), Storage
- Parcel number: 15H06016Z
- Special conditions: Standard
Construction
Type & style
- Home type: SingleFamily
- Architectural style: Traditional, Transitional
- Property subtype: Single Family Residence, Residential
Materials
- Stone Veneer, Vinyl Siding
- Foundation: Block
- Roof: Shingle
Condition
- New construction: No
- Year built: 2022
Utilities & green energy
- Sewer: Septic Tank
- Water: Public
Community & HOA
Community
- Subdivision: Avery Meadows
HOA
- Has HOA: Yes
- Services included: Maintenance Grounds, Storm Water Maintenance
- HOA fee: $360 annually
Location
- Region: Smithfield
Financial & listing details
- Price per square foot: $169/sqft
- Tax assessed value: $337,140
- Annual tax amount: $2,140
- Date on market: 10/10/2025
- Road surface type: Paved
Price history
| Date | Event | Price |
|---|---|---|
| 11/19/2025 | Sold | $345,000$169/sqft |
Source:  Doorify MLS #10126858 Report a problem Doorify MLS #10126858 Report a problem | ||
| 10/25/2025 | Pending sale | $345,000$169/sqft |
Source: Doorify MLS #10126858 Report a problem | ||
| 10/10/2025 | Listed for sale | $345,000-8%$169/sqft |
Source: Doorify MLS #10126858 Report a problem | ||
| 8/31/2025 | Listing removed | $375,000$183/sqft |
Source: Doorify MLS #10099597 Report a problem | ||
| 6/27/2025 | Price change | $375,000-2.6%$183/sqft |
Source: Doorify MLS #10099597 Report a problem | ||
| 5/30/2025 | Listed for sale | $385,000+10%$188/sqft |
Source: Doorify MLS #10099597 Report a problem | ||
| 6/16/2023 | Sold | $350,000-1%$171/sqft |
Source: Doorify MLS #2484425 Report a problem | ||
| 5/11/2023 | Pending sale | $353,490$173/sqft |
Source: Doorify MLS #2484425 Report a problem | ||
| 5/11/2023 | Price change | $353,490+1%$173/sqft |
Source: Doorify MLS #2484425 Report a problem | ||
| 4/17/2023 | Price change | $349,990+1.2%$171/sqft |
Source: Doorify MLS #2484425 Report a problem | ||
| 1/5/2023 | Price change | $345,900-1.4%$169/sqft |
Source: Doorify MLS #2484425 Report a problem | ||
| 11/29/2022 | Price change | $350,900-5.1%$171/sqft |
Source: Doorify MLS #2484425 Report a problem | ||
| 11/21/2022 | Listed for sale | $369,900-2.4%$181/sqft |
Source: Doorify MLS #2484425 Report a problem | ||
| 10/10/2022 | Listing removed | -- |
Source: Doorify MLS #2455911 Report a problem | ||
| 7/15/2022 | Price change | $379,000-9.8%$185/sqft |
Source: Doorify MLS #2455911 Report a problem | ||
| 6/15/2022 | Listed for sale | $420,000$205/sqft |
Source: Doorify MLS #2455911 Report a problem | ||
Public tax history
| Year | Property taxes | Tax assessment |
|---|---|---|
| 2025 | $2,141 +8.4% | $337,140 +38.3% |
| 2024 | $1,974 +5.2% | $243,730 |
| 2023 | $1,877 +331.9% | $243,730 +343.1% |
| 2022 | $435 | $55,000 |
Find assessor info on the county website
Neighborhood: 27577
Nearby homes
- $354,0003 bd2 ba1.9k sqft21 Little Sunshine Brk, Smithfield, NC 27577Off Market
- $363,5003 bd2 ba1.9k sqft21 W Little Sunshine Brook UNIT 14, Smithfield, NC 27577Off Market
- $364,9003 bd2 ba2.2k sqft350 Avery Meadows Dr, Smithfield, NC 27577Off Market
- $374,0803 bd3 ba2k sqft363 Avery Meadows Dr, Smithfield, NC 27577Sold
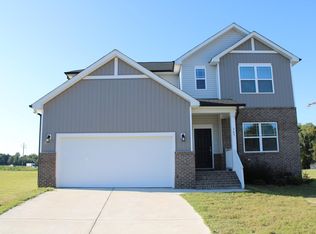
- $374,6003 bd2 ba1.9k sqft363 Avery Meadows Dr UNIT 36, Smithfield, NC 27577Off Market
- $398,6004 bd3 ba2.6k sqft311 Avery Meadows Dr, Smithfield, NC 27577Off Market
- $305,0004 bd3 ba2.1k sqft337 Avery Meadows Dr, Smithfield, NC 27577Sold
- $325,0003 bd3 ba2.2k sqft295 Avery Meadows Dr, Smithfield, NC 27577Sold
Nearby schools
GreatSchools rating
- 8/10Polenta ElementaryGrades: PK-5Distance: 3.7 mi
- 8/10Swift Creek MiddleGrades: 6-8Distance: 2.4 mi
- 6/10Cleveland High SchoolGrades: 9-12Distance: 2.7 mi
Schools provided by the listing agent
- Elementary: Johnston - Swift Creek
- Middle: Johnston - Swift Creek
- High: Johnston - Cleveland
Source: Doorify MLS. This data may not be complete. We recommend contacting the local school district to confirm school assignments for this home.
Get a cash offer in 3 minutes
Find out how much your home could sell for in as little as 3 minutes with a no-obligation cash offer.
Estimated market value
$344,100
Get a cash offer in 3 minutes
Find out how much your home could sell for in as little as 3 minutes with a no-obligation cash offer.
Estimated market value
$344,100
- North Carolina
- Johnston County
- Smithfield
- 27577
- 328 Avery Meadows Dr
Nearby cities
Nearby zip codes
Other Smithfield Topics
