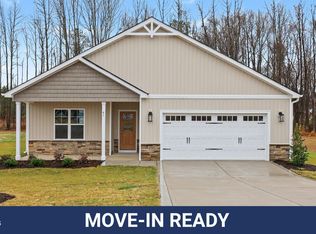
Step into comfort and style in this beautifully maintained 4-bed, 2.5-bath home nestled in sought-after Avery Meadows. Built in 2022 and thoughtfully designed with an open living concept, this home offers generous living spaces and modern finishes throughout -- perfect for everyday life and entertaining alike. The heart of the home features a spacious kitchen with center island, adjacent dining and gathering spaces that flow effortlessly -- ideal for both casual meals and special occasions. Natural light fills the rooms, enhancing the warm, welcoming ambiance. Enjoy the convenience of a first-floor bedroom plus additional bedrooms upstairs for flexible use as bedrooms, home office, or hobby space. Outside, the yard provides plenty of room for outdoor living, gardening, or play. Situated just minutes from local amenities, shopping, and dining, this move-in ready home combines community convenience with quiet neighborhood living. Don't miss your chance to make it yours -- schedule your showing today
Pending
Price cut: $10K (6/29)
$314,000
337 Avery Meadows Dr, Smithfield, NC 27577
4beds
2,145sqft
Single Family Residence, Residential
Built in 2022
0.49 Acres Lot
$-- Zestimate®
$146/sqft
$33/mo HOA
What's special
Modern finishes throughoutWarm welcoming ambianceFirst-floor bedroomGenerous living spacesOpen living concept
- 173 days |
- 44 |
- 0 |
Zillow last checked:
Listing updated:
Listed by:
Tammy Frazier Reghay 704-451-4851,
EXP Realty LLC Ballantyne,
Steve Casselman 980-819-1921,
EXP REALTY OF PIEDMONT NC LLC
Source: Doorify MLS,MLS#: 10148367
Facts & features
Interior
Bedrooms & bathrooms
- Bedrooms: 4
- Bathrooms: 3
- Full bathrooms: 2
- 1/2 bathrooms: 1
Heating
- Heat Pump
Cooling
- Central Air
Appliances
- Included: Dishwasher, Electric Range, Water Heater
- Laundry: Electric Dryer Hookup, Laundry Room, Washer Hookup
Features
- Ceiling Fan(s), Open Floorplan
- Flooring: Carpet, Vinyl
Interior area
- Total structure area: 2,145
- Total interior livable area: 2,145 sqft
- Finished area above ground: 2,145
- Finished area below ground: 0
Property
Parking
- Total spaces: 2
- Parking features: Garage - Attached
- Attached garage spaces: 2
Features
- Levels: Two
- Stories: 2
- Has view: Yes
Lot
- Size: 0.49 Acres
Details
- Parcel number: 15H06016U
- Zoning: RAG
- Special conditions: Third Party Approval
Construction
Type & style
- Home type: SingleFamily
- Architectural style: Traditional
- Property subtype: Single Family Residence, Residential
Materials
- Vinyl Siding
- Roof: Asphalt
Condition
- New construction: No
- Year built: 2022
Utilities & green energy
- Sewer: Septic Tank
- Water: Public
Community & HOA
Community
- Subdivision: Avery Meadows
HOA
- Has HOA: Yes
- Services included: None
- HOA fee: $400 annually
Location
- Region: Smithfield
Financial & listing details
- Price per square foot: $146/sqft
- Tax assessed value: $368,620
- Annual tax amount: $2,340
- Date on market: 2/23/2026
Estimated market value
Not available
Estimated sales range
Not available
$2,188/mo
Price history
| Date | Event | Price |
|---|---|---|
| 7/7/2026 | Pending sale | $314,000$146/sqft |
Source:  Doorify MLS #10148367 Report a problem Doorify MLS #10148367 Report a problem | ||
| 6/29/2026 | Price change | $314,000-3.1%$146/sqft |
Source: Doorify MLS #10148367 Report a problem | ||
| 5/29/2026 | Price change | $324,000-3%$151/sqft |
Source: eXp Realty #10148367 Report a problem | ||
| 5/8/2026 | Price change | $334,000-2.9%$156/sqft |
Source: Doorify MLS #10148367 Report a problem | ||
| 4/2/2026 | Price change | $344,000-4.2%$160/sqft |
Source: Doorify MLS #10148367 Report a problem | ||
| 2/24/2026 | Listed for sale | $359,000-1.2%$167/sqft |
Source: Doorify MLS #10148367 Report a problem | ||
| 2/19/2025 | Listing removed | $1,939$1/sqft |
Source: Zillow Rentals Report a problem | ||
| 2/11/2025 | Price change | $1,939-2%$1/sqft |
Source: Zillow Rentals Report a problem | ||
| 2/5/2025 | Price change | $1,979-2%$1/sqft |
Source: Zillow Rentals Report a problem | ||
| 1/29/2025 | Price change | $2,019-1.5%$1/sqft |
Source: Zillow Rentals Report a problem | ||
| 1/22/2025 | Price change | $2,049-2.4%$1/sqft |
Source: Zillow Rentals Report a problem | ||
| 1/15/2025 | Price change | $2,099-2.3%$1/sqft |
Source: Zillow Rentals Report a problem | ||
| 1/8/2025 | Price change | $2,149-3.2%$1/sqft |
Source: Zillow Rentals Report a problem | ||
| 12/18/2024 | Price change | $2,219-0.9%$1/sqft |
Source: Zillow Rentals Report a problem | ||
| 12/4/2024 | Price change | $2,239-1.8%$1/sqft |
Source: Zillow Rentals Report a problem | ||
| 11/27/2024 | Price change | $2,279-0.9%$1/sqft |
Source: Zillow Rentals Report a problem | ||
| 11/9/2024 | Listed for rent | $2,299+12.2%$1/sqft |
Source: Zillow Rentals Report a problem | ||
| 10/5/2023 | Listing removed | -- |
Source: Zillow Rentals Report a problem | ||
| 10/4/2023 | Price change | $2,049-1.9%$1/sqft |
Source: Zillow Rentals Report a problem | ||
| 9/29/2023 | Price change | $2,089-1.9%$1/sqft |
Source: Zillow Rentals Report a problem | ||
| 9/27/2023 | Price change | $2,129-1.8%$1/sqft |
Source: Zillow Rentals Report a problem | ||
| 9/20/2023 | Price change | $2,169-1.8%$1/sqft |
Source: Zillow Rentals Report a problem | ||
| 9/15/2023 | Price change | $2,209-1.8%$1/sqft |
Source: Zillow Rentals Report a problem | ||
| 8/24/2023 | Price change | $2,249+8.7%$1/sqft |
Source: Zillow Rentals Report a problem | ||
| 8/22/2023 | Listed for rent | $2,069$1/sqft |
Source: Zillow Rentals Report a problem | ||
| 6/22/2023 | Sold | $363,500$169/sqft |
Source: Public Record Report a problem | ||
Public tax history
| Year | Property taxes | Tax assessment |
|---|---|---|
| 2025 | $2,341 +7.8% | $368,620 +37.5% |
| 2024 | $2,172 +5.2% | $268,100 |
| 2023 | $2,064 +375.1% | $268,100 +387.5% |
| 2022 | $435 | $55,000 |
Find assessor info on the county website
Monthly payment
Est. payment
Payment breakdown
Explore the cost of this home by adjusting the details. Changes won't be saved.Climate risks
Neighborhood: 27577
Nearby schools
GreatSchools rating
- 8/10Polenta ElementaryGrades: PK-5Distance: 3.7 mi
- 8/10Swift Creek MiddleGrades: 6-8Distance: 2.4 mi
- 6/10Cleveland High SchoolGrades: 9-12Distance: 2.6 mi
Schools provided by the listing agent
- Elementary: Johnston - Polenta Elementary
- Middle: Johnston - Swift Creek Middle School
- High: Johnston - Cleveland High School
Source: Doorify MLS. This data may not be complete. We recommend contacting the local school district to confirm school assignments for this home.
- $398,6004 bd3 ba2.6k sqft311 Avery Meadows Dr, Smithfield, NC 27577Off Market
- $374,6003 bd2 ba1.9k sqft363 Avery Meadows Dr UNIT 36, Smithfield, NC 27577Off Market
- $384,0004 bd3 ba2.5k sqft364 Avery Meadows Dr, Smithfield, NC 27577Sold
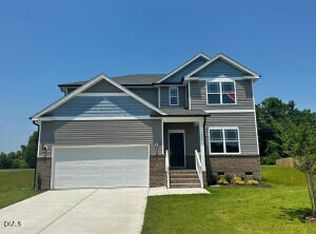
- $374,0803 bd3 ba2k sqft363 Avery Meadows Dr, Smithfield, NC 27577Sold
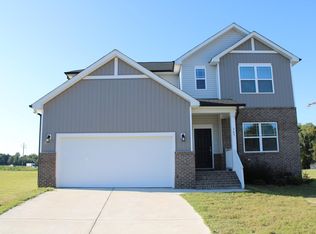
- $325,0003 bd3 ba2.2k sqft295 Avery Meadows Dr, Smithfield, NC 27577Sold
- $355,2003 bd2 ba1.9k sqft21 Little Sunshine Brk, Smithfield, NC 27577Off Market
- $363,5003 bd2 ba1.9k sqft21 W Little Sunshine Brook UNIT 14, Smithfield, NC 27577Off Market
- $345,0003 bd3 ba2k sqft328 Avery Meadows Dr, Smithfield, NC 27577Sold
A local agent can set up tours, give advice and negotiate with sellers.
Similar homes
- $325,0004 bd3 ba2.1k sqft228 Monroe Fields Drive, Benson, NC 27504For Sale
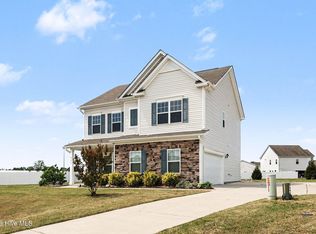
 MLS ID #100589311, Eric Anderson, eXp Realty. Hive MLS
 - $350,0004 bd3 ba1.8k sqft23 Bluejack Ct, Wendell, NC 27591For Sale

 MLS ID #10184735, Hector M Vega. Doorify MLS
 - $344,8953 bd3 ba1.8k sqft41 Tuskeegee Drive, Smithfield, NC 27577New Construction
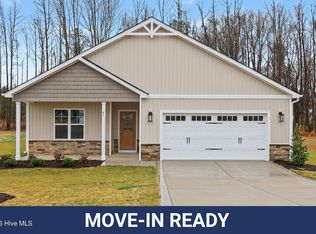 MLS ID #100545604, Tammy Register, EXP Realty LLC - C. Hive MLS
 - $344,8953 bd3 ba1.8k sqft41 Tuskeegee Dr Lot 51, Smithfield, NC 27577New Construction
 MLS ID #10136849, Tammy Register. Doorify MLS
 - from $332,5004 bd2 ba1.8k sqftAvery - Embark Collection Plan, Emily Gardens, Selma, NC 27576New ConstructionCaviness & Cates
- $365,0003 bd3 ba2k sqft367 Fenella Dr, Four Oaks, NC 27524For SaleMLS ID #10177223, Cassady Caven. Doorify MLS
- $374,9004 bd3 ba2.3k sqft326 Sequoia Dr, Clayton, NC 27520For SaleMLS ID #10178521, Robert Salmons. Doorify MLS
- $375,0003 bd3 ba2.3k sqft90 Rigsby Avenue, Four Oaks, NC 27524For SaleMLS ID #100565784, Kyle Rank, Mark Spain Real Estate. Hive MLS
- $382,8954 bd3 ba2.3k sqft83 Tuskeegee Drive, Smithfield, NC 27577New ConstructionMLS ID #100527600, Tammy Register, EXP Realty LLC - C. Hive MLS
- $354,9904 bd2 ba2k sqft154 S Waterstone Ln, Wilsons Mills, NC 27520New ConstructionStarlight Homes
- $349,9904 bd3 ba2k sqft147 S Waterstone Ln, Clayton, NC 27520New ConstructionMLS ID #10176322, Gio Dominique. Doorify MLS
- $319,7954 bd3 ba1.8k sqft45 E Emily Gardens Drive, Selma, NC 27576New ConstructionMLS ID #100527573, Tammy Register, EXP Realty LLC - C. Hive MLS
- $319,7954 bd3 ba1.8k sqftBonnet, Selma, NC 27576New ConstructionMLS ID #10118407, Tammy Register. Doorify MLS
- $380,0004 bd3 ba2.1k sqft82 Sposato Ln, Clayton, NC 27527For SaleMLS ID #10174893, Laura Deitsch. Doorify MLS
- $329,0004 bd3 ba2.2k sqft26 Alice Trace Pl #34, Angier, NC 27501New ConstructionDoorify MLS
- $374,8953 bd2 ba2.2k sqft113 Yardley Dr Lot 75, Smithfield, NC 27577New ConstructionMLS ID #10157024, Tammy Register. Doorify MLS
- $374,8953 bd2 ba2.2k sqft113 Yardley Drive, Smithfield, NC 27577New ConstructionMLS ID #100564577, Tammy Register, EXP Realty LLC - C. Hive MLS
- $394,9003 bd3 ba2.4k sqft47 Yardley Drive, Smithfield, NC 27577New ConstructionMLS ID #100577515, Tammy Register, EXP Realty LLC - C. Hive MLS
- $324,9954 bd3 ba2.1k sqft207 Baxley Drive, Dunn, NC 28334New ConstructionMLS ID #100581952, Tammy Register, EXP Realty LLC - C. Hive MLS
- $324,9954 bd3 ba2.1k sqftLongleaf B, Dunn, NC 28334New ConstructionMLS ID #10171997, Tammy Register. Doorify MLS
