Welcome home to 328 Carol Lane. This beautiful 4-bed Colonial, nestled on .38 acre has much to offer. Entering the Foyer, the impressive 2-story will amaze you as light pours in, the generous coat closet greets guests & family w/ ease. At the left, the formal Dining or Sitting Room invites for time together. The Great Room w/ gas fireplace welcomes for gathering in comfort. Continuing on, the '22 updated Kitchen & Casual Dining Area open & spaciously greet. Is the kitchen where people gather? Not a problem. Take a seat at the table or on one of the bar stools at the island for a quick chat or helping hand. Let the windows & patio doors encourage you to take a step or gaze outside. The 30x17 deck with 2 tiers provides room for outdoor entertainment or relaxing. The 12x12 shed, coordinating w/ the home allows supplies & toys to be neatly tucked away. Back inside, a 1st floor ½ bath, laundry room w/ gas & electric hook up, & 2nd coat closet add to the conveniences offered. The 2-car garage offers hot & cold water. Outside is a second water meter for cost-savings. Need more? The basement offers 2 finished areas w/ 3 work/storage areas. The Rec Room has shelves & built-ins for flexibility & storage (Currently set up as a pool room). Great for games or crafts. Even the storage room with the sump pump offers shelving. Around the utility closet is another finished portion great for entertainment or visiting. To the back of the bonus room is a workshop currently set as a shared workout/workshop space. Upstairs the living continues w/4 bedrooms. The front-facing bedroom features a large garden style window & vaulted ceiling. The Primary Bedroom offers 3 windows, 2 walk-in closets & 1 easy attic space. The en-suite bathroom has a walk-in shower, a soaking tub & more. Some updates include many newer windows, plantation shutters, furnace, HVAC, an '11 roof, some '22 updates include granite countertops, touchless faucet &more. Is this your home for the new year?
Closed
$315,000
328 Carol Ln, Elyria, OH 44035
4beds
3,111sqft
Single Family Residence
Built in 1993
0.38 Acres Lot
$330,400 Zestimate®
$101/sqft
$2,567 Estimated rent
Home value
$330,400
$291,000 - $373,000
$2,567/mo
Zestimate® history
Owner options
List your home for rent
$2,567/mo
Rent Zestimate®
Find your next renter with Zillow Rental Manager. Plus, with online applications, you can quickly screen prospective tenants – for free.
$2,567/mo
Rent Zestimate®
Refinance and save
$2,065/mo
Est. payment
Refinancing to a lower rate could help reduce your monthly payments and save thousands over the life of the loan.
$2,065/mo
Est. payment
Explore your selling options
Work with a Zillow partner agent
Leverage their expertise and Zillow's premium Showcase listings to get your home seen by more buyers.
Get startedList with your own agent
Get your home in front of millions of buyers by listing it on Zillow.
Learn how to do itSell it yourself
Take full control of how buyers see your home on Zillow by listing For Sale by Owner (FSBO).
List your homeWhat's special
Plantation shuttersGranite countertopsUpdated kitchenCasual dining areaNewer windowsLaundry roomTouchless faucet
Zillow last checked:
Listing updated:
Listed by:
Jennifer M Bell jennifermbell@howardhanna.com440-864-2037,
Howard Hanna
Bought with:
Mathew P Chase, 2013002819
Keller Williams Greater Metropolitan
Kimberly Torres, 2021004553
Keller Williams Greater Metropolitan
Source: MLS Now,MLS#: 5093743Originating MLS: Lorain County Association Of REALTORS
Facts & features
Interior
Bedrooms & bathrooms
- Bedrooms: 4
- Bathrooms: 3
- Full bathrooms: 2
- 1/2 bathrooms: 1
- Main level bathrooms: 1
Primary bedroom
- Description: Flooring: Carpet
- Features: Tray Ceiling(s), Natural Woodwork, Walk-In Closet(s), Window Treatments
- Level: Second
- Dimensions: 17 x 15
Bedroom
- Description: Flooring: Carpet
- Features: Natural Woodwork, Window Treatments
- Level: Second
- Dimensions: 11 x 11
Bedroom
- Description: Flooring: Carpet
- Features: Vaulted Ceiling(s), Natural Woodwork, Window Treatments
- Level: Second
- Dimensions: 12 x 12
Bedroom
- Description: Flooring: Carpet
- Features: Natural Woodwork, Window Treatments
- Level: Second
- Dimensions: 11 x 11
Primary bathroom
- Description: Flooring: Linoleum
- Features: Soaking Tub, Natural Woodwork
- Level: Second
Bathroom
- Description: Flooring: Linoleum
- Level: Second
Dining room
- Description: Flooring: Carpet
- Features: Natural Woodwork, Window Treatments
- Level: First
- Dimensions: 13 x 12
Eat in kitchen
- Description: Flooring: Laminate
- Features: Natural Woodwork, Window Treatments
- Level: First
Entry foyer
- Description: Flooring: Laminate
- Features: Chandelier, High Ceilings, Natural Woodwork, Window Treatments
- Level: First
Great room
- Description: Flooring: Carpet
- Features: Fireplace, Natural Woodwork, Window Treatments
- Level: First
- Dimensions: 20 x 14
Kitchen
- Description: Flooring: Laminate
- Features: Granite Counters, Natural Woodwork, Window Treatments
- Level: First
Laundry
- Description: Flooring: Laminate
- Features: Natural Woodwork, Window Treatments
- Level: First
Media room
- Description: Flooring: Carpet
- Features: Natural Woodwork, Window Treatments
- Level: Basement
Other
- Description: Flooring: Concrete
- Level: Basement
Pantry
- Level: First
Recreation
- Description: Flooring: Carpet
- Features: Bookcases, Built-in Features, Natural Woodwork, Window Treatments
- Level: Basement
Utility room
- Description: Flooring: Concrete
- Features: Built-in Features
- Level: Basement
Heating
- Forced Air, Fireplace(s)
Cooling
- Central Air, Ceiling Fan(s), Electric
Appliances
- Included: Dryer, Dishwasher, Disposal, Microwave, Range, Refrigerator, Washer
- Laundry: Washer Hookup, Electric Dryer Hookup, In Kitchen, Main Level, Laundry Room
Features
- Bookcases, Built-in Features, Tray Ceiling(s), Ceiling Fan(s), Chandelier, Entrance Foyer, Eat-in Kitchen, High Ceilings, His and Hers Closets, Kitchen Island, Multiple Closets, Pantry, Recessed Lighting, Storage, Soaking Tub, Vaulted Ceiling(s), Natural Woodwork, Walk-In Closet(s)
- Windows: Blinds, Double Pane Windows, Display Window(s), Plantation Shutters, Screens, Wood Frames, Window Treatments
- Basement: Daylight,Full,Finished,Concrete,Partially Finished,Storage Space,Sump Pump
- Number of fireplaces: 1
- Fireplace features: Glass Doors, Gas Log, Great Room, Gas
Interior area
- Total structure area: 3,111
- Total interior livable area: 3,111 sqft
- Finished area above ground: 2,311
- Finished area below ground: 800
Property
Parking
- Parking features: Attached, Drain, Driveway, Electricity, Garage Faces Front, Garage, Garage Door Opener, Kitchen Level, Lighted, See Remarks, Water Available
- Attached garage spaces: 2
Features
- Levels: Two
- Stories: 2
- Patio & porch: Covered, Front Porch, Porch, Wrap Around
- Exterior features: Lighting
- Pool features: None
- Fencing: None
- Has view: Yes
- View description: Neighborhood, Trees/Woods
Lot
- Size: 0.38 Acres
- Dimensions: 75 x 224
- Features: < 1/2 Acre, Back Yard, Flat, Front Yard, Landscaped, Level, Wooded
Details
- Additional structures: Shed(s)
- Parcel number: 1000005101450
Construction
Type & style
- Home type: SingleFamily
- Architectural style: Colonial
- Property subtype: Single Family Residence
Materials
- Vinyl Siding
- Roof: Asphalt
Condition
- Year built: 1993
Utilities & green energy
- Sewer: Public Sewer
- Water: Public
Community & HOA
Community
- Features: Sidewalks
- Security: Smoke Detector(s)
- Subdivision: University Oaks 06
HOA
- Has HOA: No
Location
- Region: Elyria
Financial & listing details
- Price per square foot: $101/sqft
- Tax assessed value: $271,490
- Annual tax amount: $4,036
- Date on market: 1/13/2025
- Cumulative days on market: 8 days
- Listing agreement: Exclusive Right To Sell
- Listing terms: Cash,Conventional,FHA
Price history
| Date | Event | Price |
|---|---|---|
| 3/11/2025 | Sold | $315,000+1.6%$101/sqft |
Source: Public Record Report a problem | ||
| 1/21/2025 | Pending sale | $310,000$100/sqft |
Source: MLS Now #5093743 Report a problem | ||
| 1/13/2025 | Listed for sale | $310,000$100/sqft |
Source: MLS Now #5093743 Report a problem | ||
Public tax history
| Year | Property taxes | Tax assessment |
|---|---|---|
| 2024 | $4,607 +14.1% | $95,020 +31.5% |
| 2023 | $4,036 +0.3% | $72,280 |
| 2022 | $4,022 -0.2% | $72,280 |
| 2021 | $4,032 +4.6% | $72,280 +17.6% |
| 2020 | $3,854 +0.6% | $61,460 |
| 2019 | $3,830 -0.2% | $61,460 |
| 2018 | $3,837 -0.7% | $61,460 +3.6% |
| 2017 | $3,863 +1.3% | $59,300 |
| 2016 | $3,814 +6.6% | $59,300 |
| 2015 | $3,578 -3.9% | $59,300 -5% |
| 2014 | $3,722 +0.9% | $62,420 |
| 2013 | $3,690 +2.3% | $62,420 |
| 2012 | $3,608 | $62,420 -71.4% |
| 2011 | -- | $217,900 |
| 2010 | -- | -- |
| 2009 | -- | -- |
| 2008 | $3,672 +0.4% | -- |
| 2007 | $3,657 +8.7% | -- |
| 2006 | $3,363 +3.1% | -- |
| 2005 | $3,263 +11.7% | -- |
| 2004 | $2,922 +3.2% | -- |
| 2003 | $2,832 -0.3% | -- |
| 2002 | $2,840 -0.9% | -- |
| 2001 | $2,866 +6% | -- |
| 2000 | $2,704 | -- |
Find assessor info on the county website
Neighborhood: 44035
Nearby homes
- $332,8004 bd2 ba2k sqft322 Carol Ln, Elyria, OH 44035Off Market
- $339,0004 bd2 ba2.1k sqft334 Carol Ln, Elyria, OH 44035Off Market
- $371,5004 bd2 ba2.6k sqft340 Carol Ln, Elyria, OH 44035Off Market
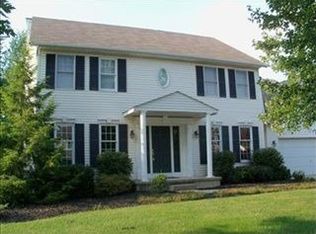
- $359,1004 bd3 ba3k sqft135 Vanderbilt Ct, Elyria, OH 44035Off Market
- $39,3200.34 Acres135 Vanderbilt Ct, Elyria, OH 44035Off Market
- $305,0003 bd2 ba1.7k sqft346 Carol Ln, Elyria, OH 44035Off Market
- $320,0004 bd3 ba2.8k sqft329 Carol Ln, Elyria, OH 44035Sold
- $451,3003 bd4 ba2.4k sqft141 Vanderbilt Ct, Elyria, OH 44035Off Market
Nearby schools
GreatSchools rating
- 5/10Eastern Heights Middle SchoolGrades: 5-8Distance: 1.1 mi
- 3/10Elyria High SchoolGrades: 9-12Distance: 1.6 mi
- 3/10Prospect Elementary SchoolGrades: K-4Distance: 1.1 mi
Schools provided by the listing agent
- District: Elyria CSD - 4706
Source: MLS Now. This data may not be complete. We recommend contacting the local school district to confirm school assignments for this home.
Get a cash offer in 3 minutes
Find out how much your home could sell for in as little as 3 minutes with a no-obligation cash offer.
Estimated market value
$330,400
Get a cash offer in 3 minutes
Find out how much your home could sell for in as little as 3 minutes with a no-obligation cash offer.
Estimated market value
$330,400
- Ohio
- Lorain County
- Elyria
- 44035
- 328 Carol Ln
Nearby cities
Nearby zip codes
Other Elyria Topics
