Beautiful inside and out this custom built home is located on over a half-acre cul-de-sac lot! Once you step inside, the 2 story foyer welcomes you home. The living room and office both have French doors. Spacious dining room has pocket doors to close it off from the foyer. First floor also has a guest bath. The impressive kitchen features endless granite counters and cabinets, 2 pantry areas, expansive island, work desk, dry bar and breakfast nook with loads of windows for natural light. The kitchen is open to the family room which makes this the ideal home to host and entertain in. The family room has custom cherry cabinets with granite counters plus a woodburning or gas fireplace. Both the kitchen and family room have gorgeous Brazilian teak flooring. Upstairs you will find a private owner's suite with 2 closets including a large walk-in. There is also a spacious full bath with dressing area and an oversized jacuzzi tub that overlooks the beautiful backyard. There are also 3 other bedrooms upstairs. One with a full bath while the other 2 share a Jack and Jill full bath. The basement is finished and includes a work out room with a 14' ceiling that allows for a large glass block window area that lets in loads of natural light. There is also a half bath and large carpeted rec room with pool table and bar area. A 20 x 20 composite deck with a retractable awning is on the rear of the home over looking the 44 x 20 inground pool. The pool has a sandstone border and automatic cover. Newer pool heater and pump motor. New valves in 2025. 8 year old pool liner. Other quality extras include: insulation between all floors and interior and exterior walls as well as extra insulation in the attic, speakers in 8 zones for sound, solid interior doors, whole house attic and power vent fans, 3 car garage, plus a separate water meter for outdoor water.
Active
$549,900
135 Vanderbilt Ct, Elyria, OH 44035
4beds
4,753sqft
Single Family Residence
Built in 1995
0.58 Acres Lot
$-- Zestimate®
$116/sqft
$-- HOA
What's special
Expansive islandDry barWoodburning or gas fireplaceSolid interior doorsWork desk
- 6 days
- 637
- 54
Zillow last checked:
Listing updated:
Listed by:
Kimberly M Holmen Lang 440-371-1268 kimberlyholmenlang@howardhanna.com,
Howard Hanna
Source: MLS Now,MLS#: 5259740
Facts & features
Interior
Bedrooms & bathrooms
- Bedrooms: 4
- Bathrooms: 5
- Full bathrooms: 3
- 1/2 bathrooms: 2
- Main level bathrooms: 1
Primary bedroom
- Description: Flooring: Carpet
- Features: Soaking Tub, Walk-In Closet(s)
- Level: Second
- Dimensions: 20 x 16
Bedroom
- Description: Shared Jack and Jill bath,Flooring: Carpet
- Level: Second
- Dimensions: 16 x 11
Bedroom
- Description: Full bath in bedroom,Flooring: Carpet
- Level: Second
- Dimensions: 15 x 11
Bedroom
- Description: Shared Jack and Jill bath,Flooring: Carpet
- Level: Second
- Dimensions: 16 x 12
Basement
- Description: Half Bath,Flooring: Carpet
- Level: Lower
- Dimensions: ND x ND
Dining room
- Description: Flooring: Carpet
- Features: Wired for Sound
- Level: First
- Dimensions: 13 x 12
Entry foyer
- Description: Flooring: Ceramic Tile
- Level: First
- Dimensions: 17 x 9
Family room
- Description: Flooring: Wood
- Features: Built-in Features, Fireplace, Granite Counters, Bar
- Level: First
- Dimensions: 19 x 16
Kitchen
- Description: Flooring: Wood
- Features: Granite Counters, Bar, Wired for Sound
- Level: First
- Dimensions: 20 x 14
Laundry
- Description: Flooring: Laminate
- Level: Lower
- Dimensions: 14 x 8
Living room
- Description: Flooring: Carpet
- Level: First
- Dimensions: 13 x 11
Office
- Description: Flooring: Carpet
- Level: First
- Dimensions: 11 x 9
Other
- Description: Breakfast Nook,Flooring: Wood
- Level: First
- Dimensions: 10 x 7
Heating
- Forced Air, Fireplace(s), Gas
Cooling
- Attic Fan, Central Air, Ceiling Fan(s)
Appliances
- Included: Dryer, Dishwasher, Microwave, Range, Refrigerator, Washer
- Laundry: Laundry Chute, In Basement, Lower Level, Laundry Room
Features
- Ceiling Fan(s), Dry Bar, Entrance Foyer, Eat-in Kitchen, Granite Counters, Kitchen Island, Pantry, Soaking Tub, Bar, Natural Woodwork, Walk-In Closet(s), Jetted Tub, Wired for Sound
- Windows: Blinds, Screens, Window Treatments
- Basement: Daylight,Full,Finished,Interior Entry
- Number of fireplaces: 1
- Fireplace features: Family Room, Gas, Wood Burning
Interior area
- Total structure area: 4,753
- Total interior livable area: 4,753 sqft
- Finished area above ground: 3,109
- Finished area below ground: 1,644
Video & virtual tour
Property
Parking
- Parking features: Attached, Direct Access, Driveway, Electricity, Garage, Garage Door Opener, Kitchen Level, Garage Faces Side
- Attached garage spaces: 3
Features
- Levels: Two
- Stories: 2
- Patio & porch: Awning(s), Deck, Front Porch
- Exterior features: Awning(s)
- Has private pool: Yes
- Pool features: Diving Board, Fenced, Filtered, Gas Heat, Heated, In Ground, Outdoor Pool, Pool Cover, Private, Liner, Vinyl
- Fencing: Back Yard,Wrought Iron
- Has view: Yes
- View description: Pool
Lot
- Size: 0.58 Acres
- Dimensions: 146 x 175
- Features: Back Yard, Cul-De-Sac, Front Yard
Details
- Additional structures: Shed(s)
- Additional parcels included: 1000005101225
- Parcel number: 1000005101305
Construction
Type & style
- Home type: SingleFamily
- Architectural style: Colonial
- Property subtype: Single Family Residence
Materials
- Brick, Vinyl Siding, Wood Siding
- Roof: Asphalt,Fiberglass
Condition
- Year built: 1995
Utilities & green energy
- Sewer: Public Sewer
- Water: Public
Community & HOA
Community
- Features: Street Lights, Sidewalks
- Subdivision: University Oaks Sub 2
HOA
- Has HOA: No
Location
- Region: Elyria
Financial & listing details
- Price per square foot: $116/sqft
- Tax assessed value: $366,270
- Annual tax amount: $6,694
- Date on market: 11/9/2026
- Cumulative days on market: 7 days
- Listing agreement: Exclusive Right To Sell
Estimated market value
Not available
Estimated sales range
Not available
Not available
Price history
| Date | Event | Price |
|---|---|---|
| 11/9/2026 | Listed for sale | $549,900$116/sqft |
Source: MLS Now #5259740 Report a problem | ||
Public tax history
| Year | Property taxes | Tax assessment |
|---|---|---|
| 2025 | $6,046 -2.7% | $128,200 |
| 2024 | $6,215 +978.7% | $128,200 +1142.2% |
| 2023 | $576 +0.3% | $10,320 |
| 2022 | $574 -0.2% | $10,320 |
| 2021 | $576 +4.6% | $10,320 +17.5% |
| 2020 | $551 +0.6% | $8,780 |
| 2019 | $547 -0.2% | $8,780 |
| 2018 | $548 -7.3% | $8,780 -3.3% |
| 2017 | $591 +1.3% | $9,080 |
| 2016 | $584 +6.6% | $9,080 |
| 2015 | $548 -3.9% | $9,080 -5% |
| 2014 | $570 +0.9% | $9,560 |
| 2013 | $565 +2.3% | $9,560 |
| 2012 | $553 | $9,560 |
| 2011 | -- | -- |
| 2010 | -- | -- |
| 2009 | -- | -- |
| 2008 | $469 +0.4% | -- |
| 2007 | $467 +8.7% | -- |
| 2006 | $429 +25.6% | -- |
| 2005 | $342 +11.7% | -- |
| 2004 | $306 +3.2% | -- |
| 2003 | $297 -3.1% | -- |
| 2002 | $306 -0.9% | -- |
| 2001 | $309 +6% | -- |
| 2000 | $291 | -- |
Find assessor info on the county website
Monthly payment
Est. payment
Payment breakdown
Explore the cost of this home by adjusting the details. Changes won't be saved.Climate risks
Neighborhood: 44035
Nearby schools
Schools provided by the listing agent
- District: Elyria CSD - 4706
Source: MLS Now. This data may not be complete. We recommend contacting the local school district to confirm school assignments for this home.

Similar homes
- $599,0003 bd2 ba3k sqft33025 Cobblestone Cir, North Ridgeville, OH 44039For Sale
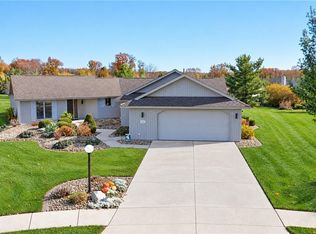 MLS ID #5259393, Janet R Beane, Russell Real Estate Services. MLS Now
- $425,0005 bd4 ba3k sqft41650 Butternut Ridge Rd, Elyria, OH 44035For Sale
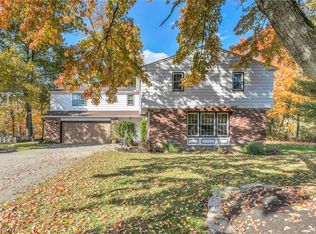 MLS ID #5256903, Stacey M McVey, EXP Realty, LLC.. MLS Now
- $439,9003 bd4 ba3.8k sqft166 Pepperdine Dr, Elyria, OH 44035For Sale
 MLS ID #5250260, Angela M Yuko, Russell Real Estate Services. MLS Now
- $549,5004 bd3 ba2.8k sqft17850 Indian Hollow Rd, Grafton, OH 44044For Sale
 MLS ID #5254707, James W Miller, Howard Hanna. MLS Now
