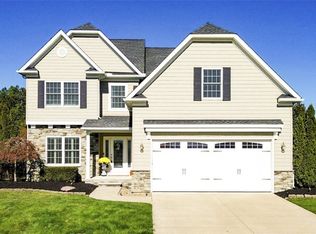
Welcome home to this colossal, 4 Bedroom King Colonial in the highly sought after North Ridgeville School District. From the moment you walk through the main entranceway, you will begin to notice the attention to detail and all of the natural light pouring into this palatial estate. Notice the two bonus rooms on the first level as well as a first-floor owner's suite/guest suite, perfect for those who do not want to navigate stairs. The open concept, widespread kitchen also bumps out for additional space for dining. As you move towards the family room quarters, acknowledge the cathedral ceilings and spacious arrangement and how it invites you to a cozy evening by the fireplace or to observe nature in the fully fenced in back yard with no neighbors in the rear of the dwelling. The first-floor laundry convenience, tons of closet space, and storage throughout, makes this abode a special catch and prospect for those looking to make the most of such an expansive property. The nearly 3,000 square feet of living space in this king-sized residence is complimented by an additional 1,733 square feet of opportunity in the basement, perfect for carving in additional bedrooms or an athletic training epicenter. As you ascend the stairs to the additional 3 bedrooms and peruse the catwalk, you can take advantage of another bonus area perfect for an office or gaming room. Call today for a private showing!
Pending
$489,900
37860 Avalon Dr, North Ridgeville, OH 44039
4beds
4,696sqft
Single Family Residence
Built in 2012
0.29 Acres Lot
$-- Zestimate®
$104/sqft
$21/mo HOA
What's special
Additional space for diningOpen concept widespread kitchenCathedral ceilingsFirst-floor laundry convenience
- 122 days
- 251
- 1
Zillow last checked:
Listing updated:
Listed by:
Brock R Morgan 440-452-2724 brockmorgan@howardhanna.com,
Howard Hanna
Source: MLS Now,MLS#: 5222072
Facts & features
Interior
Bedrooms & bathrooms
- Bedrooms: 4
- Bathrooms: 3
- Full bathrooms: 2
- 1/2 bathrooms: 1
- Main level bathrooms: 2
- Main level bedrooms: 1
Heating
- Forced Air, Gas
Cooling
- Central Air
Appliances
- Included: Dishwasher, Microwave, Range, Refrigerator
Features
- Eat-in Kitchen
- Basement: Full
- Number of fireplaces: 1
- Fireplace features: Gas
Interior area
- Total structure area: 4,696
- Total interior livable area: 4,696 sqft
- Finished area above ground: 2,963
- Finished area below ground: 1,733
Video & virtual tour
Property
Parking
- Parking features: Attached, Garage
- Attached garage spaces: 2
Features
- Levels: Three Or More
- Stories: 3
- Patio & porch: Patio
- Exterior features: Rain Gutters
- Fencing: Full
Lot
- Size: 0.29 Acres
- Dimensions: 85 x 151
Details
- Additional structures: Shed(s)
- Parcel number: 0700042115059
- Lease amount: $0
Construction
Type & style
- Home type: SingleFamily
- Architectural style: Colonial
- Property subtype: Single Family Residence
- Attached to another structure: Yes
Materials
- Brick, Vinyl Siding
- Foundation: Concrete Perimeter
- Roof: Asphalt,Fiberglass
Condition
- Year built: 2012
Utilities & green energy
- Sewer: Public Sewer
- Water: Public
Community & HOA
Community
- Subdivision: Windsor Point Sub 3
HOA
- Has HOA: Yes
- Services included: Other
- HOA fee: $250 annually
- HOA name: Avalon Estate
Location
- Region: North Ridgeville
Financial & listing details
- Price per square foot: $104/sqft
- Tax assessed value: $451,230
- Annual tax amount: $7,845
- Date on market: 6/24/2026
- Cumulative days on market: 61 days
- Listing agreement: Exclusive Agency
- Listing terms: Cash,Conventional,FHA,VA Loan
Estimated market value
Not available
Estimated sales range
Not available
Not available
Price history
| Date | Event | Price |
|---|---|---|
| 9/14/2026 | Pending sale | $489,900$104/sqft |
Source: MLS Now #5222072 Report a problem | ||
| 9/9/2026 | Listed for sale | $489,900+30.3%$104/sqft |
Source: MLS Now #5222072 Report a problem | ||
| 7/8/2026 | Sold | $376,100-23.2%$80/sqft |
Source: Public Record Report a problem | ||
| 7/8/2026 | Pending sale | $489,900$104/sqft |
Source: MLS Now #5222072 Report a problem | ||
| 6/24/2026 | Listed for sale | $489,900+7.7%$104/sqft |
Source: MLS Now #5222072 Report a problem | ||
| 9/6/2024 | Listing removed | $455,000$97/sqft |
Source:  MLS Now #5043579 Report a problem MLS Now #5043579 Report a problem | ||
| 7/29/2024 | Pending sale | $455,000$97/sqft |
Source: MLS Now #5043579 Report a problem | ||
| 7/19/2024 | Contingent | $455,000$97/sqft |
Source: MLS Now #5043579 Report a problem | ||
| 7/14/2024 | Listed for sale | $455,000$97/sqft |
Source: MLS Now #5043579 Report a problem | ||
| 7/8/2024 | Pending sale | $455,000$97/sqft |
Source: MLS Now #5043579 Report a problem | ||
| 7/1/2024 | Listed for sale | $455,000$97/sqft |
Source: MLS Now #5043579 Report a problem | ||
| 6/18/2024 | Pending sale | $455,000$97/sqft |
Source: MLS Now #5043579 Report a problem | ||
| 6/14/2024 | Price change | $455,000-2.2%$97/sqft |
Source: MLS Now #5043579 Report a problem | ||
| 6/5/2024 | Listed for sale | $465,000+55.1%$99/sqft |
Source: MLS Now #5043579 Report a problem | ||
| 6/18/2018 | Listing removed | $299,900$64/sqft |
Source: Russell Real Estate Services #3987532 Report a problem | ||
| 6/18/2018 | Listed for sale | $299,900+1.7%$64/sqft |
Source: Russell Real Estate Services #3987532 Report a problem | ||
| 6/15/2018 | Sold | $295,000-1.6%$63/sqft |
Source: MLS Now #3987532 Report a problem | ||
| 5/1/2018 | Pending sale | $299,900$64/sqft |
Source: Russell Real Estate Services #3987532 Report a problem | ||
| 4/9/2018 | Listed for sale | $299,900+26.8%$64/sqft |
Source: Russell Real Estate Services #3987532 Report a problem | ||
| 5/4/2012 | Sold | $236,600$50/sqft |
Source: Public Record Report a problem | ||
Public tax history
| Year | Property taxes | Tax assessment |
|---|---|---|
| 2025 | $7,845 -4.3% | $157,930 |
| 2024 | $8,196 +16.4% | $157,930 +32.1% |
| 2023 | $7,042 +11.2% | $119,550 |
| 2022 | $6,335 -0.4% | $119,550 |
| 2021 | $6,359 +11.3% | $119,550 +20.6% |
| 2020 | $5,716 +0.2% | $99,140 |
| 2019 | $5,705 0% | $99,140 |
| 2018 | $5,706 +11.6% | $99,140 +20.9% |
| 2017 | $5,114 -1.5% | $82,030 |
| 2016 | $5,191 -1.4% | $82,030 |
| 2015 | $5,263 -0.9% | $82,030 +1.8% |
| 2014 | $5,309 -2.9% | $80,600 |
| 2013 | $5,470 +504.9% | $80,600 +539.7% |
| 2012 | $904 | $12,600 -67.2% |
| 2011 | -- | $38,400 |
| 2010 | -- | -- |
| 2009 | -- | -- |
| 2008 | $652 -1.1% | -- |
| 2007 | $659 -0.1% | -- |
| 2006 | $660 +305.7% | -- |
| 2005 | $163 | -- |
Find assessor info on the county website
Monthly payment
Est. payment
Payment breakdown
Explore the cost of this home by adjusting the details. Changes won't be saved.Climate risks
Neighborhood: 44039
Nearby schools
Schools provided by the listing agent
- District: North Ridgeville CSD - 4711
Source: MLS Now. This data may not be complete. We recommend contacting the local school district to confirm school assignments for this home.
- $383,1003 bd2 ba1.9k sqft37844 Avalon Dr, North Ridgeville, OH 44039Off Market
- $478,5004 bd3 ba3.4k sqft37876 Avalon Dr, North Ridgeville, OH 44039Sold
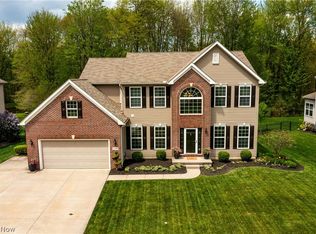
- $486,7004 bd2 ba2.8k sqft37828 Avalon Dr, North Ridgeville, OH 44039Off Market
- $512,8004 bd3 ba2.8k sqft37892 Avalon Dr, North Ridgeville, OH 44039Off Market
Similar homes
- $449,9005 bd4 ba3.4k sqft5264 Otten Rd, North Ridgeville, OH 44039For Sale
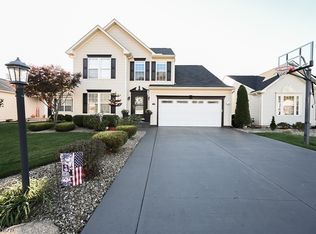 MLS ID #5254396, Serge El Helou, Keller Williams Elevate. MLS Now
 - $479,9004 bd3 ba2.4k sqft37603 Stoney Lake Dr, North Ridgeville, OH 44039For Sale
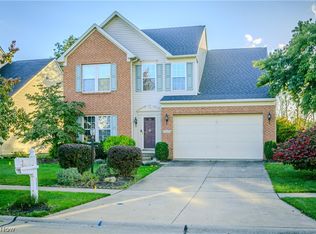 MLS ID #5229437, Anthony Witherspoon, Berkshire Hathaway HomeServices Lucien Realty. MLS Now
 - $474,9004 bd3 ba3.3k sqft5503 Robert Ct, North Ridgeville, OH 44039For Sale
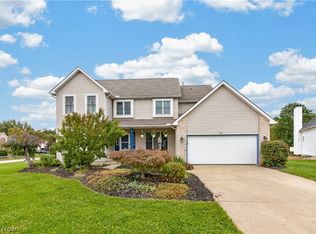 MLS ID #5250656, Bonnie Phillips, Redfin Real Estate Corporation. MLS Now
 - $675,0004 bd3 ba4.2k sqft36144 Sophia Ln, North Ridgeville, OH 44039For Sale
 MLS ID #5255546, Christopher A Frederick, Coldwell Banker Schmidt Realty. MLS Now
