Stunning colonial with over 3,400 finished square situated on a private wooded trail to the Avalon Estates pond. Step into the grand two-story foyer with gorgeous new hardwood floors throughout the first floor living areas. The perfect floor plan for today’s lifestyle where everyone can gather in the open living, dining and kitchen areas. Panoramic windows and a gas fireplace with ceramic tile surround provide the focal points in the living room. Enjoy cooking in the expansive kitchen which includes a huge center island with seating, lovely maple cabinets, tons of counter space, a pantry, and all the stainless-steel appliances plus an area for informal dining. The morning room is the perfect sunny spot to enjoy your morning coffee and includes a patio door to access to your fabulous outdoor entertaining space. The new custom hardscape 31x25 outdoor patio ($42,000 cost) with built-in lighting will be your summer paradise for entertaining, barbecues, dining alfresco and relaxing in this tranquil backyard with a wooded view and no rear neighbors. Back inside, you will treasure the holiday gatherings in the elegant formal dining. And working from home is a pleasure in the first-floor office with French doors for privacy. Upstairs awaits your owner’s retreat with his and hers walk-in closets, in-suite bath with a soaking tub, dual sinks and a shower. There are three additional nicely sized bedrooms with large closets and a full bath with a tub and shower combination. But wait, there’s more in the finished basement! The media room is wired for sound for watching the big game and includes a bar to serve your favorite refreshments. There is also a finished recreation room which would be perfect for a play area or exercise room. And the daylight section of the basement could be finished for a 5th bedroom or guest suite plus there is a rough-in for another bathroom. Easy highway access and close to shopping and dining at Avon Commons or Crocker Park. A picture perfect home!
Closed
$478,500
37876 Avalon Dr, North Ridgeville, OH 44039
4beds
3,433sqft
Single Family Residence
Built in 2010
0.29 Acres Lot
$510,400 Zestimate®
$139/sqft
$3,213 Estimated rent
Home value
$510,400
$485,000 - $536,000
$3,213/mo
Zestimate® history
Owner options
List your home for rent
$3,213/mo
Rent Zestimate®
Find your next renter with Zillow Rental Manager. Plus, with online applications, you can quickly screen prospective tenants – for free.
$3,213/mo
Rent Zestimate®
Refinance and save
$3,571/mo
Est. payment
Refinancing to a lower rate could help reduce your monthly payments and save thousands over the life of the loan.
$3,571/mo
Est. payment
Explore your selling options
Work with a Zillow partner agent
Leverage their expertise and Zillow's premium Showcase listings to get your home seen by more buyers.
Get startedList with your own agent
Get your home in front of millions of buyers by listing it on Zillow.
Learn how to do itSell it yourself
Take full control of how buyers see your home on Zillow by listing For Sale by Owner (FSBO).
List your homeWhat's special
Gas fireplaceExercise roomDaylight sectionWooded viewPerfect floor planOpen livingFinished recreation room
Zillow last checked:
Listing updated:
Listed by:
Jodi A Stevens Jodi@StevensRealEstateTeam.com440-221-6437,
Russell Real Estate Services,
Ellis S Stevens 440-221-6438,
Russell Real Estate Services
Bought with:
Carlyn Goudas, 2014004923
Howard Hanna
Patrick Myers, 2021008965
Howard Hanna
Source: MLS Now,MLS#: 5035273 Originating MLS: Medina County Board of REALTORS
Originating MLS: Medina County Board of REALTORSFacts & features
Interior
Bedrooms & bathrooms
- Bedrooms: 4
- Bathrooms: 3
- Full bathrooms: 2
- 1/2 bathrooms: 1
- Main level bathrooms: 1
Primary bedroom
- Description: Flooring: Carpet
- Features: Walk-In Closet(s)
- Level: Second
- Dimensions: 16 x 14
Bedroom
- Description: Flooring: Carpet
- Level: Second
- Dimensions: 13 x 13
Bedroom
- Description: Flooring: Carpet
- Level: Second
- Dimensions: 13 x 12
Bedroom
- Description: Flooring: Carpet
- Level: Second
- Dimensions: 13 x 12
Primary bathroom
- Description: Flooring: Luxury Vinyl Tile
- Features: Soaking Tub
- Level: Second
- Dimensions: 12 x 11
Bathroom
- Description: Flooring: Luxury Vinyl Tile
- Level: Second
- Dimensions: 11 x 7
Basement
- Description: Flooring: Concrete
- Level: Lower
- Dimensions: 16 x 12
Dining room
- Description: Flooring: Hardwood
- Level: First
- Dimensions: 13 x 12
Eat in kitchen
- Description: Flooring: Hardwood
- Level: First
- Dimensions: 16 x 14
Entry foyer
- Description: Flooring: Hardwood
- Level: First
- Dimensions: 15 x 9
Kitchen
- Description: Flooring: Hardwood
- Features: Breakfast Bar
- Level: First
- Dimensions: 19 x 16
Laundry
- Description: Flooring: Hardwood
- Level: First
- Dimensions: 8 x 6
Living room
- Description: Flooring: Hardwood
- Features: Fireplace
- Level: First
- Dimensions: 19 x 17
Media room
- Description: Flooring: Carpet,Luxury Vinyl Tile
- Features: Wet Bar, Bar, Wired for Sound
- Level: Lower
- Dimensions: 22 x 16
Office
- Description: Flooring: Carpet
- Level: First
- Dimensions: 13 x 12
Recreation
- Description: Flooring: Carpet
- Level: Lower
- Dimensions: 15 x 12
Sitting room
- Description: Flooring: Hardwood
- Level: First
- Dimensions: 17 x 10
Heating
- Forced Air, Fireplace(s), Gas
Cooling
- Central Air, Ceiling Fan(s)
Appliances
- Included: Dryer, Dishwasher, Disposal, Microwave, Range, Refrigerator, Washer
- Laundry: Washer Hookup, Electric Dryer Hookup, Main Level, Laundry Room, Laundry Tub, Sink
Features
- Wet Bar, Breakfast Bar, Ceiling Fan(s), Double Vanity, Entrance Foyer, His and Hers Closets, Kitchen Island, Multiple Closets, Open Floorplan, Pantry, Recessed Lighting, Storage, Soaking Tub, Bar, Walk-In Closet(s), Wired for Sound
- Windows: Blinds
- Basement: Daylight,Full,Finished,Storage Space,Sump Pump
- Number of fireplaces: 1
- Fireplace features: Blower Fan, Glass Doors, Gas Log, Gas Starter, Living Room, Gas
Interior area
- Total structure area: 3,433
- Total interior livable area: 3,433 sqft
- Finished area above ground: 2,808
- Finished area below ground: 625
Property
Parking
- Total spaces: 2
- Parking features: Attached, Drain, Driveway, Electricity, Garage, Garage Door Opener, Paved, Water Available
- Attached garage spaces: 2
Features
- Levels: Two
- Stories: 2
- Patio & porch: Patio
- Exterior features: Lighting
- Has view: Yes
- View description: Pond, Trees/Woods
- Has water view: Yes
- Water view: Pond
Lot
- Size: 0.29 Acres
- Features: Back Yard, Flat, Front Yard, Landscaped, Level, Wooded
Details
- Additional structures: Shed(s)
- Parcel number: 0700042115058
Construction
Type & style
- Home type: SingleFamily
- Architectural style: Colonial
- Property subtype: Single Family Residence
Materials
- Brick, Vinyl Siding
- Foundation: Concrete Perimeter
- Roof: Asphalt,Fiberglass
Condition
- Year built: 2010
Utilities & green energy
- Sewer: Public Sewer
- Water: Public
Community & HOA
Community
- Security: Security System, Smoke Detector(s)
- Subdivision: Windsor Point Sub
HOA
- Has HOA: Yes
- Services included: Common Area Maintenance
- HOA fee: $245 annually
- HOA name: Lawrence Community Management Group
Location
- Region: North Ridgeville
Financial & listing details
- Price per square foot: $139/sqft
- Tax assessed value: $431,450
- Annual tax amount: $6,309
- Date on market: 5/2/2024
- Cumulative days on market: 5 days
- Listing terms: Cash,Conventional,FHA,VA Loan
Price history
| Date | Event | Price |
|---|---|---|
| 6/10/2024 | Sold | $478,500+9.2%$139/sqft |
Source:  MLS Now #5035273 Report a problem MLS Now #5035273 Report a problem | ||
| 5/7/2024 | Pending sale | $438,000$128/sqft |
Source: MLS Now #5035273 Report a problem | ||
| 5/2/2024 | Listed for sale | $438,000+65.3%$128/sqft |
Source: MLS Now #5035273 Report a problem | ||
| 7/31/2013 | Sold | $265,000+11.4%$77/sqft |
Source: MLS Now #3417217 Report a problem | ||
| 3/17/2010 | Sold | $237,800$69/sqft |
Source: Public Record Report a problem | ||
Public tax history
| Year | Property taxes | Tax assessment |
|---|---|---|
| 2025 | $7,507 -4.3% | $151,010 |
| 2024 | $7,842 +21.7% | $151,010 +38.3% |
| 2023 | $6,443 +11.1% | $109,190 |
| 2022 | $5,798 -0.4% | $109,190 |
| 2021 | $5,819 +11.2% | $109,190 +20.6% |
| 2020 | $5,231 +0.2% | $90,540 |
| 2019 | $5,221 0% | $90,540 |
| 2018 | $5,223 +0.9% | $90,540 +9% |
| 2017 | $5,176 -1.5% | $83,060 |
| 2016 | $5,254 -1.4% | $83,060 |
| 2015 | $5,327 -2.6% | $83,060 |
| 2014 | $5,467 -1% | $83,060 |
| 2013 | $5,520 +8.9% | $83,060 |
| 2012 | $5,070 | $83,060 -65.9% |
| 2011 | -- | $243,700 |
| 2010 | -- | -- |
| 2009 | -- | -- |
| 2008 | $652 -1.1% | -- |
| 2007 | $659 -0.1% | -- |
| 2006 | $660 +305.7% | -- |
| 2005 | $163 | -- |
Find assessor info on the county website
Neighborhood: 44039
Nearby homes
- $510,7004 bd3 ba2.8k sqft37892 Avalon Dr, North Ridgeville, OH 44039Off Market
- $489,9004 bd3 ba4.6k sqft37860 Avalon Dr, North Ridgeville, OH 44039Pending
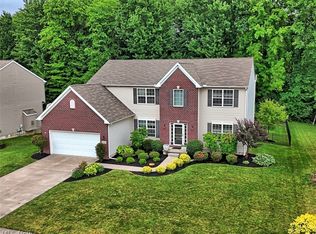
- $381,9003 bd2 ba1.9k sqft37844 Avalon Dr, North Ridgeville, OH 44039Off Market
- $414,2003 bd2 ba1.9k sqft37908 Avalon Dr, North Ridgeville, OH 44039Off Market
- $462,0004 bd2 ba2.6k sqft37877 Avalon Dr, North Ridgeville, OH 44039Off Market
- $448,3004 bd3 ba2.5k sqft37893 Avalon Dr, North Ridgeville, OH 44039Off Market
- $409,7003 bd2 ba2.1k sqft37861 Avalon Dr, North Ridgeville, OH 44039Off Market
- $523,1004 bd3 ba3.2k sqft37924 Avalon Dr, North Ridgeville, OH 44039Off Market
Nearby schools
GreatSchools rating
- NALiberty Elementary SchoolGrades: 1-2Distance: 2.1 mi
- 7/10North Ridgeville Middle SchoolGrades: 2-8Distance: 2.9 mi
- 7/10North Ridgeville High SchoolGrades: 9-12Distance: 3 mi
Schools provided by the listing agent
- District: North Ridgeville CSD - 4711
Source: MLS Now. This data may not be complete. We recommend contacting the local school district to confirm school assignments for this home.
Get a cash offer in 3 minutes
Find out how much your home could sell for in as little as 3 minutes with a no-obligation cash offer.
Estimated market value
$510,400
Get a cash offer in 3 minutes
Find out how much your home could sell for in as little as 3 minutes with a no-obligation cash offer.
Estimated market value
$510,400
- Ohio
- Lorain County
- North Ridgeville
- 44039
- 37876 Avalon Dr
Nearby cities
Nearby zip codes
Other North Ridgeville Topics
- Apartments for Rent in 44039
- Houses for Sale in 44039
- Houses for Rent in 44039
- 44039 Real Estate
- North Ridgeville Condos
- Houses for Sale in North Ridgeville
- Newest Listings in North Ridgeville
- North Ridgeville Home Values
- North Ridgeville Real Estate Agents
- North Ridgeville Refinance
- North Ridgeville Mortgage Rates
