Welcome home to this beautiful 2023 4-bedroom, 2-bath double-wide manufactured home situated on nearly 5 acres in a peaceful, serene setting in Ragley! Located in the highly sought-after South Beauregard school district, this property offers the perfect combination of space, privacy, and country living. The home is set on a slab and features wood-look flooring throughout with an open and inviting floor plan. The spacious living room showcases beautiful wood ceiling accents, built-ins, and a cozy fireplace. The kitchen is designed for gathering with stainless steel appliances, plenty of cabinetry, and a beautiful oversized island offering additional seating and workspace. The large primary suite features a spacious bathroom with dual sinks, a separate walk-in shower, and a large soaking tub. An oversized laundry room with a utility sink provides additional functionality and storage. Outside, enjoy nearly 5 acres with plenty of room to spread out, a large back patio with a concrete slab, a storage shed with additional storage space, and a shared semi-private pond located toward the back of the property. The peaceful surroundings make this property feel like your own private retreat while still offering convenient access to the Ragley and South Beauregard area. Located in Flood Zone X, where flood insurance is typically not required by lenders. All measurements are M/L. If you’ve been looking for acreage, space, and peaceful country living in South Beauregard, this one is a must-see. Schedule your showing today!
For sale
$259,000
328 Doe Rd, Ragley, LA 70657
4beds
2,112sqft
Single Family Residence, Residential, Manufactured Home
Built in 2023
4.75 Acres Lot
$159,800 Zestimate®
$123/sqft
$-- HOA
What's special
Separate walk-in showerStainless steel appliancesLarge primary suiteLarge soaking tubCozy fireplaceBeautiful wood ceiling accentsPlenty of cabinetry
- 13 days
- 539
- 43
Zillow last checked:
Listing updated:
Listed by:
Morgan Denman 337-540-7791,
Exit Realty Southern 337-287-9500
Source: SWLAR,MLS#: SWL26004105
Facts & features
Interior
Bedrooms & bathrooms
- Bedrooms: 4
- Bathrooms: 2
- Full bathrooms: 2
- Main level bathrooms: 2
- Main level bedrooms: 4
Bathroom
- Features: Bathtub, Closet in bathroom, Double Vanity, Separate tub and shower, Shower, Shower in Tub, Soaking Tub
Kitchen
- Features: Kitchen Island, Kitchen Open to Family Room, Utility sink
Heating
- Central, Fireplace(s)
Cooling
- Central Air, Ceiling Fan(s)
Appliances
- Included: Dishwasher, Electric Cooktop, Electric Oven, Electric Range, Microwave, Range/Oven, Refrigerator, Cooktop
Features
- Built-in Features, Bathtub, Ceiling Fan(s), Crown Molding, Kitchen Island, Kitchen Open to Family Room, No Carpet, Open Floorplan, Recessed Lighting, Shower, Shower in Tub
- Has basement: No
- Has fireplace: Yes
- Fireplace features: Electric, Living Room
- Common walls with other units/homes: No Common Walls
Interior area
- Total interior livable area: 2,112 sqft
Video & virtual tour
Property
Features
- Patio & porch: Rear Porch, Patio
- Pool features: None
- Fencing: None
- Has view: Yes
- View description: Pasture
Lot
- Size: 4.75 Acres
- Dimensions: 643 x 324
- Features: Agricultural, Back Yard, 2-5 Units/Acre, Front Yard, Rectangular Lot, Regular Lot, Yard
Details
- Additional structures: Outbuilding, Storage, Shed(s)
- Parcel number: 0604648223
- Zoning description: Residential
- Special conditions: Standard
Construction
Type & style
- Home type: MobileManufactured
- Property subtype: Single Family Residence, Residential, Manufactured Home
Materials
- Foundation: Slab
- Roof: Shingle
Condition
- Year built: 2023
Utilities & green energy
- Sewer: Private Sewer
- Water: Public
- Utilities for property: Electricity Available, Electricity Connected, Sewer Connected, Sewer Available, Water Available, Water Connected
Community & HOA
HOA
- Has HOA: No
Location
- Region: Ragley
Financial & listing details
- Price per square foot: $123/sqft
- Tax assessed value: $10,830
- Annual tax amount: $427
- Date on market: 9/1/2026
- Listing terms: Cash,Conventional,FHA,VA Loan
- Electric utility on property: Yes
Estimated market value
$159,800
$112,000 - $217,000
Not available
Price history
| Date | Event | Price |
|---|---|---|
| 9/1/2026 | Listed for sale | $259,000$123/sqft |
Source: SWLAR #SWL26004105 Report a problem | ||
| 6/23/2021 | Sold | -- |
Source: Public Record Report a problem | ||
| 12/8/2020 | Sold | -- |
Source: SWLAR #191315 Report a problem | ||
Public tax history
Tax history is unavailable.
Find assessor info on the county website
Monthly payment
Climate risks
Neighborhood: 70657
Nearby schools
Schools provided by the listing agent
- Elementary: South Beauregard
- Middle: South Beauregard
- High: South Beauregard
Source: SWLAR. This data may not be complete. We recommend contacting the local school district to confirm school assignments for this home.

Similar homes
- $275,0004 bd2 ba1.7k sqft3233 Cypress Lake Dr, Lake Charles, LA 70611For Sale
 MLS ID #39-439, Lori A Kascak. Greater Fort Polk Area Realtors
 - $139,5004 bd3 ba2.3k sqft249 Carter Rd, Ragley, LA 70657For Sale
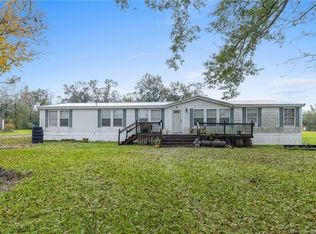 MLS ID #SWL24007051, Lydia L Holland. SWLAR
 - $379,5003 bd2 ba2.4k sqft212 Andrew Mouhot Rd, Ragley, LA 70657For Sale
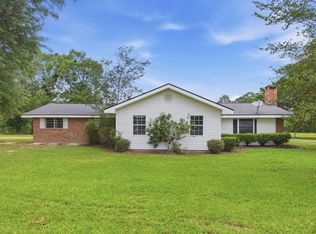 MLS ID #SWL26002126, Lydia L Holland. SWLAR
 - $275,0004 bd2 ba1.7k sqft3233 Cypress Lake Dr, Lake Charles, LA 70611For Sale
 MLS ID #SWL26004270, Lori A Kascak. SWLAR
