*** PRICE REDUCTION! This home has huge protentional! Price reflects current condition and work that needs to be done. **** Conveniently located just 15 minutes from downtown Logan, and just 6 minutes from Cherry Peak Ski Resort (with summer concert series). This 7 bedroom home is nestled in a peaceful neighborhood with striking mountain views! A few steps across the street brings you to a cozy park and playground area. In the 3 car garage you will find epoxy coated floors with a rare mechanics pit, a dream set up for car enthusiasts! The fully finished walkout basement has 3 bedrooms, a full bath and a brand new kitchenette. This (ADU) Mother in Law apartment has its own private entrance outside, but can also be accessed from inside should you chose not to rent it out. On the top floor you will find 3 bedrooms, a full bathroom and a bonus loft! The oversized loft would make a great playroom, hobby area or an extra bedroom! The main floor boasts an open floor plan with the kitchen and living room. Stainless steel appliances. The spacious master suite features a large bathroom with a separate tub and shower, and walk in closet. Bonus : 220 hook up in the garage along with hot tub hook ups outback, as well as tankless water heater and separate temperature controls for the top floor! This home is a blank slate, just waiting for its new owners to put in the final touches to make it theirs!
For sale
Price cut: $25K (7/11)
$660,000
328 E 300 N, Richmond, UT 84333
7beds
4,516sqft
Single Family Residence
Built in 2022
0.29 Acres Lot
$657,300 Zestimate®
$146/sqft
$-- HOA
What's special
Fully finished walkout basementStriking mountain viewsStainless steel appliancesSpacious master suiteWalk in closet
- 316 days |
- 292 |
- 13 |
Zillow last checked:
Listing updated:
Listed by:
Melissa Lescoe 435-890-5986,
Unity Group Real Estate LLC
Source: UtahRealEstate.com,MLS#: 2123572
Loading...
Facts & features
Interior
Bedrooms & bathrooms
- Bedrooms: 7
- Bathrooms: 4
- Full bathrooms: 3
- 1/2 bathrooms: 1
- Partial bathrooms: 1
- Main level bedrooms: 1
Rooms
- Room types: Master Bathroom, Second Kitchen
Primary bedroom
- Level: First
Cooling
- Central Air
Appliances
- Included: Double Oven, Built-In Range
Features
- Accessory Apt, Wet Bar, Basement Apartment, Separate Bath/Shower, Walk-In Closet(s), In-Law Floorplan
- Flooring: Carpet, Laminate
- Basement: Entrance,Full,Walk-Out Access
- Number of fireplaces: 1
- Fireplace features: Gas Log
Interior area
- Total structure area: 4,516
- Total interior livable area: 4,516 sqft
- Finished area above ground: 2,899
- Finished area below ground: 1,617
Property
Parking
- Total spaces: 3
- Parking features: Garage
- Garage spaces: 3
Features
- Levels: Two
- Stories: 3
- Has view: Yes
- View description: Mountain(s)
Lot
- Size: 0.29 Acres
Details
- Parcel number: 091500013
- Zoning description: Single-Family
Construction
Type & style
- Home type: SingleFamily
- Property subtype: Single Family Residence
Materials
- Roof: Asphalt
Condition
- Blt./Standing
- New construction: No
- Year built: 2022
Utilities & green energy
- Utilities for property: Natural Gas Connected, Electricity Connected, Sewer Connected, Water Connected
Community & HOA
Community
- Subdivision: Traveller Lane Subdivision
HOA
- Has HOA: No
Location
- Region: Richmond
Financial & listing details
- Price per square foot: $146/sqft
- Tax assessed value: $750,506
- Annual tax amount: $3,450
- Date on market: 11/18/2025
- Listing terms: Cash,Conventional,FHA,VA Loan
- Acres allowed for irrigation: 0
- Electric utility on property: Yes
Estimated market value
$657,300
$624,000 - $690,000
$3,830/mo
Price history
| Date | Event | Price |
|---|---|---|
| 7/11/2026 | Price change | $660,000-3.6%$146/sqft |
Source:  UtahRealEstate.com #2123572 Report a problem UtahRealEstate.com #2123572 Report a problem | ||
| 4/7/2026 | Price change | $685,000-7.9%$152/sqft |
Source: UtahRealEstate.com #2123572 Report a problem | ||
| 3/20/2026 | Price change | $744,000-0.7%$165/sqft |
Source: UtahRealEstate.com #2123572 Report a problem | ||
| 11/19/2025 | Listed for sale | $749,000+7.3%$166/sqft |
Source: UtahRealEstate.com #2123572 Report a problem | ||
| 10/21/2025 | Listing removed | $698,000$155/sqft |
Source: UtahRealEstate.com #2103921 Report a problem | ||
| 10/8/2025 | Price change | $698,000-8.2%$155/sqft |
Source: UtahRealEstate.com #2103921 Report a problem | ||
| 9/19/2025 | Price change | $760,000-2.6%$168/sqft |
Source: UtahRealEstate.com #2103921 Report a problem | ||
| 9/11/2025 | Price change | $780,000-4.9%$173/sqft |
Source: UtahRealEstate.com #2103921 Report a problem | ||
| 8/18/2025 | Price change | $820,000-3%$182/sqft |
Source: UtahRealEstate.com #2103921 Report a problem | ||
| 8/8/2025 | Listed for sale | $845,000$187/sqft |
Source: UtahRealEstate.com #2103921 Report a problem | ||
Public tax history
| Year | Property taxes | Tax assessment |
|---|---|---|
| 2024 | $3,251 +47.1% | $412,780 +55.7% |
| 2023 | $2,209 +78.3% | $265,085 +85.4% |
| 2022 | $1,239 | $143,000 |
Find assessor info on the county website
Monthly payment
Est. payment
Payment breakdown
Explore the cost of this home by adjusting the details. Changes won't be saved.Climate risks
Neighborhood: 84333
Nearby schools
GreatSchools rating
- 7/10White Pine SchoolGrades: PK-6Distance: 0.7 mi
- 7/10North Cache CenterGrades: 7-8Distance: 1.3 mi
- 7/10Sky View High SchoolGrades: 8-12Distance: 7.2 mi
Schools provided by the listing agent
- Elementary: White Pine
- Middle: North Cache
- High: Sky View
- District: Cache
Source: UtahRealEstate.com. This data may not be complete. We recommend contacting the local school district to confirm school assignments for this home.
- $595,2000.29 Acres340 E 300 N, Richmond, UT 84333Off Market
- $640,300-- bd-- ba1.7k sqft272 N 300 E, Richmond, UT 84333Off Market
- $145,860-- bd-- ba-- sqft352 E 300 N, Richmond, UT 84333Off Market
- $503,8000.288 Acres329 N 250 E, Richmond, UT 84333Off Market
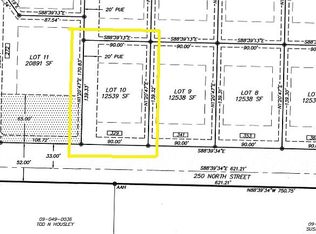
- $485,800-- bd-- ba1.3k sqft309 E 300 N, Richmond, UT 84333Off Market
- $441,6963 bd2 ba2.9k sqft341 E 250 N, Richmond, UT 84333For Sale
- $508,800-- bd-- ba1.6k sqft353 E 250 N, Richmond, UT 84333Off Market
- $1,100-- bd-- ba-- sqft308 N 300 E, Richmond, UT 84333Off Market
A local agent can set up tours, give advice and negotiate with sellers.
Similar homes
- $775,0006 bd4 ba4.5k sqft74 E 800 S, Richmond, UT 84333For Sale
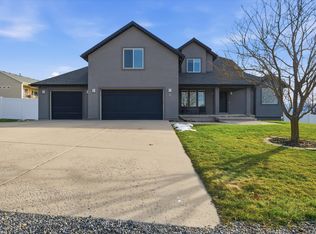
 MLS ID #2136783, Travis Allred, RE/MAX Peaks. UtahRealEstate.com
 - $649,9005 bd5 ba3.6k sqft209 E 300 N, Smithfield, UT 84335For Sale
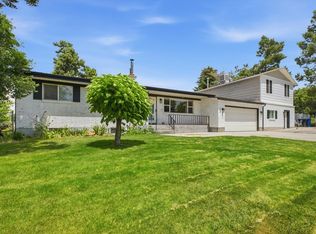 MLS ID #2168441, Robert Brown, Cornerstone Real Estate Professionals, LLC. UtahRealEstate.com
 - from $684,9007 bd4 ba4.4k sqftEdgeworth Plan, Cedar Bluffs | OLO Builders, Hyde Park, UT 84318New Construction
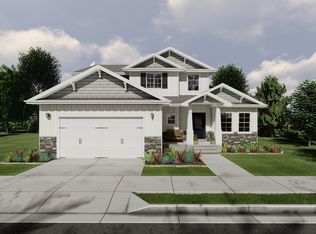 New Home Info
 - $635,0005 bd3 ba3.1k sqft221 W 400 N, Hyde Park, UT 84318For Sale
 MLS ID #2170528, Heather Savage, Cornerstone Real Estate Professionals, LLC. UtahRealEstate.com
 - $584,0006 bd4 ba4.3k sqft292 W 370 N, Smithfield, UT 84335For SaleMLS ID #2158418, Kerri Anthon, KW Unite Keller Williams LLC. UtahRealEstate.com
- $670,0005 bd4 ba3k sqft829 E 600 N, Hyde Park, UT 84318For SaleMLS ID #2154683, Kristine S. Fronk, Abode & Co. Real Estate LLC. UtahRealEstate.com
- $729,0005 bd5 ba3.8k sqft641 S 380 E, Smithfield, UT 84335For SaleMLS ID #2145015, Mitch Duffin, Abode & Co. Real Estate LLC. UtahRealEstate.com
- $759,9006 bd4 ba3.5k sqft86 S 950 E, Hyde Park, UT 84318For SaleMLS ID #2128137, Tyler Brown, Cornerstone Real Estate Professionals/Idaho. UtahRealEstate.com
- $609,0006 bd3 ba3.3k sqft772 E 600 S, Preston, ID 83263For SaleMLS ID #2163671, Linda B. Hansen, Cornerstone Real Estate Professionals/Idaho. UtahRealEstate.com
- from $662,9007 bd3 ba4k sqftCanyon Plan, Cedar Bluffs | OLO Builders, Hyde Park, UT 84318New ConstructionNew Home Info
- from $669,9257 bd4 ba4.4k sqftEdgeworth Plan, Enclave East | OLO Builders, Preston, ID 83263New ConstructionNew Home Info
- $500,0005 bd3 ba2.6k sqft192 N 600 W, Smithfield, UT 84335For SaleMLS ID #2167888, Rob Owens, Dwell Realty Group, LLC. UtahRealEstate.com
- $900,0005 bd3 ba4.9k sqft615 N 750 E, Hyde Park, UT 84318For SaleMLS ID #2165397, Makenzee Nelson Chew, Dwell Realty Group, LLC. UtahRealEstate.com
- from $661,7254 bd3 ba4.4k sqftEdgeworth Plan, Homes on the Knoll Phase 2 | OLO Builders, Providence, UT 84332New ConstructionNew Home Info
- from $709,9257 bd4 ba4.4k sqftEdgeworth Plan, Homes on the Knoll Phase 2 | OLO Builders, Providence, UT 84332New ConstructionNew Home Info
- $825,0006 bd4 ba3.7k sqft1138 E 200 N, Hyde Park, UT 84318For SaleMLS ID #2170537, Dallas Niemann, Cornerstone Real Estate Professionals, LLC. UtahRealEstate.com
- from $687,9257 bd3 ba4k sqftCanyon Plan, Homes on the Knoll Phase 2 | OLO Builders, Providence, UT 84332New ConstructionNew Home Info
- from $647,9257 bd3 ba4k sqftCanyon Plan, Enclave East | OLO Builders, Preston, ID 83263New ConstructionNew Home Info
- from $648,9257 bd4 ba3.8k sqftAshland Plan, Enclave East | OLO Builders, Preston, ID 83263New ConstructionNew Home Info
- $699,9904 bd3 ba4.4k sqft1365 N 1275 E #51, Logan, UT 84321New ConstructionUtahRealEstate.com
