Certified Appraisal at $480K and BPO at $519K. Richmond's scenic east bench in Traveller Lane Sub. Spacious home blends desirable design, features and floor plan with large bedrooms (3 on main) and laundry room (main). Basement is 40% finished and plumbed for a second kitchen last year. Vaulted ceilings, granite countertops, great room, large bedrooms and a fab location. Breathtaking views, flat/spacious yard and fast access to Cherry Peak Resort for year round fun. Call for details how and what a short sale is and how this process works. Property qualifies for USDA 0% down for eligible buyers. Currently has a reinstated offer being reviewed by 3rd Party,
Accepting backups
Price cut: $33.3K (6/7)
$441,696
341 E 250 N, Richmond, UT 84333
3beds
2,991sqft
:
Get pre-qualified$2,647/mo
Single Family Residence
Built in 2022
0.29 Acres Lot
$440,400 Zestimate®
$148/sqft
$-- HOA
What's special
Breathtaking viewsDesirable designSpacious homeGranite countertopsGreat roomVaulted ceilings
- 424 days |
- 51 |
- 0 |
Zillow last checked:
Listing updated:
Listed by:
Carolyn Koskan 435-770-8892,
Koskan Real Estate
Source: UtahRealEstate.com,MLS#: 2104284
Facts & features
Interior
Bedrooms & bathrooms
- Bedrooms: 3
- Bathrooms: 2
- Full bathrooms: 2
- Main level bedrooms: 3
Rooms
- Room types: Master Bathroom
Primary bedroom
- Level: First
Heating
- Forced Air, Central
Cooling
- Central Air, Ceiling Fan(s)
Appliances
- Included: Microwave, Refrigerator, Disposal, Free-Standing Range
- Laundry: Electric Dryer Hookup, Gas Dryer Hookup
Features
- Walk-In Closet(s), Vaulted Ceiling(s), Granite Counters
- Flooring: Carpet
- Doors: French Doors
- Windows: Part, Window Coverings, Double Pane Windows
- Basement: Daylight,Full
- Has fireplace: No
Interior area
- Total structure area: 2,991
- Total interior livable area: 2,991 sqft
- Finished area above ground: 1,458
- Finished area below ground: 766
Video & virtual tour
Property
Parking
- Total spaces: 8
- Parking features: Garage - Attached
- Attached garage spaces: 3
- Uncovered spaces: 5
Features
- Stories: 2
- Patio & porch: Porch, Patio, Open Porch, Open Patio
- Exterior features: Lighting
- Fencing: Partial
- Has view: Yes
- View description: Mountain(s), Valley
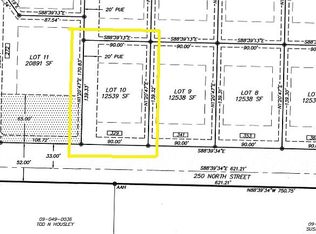
- Frontage length: 90
Lot
- Size: 0.29 Acres
- Dimensions: 90.0 x 139.3 x 90.0
- Topography: Terrain
- Residential vegetation: Landscaping: Full
Details
- Parcel number: 091500009
- Zoning: SFR
- Zoning description: Single-Family
- Special conditions: Short Sale,Third Party Approval
Construction
Type & style
- Home type: SingleFamily
- Architectural style: Rambler/Ranch
- Property subtype: Single Family Residence
Materials
- Stone
- Roof: Asphalt
Condition
- Blt./Standing
- New construction: No
- Year built: 2022
- Major remodel year: 2025
Utilities & green energy
- Water: Culinary
- Utilities for property: Natural Gas Connected, Electricity Connected, Sewer Connected, Water Connected
Community & HOA
Community
- Features: Sidewalks
- Subdivision: Traveller Lane Sub
HOA
- Has HOA: No
Location
- Region: Richmond
Financial & listing details
- Price per square foot: $148/sqft
- Tax assessed value: $503,426
- Annual tax amount: $2,283
- Date on market: 8/10/2025
- Listing terms: Cash,Conventional,Down Payment Assist.,FHA,VA Loan,USDA Loan
- Inclusions: Ceiling Fan, Microwave, Range, Refrigerator, Window Coverings
- Acres allowed for irrigation: 0
- Electric utility on property: Yes
- Road surface type: Paved
Foreclosure details
Estimated market value
$440,400
$418,000 - $462,000
$2,667/mo
Price history
| Date | Event | Price |
|---|---|---|
| 6/7/2026 | Price change | $441,696-7%$148/sqft |
Source:  UtahRealEstate.com #2104284 Report a problem UtahRealEstate.com #2104284 Report a problem | ||
| 5/27/2026 | Pending sale | $475,000+2.8%$159/sqft |
Source: UtahRealEstate.com #2104284 Report a problem | ||
| 5/19/2026 | Price change | $462,000+4.1%$154/sqft |
Source: UtahRealEstate.com #2104284 Report a problem | ||
| 4/29/2026 | Price change | $443,871-5.4%$148/sqft |
Source: UtahRealEstate.com #2104284 Report a problem | ||
| 4/27/2026 | Price change | $469,000-1.3%$157/sqft |
Source: UtahRealEstate.com #2104284 Report a problem | ||
| 4/22/2026 | Price change | $475,000-1%$159/sqft |
Source: UtahRealEstate.com #2104284 Report a problem | ||
| 3/23/2026 | Price change | $480,000+6.9%$160/sqft |
Source: UtahRealEstate.com #2104284 Report a problem | ||
| 10/30/2025 | Price change | $449,000-0.2%$150/sqft |
Source: UtahRealEstate.com #2104284 Report a problem | ||
| 10/1/2025 | Price change | $450,000-4.1%$150/sqft |
Source: UtahRealEstate.com #2104284 Report a problem | ||
| 9/24/2025 | Price change | $469,000-0.1%$157/sqft |
Source: UtahRealEstate.com #2104284 Report a problem | ||
| 9/13/2025 | Price change | $469,499-0.1%$157/sqft |
Source: UtahRealEstate.com #2104284 Report a problem | ||
| 9/10/2025 | Price change | $470,000-5.6%$157/sqft |
Source: UtahRealEstate.com #2104284 Report a problem | ||
| 8/10/2025 | Price change | $498,000-0.4%$166/sqft |
Source: UtahRealEstate.com #2104284 Report a problem | ||
| 10/25/2024 | Price change | $500,000-2.9%$167/sqft |
Source: UtahRealEstate.com #2023769 Report a problem | ||
| 10/17/2024 | Price change | $515,000-1%$172/sqft |
Source: UtahRealEstate.com #2023769 Report a problem | ||
| 9/28/2024 | Price change | $519,9990%$174/sqft |
Source: UtahRealEstate.com #2023769 Report a problem | ||
| 9/17/2024 | Price change | $520,000+4.2%$174/sqft |
Source: UtahRealEstate.com #2023769 Report a problem | ||
| 6/28/2023 | Pending sale | $499,000$167/sqft |
Source: UtahRealEstate.com #1862306 Report a problem | ||
| 6/8/2023 | Listed for sale | $499,000$167/sqft |
Source: UtahRealEstate.com #1862306 Report a problem | ||
| 5/19/2023 | Pending sale | $499,000$167/sqft |
Source: UtahRealEstate.com #1862306 Report a problem | ||
| 5/15/2023 | Price change | $499,000-2%$167/sqft |
Source: UtahRealEstate.com #1862306 Report a problem | ||
| 4/13/2023 | Price change | $509,000-1.9%$170/sqft |
Source: UtahRealEstate.com #1862306 Report a problem | ||
| 3/23/2023 | Price change | $519,000-2%$174/sqft |
Source: UtahRealEstate.com #1862306 Report a problem | ||
| 2/14/2023 | Listed for sale | $529,500$177/sqft |
Source: UtahRealEstate.com #1862306 Report a problem | ||
Public tax history
| Year | Property taxes | Tax assessment |
|---|---|---|
| 2024 | $2,180 +16.1% | $276,885 +22.9% |
| 2023 | $1,879 +51.6% | $225,380 +57.6% |
| 2022 | $1,239 | $143,000 |
Find assessor info on the county website
Monthly payment
Est. payment
Payment breakdown
Explore the cost of this home by adjusting the details. Changes won't be saved.Climate risks
Neighborhood: 84333
Nearby schools
GreatSchools rating
- 7/10White Pine SchoolGrades: PK-6Distance: 0.7 mi
- 7/10North Cache CenterGrades: 7-8Distance: 1.3 mi
- 7/10Sky View High SchoolGrades: 8-12Distance: 7.2 mi
Schools provided by the listing agent
- Elementary: White Pine
- Middle: North Cache
- High: Sky View
- District: Cache
Source: UtahRealEstate.com. This data may not be complete. We recommend contacting the local school district to confirm school assignments for this home.
- $515,000-- bd-- ba1.6k sqft353 E 250 N, Richmond, UT 84333Off Market
- $503,8000.288 Acres329 N 250 E, Richmond, UT 84333Off Market
- $670,300-- bd-- ba1.9k sqft365 E 250 N, Richmond, UT 84333Off Market
- $595,2000.29 Acres340 E 300 N, Richmond, UT 84333Off Market
- $145,860-- bd-- ba-- sqft352 E 300 N, Richmond, UT 84333Off Market
- $660,0007 bd4 ba4.5k sqft328 E 300 N, Richmond, UT 84333For Sale
- $644,500-- bd-- ba1.7k sqft272 N 300 E, Richmond, UT 84333Off Market
- $576,400-- bd-- ba1.7k sqft216 N 300 E, Richmond, UT 84333Off Market
A local agent can set up tours, give advice and negotiate with sellers.
Similar homes
- $644,9005 bd3 ba3.3k sqft364 E 300 N, Richmond, UT 84333For Sale
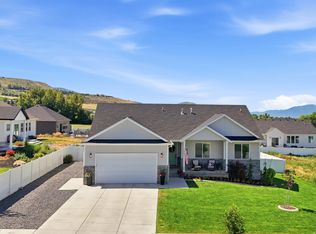
 MLS ID #2171421, Dirk Lewis, Skyline Realty Group, LLC. UtahRealEstate.com
 - $475,0005 bd3 ba2.6k sqft192 N 600 W, Smithfield, UT 84335For Sale
 MLS ID #2167888, Rob Owens, Dwell Realty Group, LLC. UtahRealEstate.com
 - $479,9005 bd2 ba2.8k sqft75 W 400 N, Smithfield, UT 84335For Sale
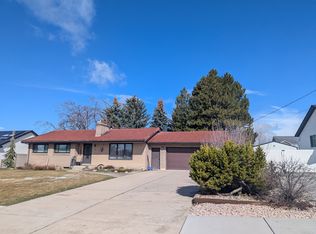 MLS ID #2146512, Joshua L Low, Ascent Real Estate Group LLC. UtahRealEstate.com
 - $439,0004 bd2 ba2.5k sqft2708 S Main St, Logan, UT 84321For Sale
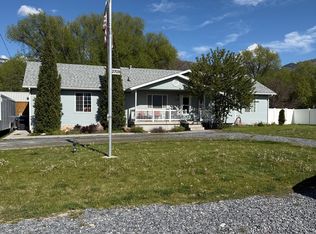 MLS ID #2162218, George Honey, Skyline Realty Group, LLC. UtahRealEstate.com
 - $439,0004 bd2 ba2k sqft40 E 500 S, Franklin, ID 83237For SaleMLS ID #2173030, S Bailey Beckstead, Beckstead Real Estate, LLC. UtahRealEstate.com
- from $598,0224 bd3 ba2.2k sqftThe Naomi Plan, Knolls, Richmond, UT 84333New ConstructionVista Homes
- $548,0003 bd2 ba3.1k sqft437 N 770 W, Smithfield, UT 84335For SaleMLS ID #2156255, Esther Clarke, RE/MAX Associates. UtahRealEstate.com
- $470,0005 bd3 ba2.5k sqft862 S 1150 E, Preston, ID 83263For SaleMLS ID #2165863, Joseph Kennedy, Real Service Realty LLC. UtahRealEstate.com
- $445,9003 bd3 ba1.6k sqft467 W 1155 N, Logan, UT 84341For SaleMLS ID #2165277, Joshua L Low, Ascent Real Estate Group LLC. UtahRealEstate.com
- $438,0004 bd2 ba2k sqft1627 E 1700th St N, Logan, UT 84341For SaleMLS ID #2160705, Leo Eastman, EXP Realty, LLC. UtahRealEstate.com
- $434,9004 bd2 ba2k sqft754 W 3200 S, Nibley, UT 84321For SaleMLS ID #2167783, Bryce Anderson, Intermountain Properties. UtahRealEstate.com
- $539,9903 bd2 ba3.3k sqft628 S 380 E, Smithfield, UT 84335For SaleMLS ID #2159210, Roger Welsh, Valley Realty. UtahRealEstate.com
- $395,0003 bd2 ba1.7k sqft449 W 100 N, Logan, UT 84321For SaleMLS ID #2172933, Celeste Huss, North Realty, LLC. UtahRealEstate.com
- $449,9005 bd3 ba2.7k sqft820 S 380 E #14, Smithfield, UT 84335For SaleMLS ID #2157222, Abbie Anderson, Brix Real Estate. UtahRealEstate.com
- $495,0005 bd3 ba2.4k sqft88 Canterbury Ln, Logan, UT 84321For SaleMLS ID #2170150, Steven C Taylor, Adventure Realty. UtahRealEstate.com
- from $439,9254 bd4 ba2.9k sqftBerrington Plan, Build on Your Lot - North Cache | OLO Builders, North Logan, UT 84341New ConstructionOLO Builders
- $469,5004 bd3 ba1.7k sqft530 Red Oak Dr, North Logan, UT 84341For SaleMLS ID #2164295, Joshua L Low, Ascent Real Estate Group LLC. UtahRealEstate.com
- $416,9005 bd3 ba2.8k sqft137 E 650 S, Smithfield, UT 84335For Sale By Owner
- $399,0003 bd2 ba1.4k sqft2815 N 500 E, North Logan, UT 84341For SaleMLS ID #2151509, Heather Hall, Berkshire Hathaway Home Services Utah Properties (Cache Valley). UtahRealEstate.com
- $489,9006 bd3 ba2.3k sqft220 S 425 W, Providence, UT 84332For SaleMLS ID #2159391, Larry Bradley, Abode & Co. Real Estate LLC. UtahRealEstate.com
