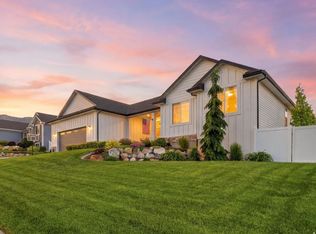
Beautiful Smithfield Home with Smart Home Features & Mountain Views Welcome to this beautiful 3-bedroom, 2-bath home offering 1,626 sq. ft. of almost-new living space in Smithfield. Situated on a quiet dead-end cul-de-sac, this well-maintained property combines modern convenience, comfort, and stunning mountain views. Inside, you'll find 9-foot ceilings and a fully integrated smart home system powered by a Control4 router, allowing you to conveniently control the Ring doorbell, smart thermostat, door locks, lighting, and security system. The bathrooms feature elegant marble tub surrounds and marble sinks, adding a touch of luxury throughout the home. The fully fenced and professionally landscaped backyard includes irrigation water and automatic sprinklers, providing an ideal space for relaxation, entertaining, and enjoying the beautiful mountain scenery. A gas stub on the patio makes it easy to connect a BBQ grill or outdoor fire feature. The attractive stucco and stone exterior offers excellent curb appeal, while the conveniently located Smithfield Recreation Center directly across the street provides easy access to recreation and community amenities. This exceptional home offers the perfect blend of modern technology, quality finishes, and a desirable location.Square footage figures are provided as a courtesy estimate only and were obtained from county records. Buyer is advised to obtain an independent measurement.
For sale
Price cut: $15K (8/15)
$525,000
628 S 380 E, Smithfield, UT 84335
3beds
3,351sqft
Single Family Residence
Built in 2022
10,018 Square Feet Lot
$522,700 Zestimate®
$157/sqft
$27/mo HOA
What's special
Beautiful mountain sceneryQuiet dead-end cul-de-sac
- 84 days |
- 262 |
- 20 |
Zillow last checked:
Listing updated:
Listed by:
Roger Welsh 435-760-3400,
Valley Realty
Source: UtahRealEstate.com,MLS#: 2159210
Facts & features
Interior
Bedrooms & bathrooms
- Bedrooms: 3
- Bathrooms: 2
- Full bathrooms: 2
- Main level bedrooms: 3
Rooms
- Room types: Master Bathroom
Primary bedroom
- Level: First
Heating
- Forced Air, Central, >= 95% efficiency
Cooling
- Central Air
Appliances
- Included: Microwave, Range Hood, Disposal, Gas Oven, Gas Range, Free-Standing Range
- Laundry: Electric Dryer Hookup
Features
- Walk-In Closet(s), Vaulted Ceiling(s), Granite Counters, Smart Thermostat
- Flooring: Carpet
- Doors: Sliding Doors
- Windows: Blinds, Window Coverings
- Basement: Full
- Number of fireplaces: 1
Interior area
- Total structure area: 3,351
- Total interior livable area: 3,351 sqft
- Finished area above ground: 1,626
- Finished area below ground: 86
Property
Parking
- Total spaces: 2
- Parking features: Open, RV Access/Parking
- Attached garage spaces: 2
- Has uncovered spaces: Yes
Features
- Stories: 2
- Patio & porch: Porch, Patio, Open Porch, Open Patio
- Exterior features: Entry (Foyer), Lighting
- Fencing: Partial
- Has view: Yes
- View description: Mountain(s)
Lot
- Size: 10,018 Square Feet
- Features: Cul-De-Sac, Curb & Gutter, Sprinkler: Auto-Full, Gentle Sloping
- Topography: Terrain Grad Slope
- Residential vegetation: Landscaping: Full
Details
- Parcel number: 082180034
- Zoning: RES
- Zoning description: Single-Family
Construction
Type & style
- Home type: SingleFamily
- Architectural style: Rambler/Ranch
- Property subtype: Single Family Residence
Materials
- Stone, Stucco
- Roof: Asphalt
Condition
- Blt./Standing
- New construction: No
- Year built: 2022
- Major remodel year: 2022
Details
- Warranty included: Yes
Utilities & green energy
- Sewer: Public Sewer, Sewer: Public
- Water: Irrigation, Secondary
- Utilities for property: Natural Gas Connected, Electricity Connected, Sewer Connected, Water Connected
Community & HOA
Community
- Features: Sidewalks
- Subdivision: East View Landing
HOA
- Has HOA: Yes
- HOA fee: $27 monthly
Location
- Region: Smithfield
Financial & listing details
- Price per square foot: $157/sqft
- Tax assessed value: $461,009
- Annual tax amount: $2,219
- Date on market: 5/19/2026
- Listing terms: Cash,Conventional
- Inclusions: Microwave, Range, Range Hood, Window Coverings, Smart Thermostat(s)
- Exclusions: Dryer, Refrigerator, Swing Set, Washer
- Acres allowed for irrigation: 0
- Electric utility on property: Yes
- Road surface type: Paved
Estimated market value
$522,700
$497,000 - $549,000
$2,136/mo
Price history
| Date | Event | Price |
|---|---|---|
| 8/15/2026 | Price change | $525,000-2.8%$157/sqft |
Source:  UtahRealEstate.com #2159210 Report a problem UtahRealEstate.com #2159210 Report a problem | ||
| 8/7/2026 | Listed for sale | $539,990$161/sqft |
Source: UtahRealEstate.com #2159210 Report a problem | ||
| 8/1/2026 | Pending sale | $539,990$161/sqft |
Source: UtahRealEstate.com #2159210 Report a problem | ||
| 7/6/2026 | Price change | $539,990-1.8%$161/sqft |
Source: UtahRealEstate.com #2159210 Report a problem | ||
| 6/22/2026 | Price change | $549,900-1.8%$164/sqft |
Source: UtahRealEstate.com #2159210 Report a problem | ||
| 5/20/2026 | Listed for sale | $559,900+17.9%$167/sqft |
Source: UtahRealEstate.com #2159210 Report a problem | ||
| 11/1/2022 | Listing removed | $474,990$142/sqft |
Source: UtahRealEstate.com #1846084 Report a problem | ||
| 10/18/2022 | Price change | $474,990-6.9%$142/sqft |
Source: UtahRealEstate.com #1846084 Report a problem | ||
| 10/10/2022 | Listed for sale | $509,990-5%$152/sqft |
Source: UtahRealEstate.com #1846084 Report a problem | ||
| 10/8/2022 | Listing removed | $536,990$160/sqft |
Source: UtahRealEstate.com #1837318 Report a problem | ||
| 8/24/2022 | Listed for sale | $536,990$160/sqft |
Source: UtahRealEstate.com #1837318 Report a problem | ||
Public tax history
| Year | Property taxes | Tax assessment |
|---|---|---|
| 2024 | $2,019 -5.4% | $253,555 +0% |
| 2023 | $2,135 +126.8% | $253,550 +130.5% |
| 2022 | $941 | $110,000 |
Find assessor info on the county website
Monthly payment
Est. payment
Payment breakdown
Explore the cost of this home by adjusting the details. Changes won't be saved.Climate risks
Neighborhood: 84335
Nearby schools
GreatSchools rating
- 7/10Sunrise SchoolGrades: K-6Distance: 0.6 mi
- 7/10Sky View High SchoolGrades: 8-12Distance: 0.2 mi
- 8/10North Cache CenterGrades: 7-8Distance: 6.1 mi
Schools provided by the listing agent
- Elementary: Sunrise
- Middle: North Cache
- High: Sky View
- District: Cache
Source: UtahRealEstate.com. This data may not be complete. We recommend contacting the local school district to confirm school assignments for this home.
- $559,0003 bd2 ba2.6k sqft711 S 380 E, Smithfield, UT 84335Off Market
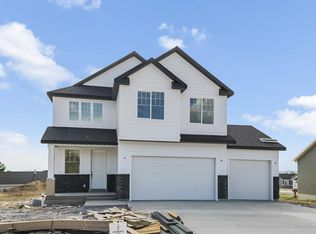
- $698,0005 bd5 ba3.8k sqft641 S 380 E, Smithfield, UT 84335For Sale
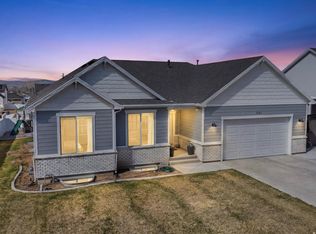
- $145,5000.25 acres415 E 600 S, Smithfield, UT 84335Off Market
- $660,800-- bd-- ba1.9k sqft626 S 340 E, Smithfield, UT 84335Off Market
- $654,100-- bd-- ba2.5k sqft614 S 340 E, Smithfield, UT 84335Off Market
- $118,500-- bd-- ba-- sqft876 S 340 E, Smithfield, UT 84335Off Market
- $117,000-- bd-- ba-- sqft880 S 340 E, Smithfield, UT 84335Off Market
- $118,500-- bd-- ba-- sqft872 S 340 E, Smithfield, UT 84335Off Market
A local agent can set up tours, give advice and negotiate with sellers.
Similar homes
- $698,0005 bd5 ba3.8k sqft641 S 380 E, Smithfield, UT 84335For Sale
 MLS ID #2145015, Mitch Duffin, Abode & Co. Real Estate LLC. UtahRealEstate.com
 - from $513,7253 bd3 ba3k sqftWilson Plan, Sunset Ridges, Smithfield, UT 84335New Construction
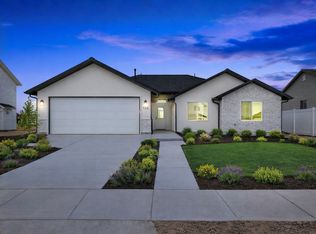 Timber Brook Homes
 - $584,0006 bd4 ba4.3k sqft292 W 370 N, Smithfield, UT 84335For Sale
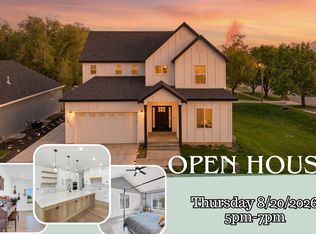 MLS ID #2158418, Kerri Anthon, KW Unite Keller Williams LLC. UtahRealEstate.com
 - $714,9995 bd3 ba3.4k sqft1058 E 300 S, Smithfield, UT 84335For Sale
 MLS ID #2163618, Daycie L Smith, KW Unite Keller Williams LLC. UtahRealEstate.com
 - from $489,9003 bd3 ba3.2k sqftGlendale Plan, The Village at Fox Meadows - Smithfield, Smithfield, UT 84335New ConstructionVisionary Homes
- $499,9006 bd3 ba2.4k sqft743 N 480 E, Smithfield, UT 84335For SaleMLS ID #2167627, Duane Williams, RND Properties. UtahRealEstate.com
- $489,9004 bd3 ba3.2k sqft600 N 550 W, Smithfield, UT 84335New ConstructionUtahRealEstate.com
- $404,0005 bd3 ba2.4k sqft748 S 150 E, Smithfield, UT 84335For SaleMLS ID #2166934, Bryce Anderson, Intermountain Properties. UtahRealEstate.com
- $385,0005 bd3 ba2.3k sqft700 S 150 E, Smithfield, UT 84335For SaleMLS ID #2176042, Conner Brown, Cornerstone Real Estate Group. UtahRealEstate.com
- $649,0003 bd2 ba3.7k sqft437 N 800 E, Hyde Park, UT 84318For SaleMLS ID #2177699, Kerri Anthon, KW Unite Keller Williams LLC. UtahRealEstate.com
- $392,8005 bd3 ba2.4k sqft144 E 650 S, Smithfield, UT 84335For SaleMLS ID #2164465, Brayden R Giles, Better Homes and Gardens Real Estate Momentum (Lehi). UtahRealEstate.com
- $438,5003 bd2 ba2.5k sqft730 W 500 N, Smithfield, UT 84335For SaleMLS ID #2139826, Roger Welsh, Valley Realty. UtahRealEstate.com
- $547,5005 bd2 ba2.7k sqft195 S 200 E, Richmond, UT 84333For SaleMLS ID #2161068, Felysha A Lilley, Berkshire Hathaway Home Services Utah Properties (Cache Valley). UtahRealEstate.com
- $389,9003 bd3 ba2.4k sqft851 S 380 E #60, Smithfield, UT 84335New ConstructionMLS ID #2159629, Nicholas Duersch, Visionary Real Estate. UtahRealEstate.com
- from $544,1253 bd3 ba2k sqftBerrington Plan, Amalga Way | OLO Builders, Amalga, UT 84335New ConstructionOLO Builders
- $634,9006 bd4 ba3.1k sqft522 N 800 E, Hyde Park, UT 84318For SaleMLS ID #2144829, Deolinda Marshall, Key to Realty, LLC. UtahRealEstate.com
- from $544,7254 bd3 ba2.2k sqftTownsend Plan, Amalga Way | OLO Builders, Amalga, UT 84335New ConstructionOLO Builders
- from $588,7253 bd3 ba2.9k sqftBerrington Plan, Amalga Way | OLO Builders, Amalga, UT 84335New ConstructionOLO Builders
- $485,0003 bd3 ba2.1k sqft1035 W 2470 S, Nibley, UT 84321For SaleMLS ID #2174679, Kristine S. Fronk, Abode & Co. Real Estate LLC. UtahRealEstate.com
- $599,0005 bd3 ba3k sqft274 S 325 W, Providence, UT 84332For SaleMLS ID #2177259, Debra Abbott, Coldwell Banker Realty (Davis County). UtahRealEstate.com
