328 E 48th Street presents a well-maintained and thoughtfully updated property ideal for buyers seeking both charm and functionality. Situated on a cute corner lot, this brick home offers timeless curb appeal and practical outdoor space. Inside, the home features traditional real wood floors that add warmth and character throughout. The updated kitchen and bathroom provide modern convenience while maintaining the home's classic feel.
The property includes a detached garage, as well as an additional aluminum shed for extra storage or workspace needs. The completely fenced yard enhances privacy and usability, making it perfect for outdoor living, pets, or entertaining. Major system updates offer peace of mind, including a roof replaced in 2025, and a new AC system with updated ductwork installed in 2024. Plumbing was fully replaced in 2025, along with the addition of two new hot water heaters in the same year. A garbage disposal is also included for added convenience.
Active
Price cut: $4.1K (7/31)
$154,900
328 E 48TH Street, Jacksonville, FL 32208
2beds
866sqft
Single Family Residence
Built in 1952
0.25 Acres Lot
$148,900 Zestimate®
$179/sqft
$-- HOA
What's special
Detached garageCute corner lotTimeless curb appealPractical outdoor spaceTraditional real wood floorsUpdated kitchenBrick home
- 130 days
- 101
- 9
Zillow last checked:
Listing updated:
Listed by:
MICHAEL NOBLES 904-465-3536,
CROSSVIEW REALTY 904-503-0672
Source: realMLS,MLS#: 2142413
Facts & features
Interior
Bedrooms & bathrooms
- Bedrooms: 2
- Bathrooms: 1
- Full bathrooms: 1
Bedroom 2
- Description: wood floor
- Level: First
- Area: 110 Square Feet
- Dimensions: 11.00 x 10.00
Bathroom 1
- Description: wood floor
- Level: First
- Area: 115.92 Square Feet
- Dimensions: 12.60 x 9.20
Dining room
- Description: wood floor
- Level: First
- Area: 66.4 Square Feet
- Dimensions: 8.30 x 8.00
Family room
- Description: wood floor
- Level: First
- Area: 201.6 Square Feet
- Dimensions: 16.80 x 12.00
Other
- Description: hallway wood floor
- Level: First
- Area: 45.08 Square Feet
- Dimensions: 4.90 x 9.20
Heating
- Central, Electric
Cooling
- Central Air
Appliances
- Included: Disposal, Electric Range, Electric Water Heater, Microwave, Refrigerator
Features
- Ceiling Fan(s)
- Flooring: Tile, Wood
Interior area
- Total interior livable area: 866 sqft
Property
Parking
- Total spaces: 1
- Parking features: Attached Carport, Detached, Garage
- Attached garage spaces: 1
Features
- Levels: One
- Stories: 1
- Patio & porch: Awning(s), Front Porch, Glass Enclosed
- Fencing: Chain Link,Full,Wire
- Has view: Yes
- View description: Other
Lot
- Size: 0.25 Acres
Details
- Additional structures: Shed(s)
- Parcel number: 0316190000
- Zoning description: Residential
Construction
Type & style
- Home type: SingleFamily
- Architectural style: Cottage
- Property subtype: Single Family Residence
Materials
- Brick Veneer, Frame
- Roof: Shingle
Condition
- Updated/Remodeled
- New construction: No
- Year built: 1952
Utilities & green energy
- Sewer: Public Sewer
- Water: Public
- Utilities for property: Cable Available, Electricity Connected, Sewer Connected, Water Connected
Community & HOA
Community
- Subdivision: Edmondsons Main Stre
HOA
- Has HOA: No
Location
- Region: Jacksonville
Financial & listing details
- Price per square foot: $179/sqft
- Tax assessed value: $96,528
- Annual tax amount: $2,171
- Date on market: 4/29/2026
- Listing terms: Cash,Conventional,FHA,VA Loan
- Road surface type: Asphalt
Estimated market value
$148,900
$141,000 - $156,000
$1,250/mo
Price history
| Date | Event | Price |
|---|---|---|
| 7/31/2026 | Price change | $154,900-2.6%$179/sqft |
Source:  realMLS #2142413 Report a problem realMLS #2142413 Report a problem | ||
| 5/28/2026 | Price change | $159,000-0.6%$184/sqft |
Source: realMLS #2142413 Report a problem | ||
| 4/29/2026 | Listed for sale | $160,000$185/sqft |
Source: realMLS #2142413 Report a problem | ||
Public tax history
| Year | Property taxes | Tax assessment |
|---|---|---|
| 2024 | $1,936 +1.2% | $96,528 +1.9% |
| 2023 | $1,913 +44.5% | $94,768 +56% |
| 2022 | $1,324 +12.4% | $60,768 +10% |
| 2021 | $1,179 +5.7% | $55,244 +7.7% |
| 2020 | $1,115 +7.9% | $51,304 +7.6% |
| 2019 | $1,034 +0.7% | $47,688 +1.8% |
| 2018 | $1,026 | $46,847 +3.4% |
| 2017 | $1,026 +1.8% | $45,296 +4.6% |
| 2016 | $1,008 +2.2% | $43,305 +5.1% |
| 2015 | $986 +3.9% | $41,216 +12.8% |
| 2014 | $948 | $36,531 +5.9% |
| 2013 | -- | $34,511 +10.3% |
| 2012 | -- | $31,290 -25.8% |
| 2011 | -- | $42,160 -32.2% |
| 2010 | -- | $62,146 -9.6% |
| 2009 | -- | $68,774 +15% |
| 2006 | -- | $59,814 +10.1% |
| 2005 | $1,009 | $54,335 +6.9% |
| 2004 | -- | $50,835 +2.8% |
| 2003 | $959 | $49,435 +1.9% |
| 2002 | -- | $48,501 +1.9% |
| 2001 | -- | $47,579 +6.5% |
| 2000 | -- | $44,659 +1.4% |
| 1999 | -- | $44,059 |
Find assessor info on the county website
Monthly payment
Est. payment
Payment breakdown
Explore the cost of this home by adjusting the details. Changes won't be saved.Climate risks
Neighborhood: Panama Park
Nearby schools
Schools provided by the listing agent
- Elementary: North Shore
- Middle: Matthew Gilbert
- High: Jean Ribault
Source: realMLS. This data may not be complete. We recommend contacting the local school district to confirm school assignments for this home.

Similar homes
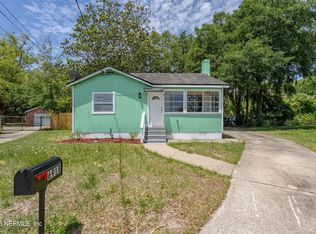
- $160,0002 bd1 ba800 sqft271 E 48TH Street, Jacksonville, FL 32208For Sale
 MLS ID #2150466, KAREN SWINSON. realMLS
 - $184,5002 bd2 ba1.1k sqft6918 PARK Circle, Jacksonville, FL 32208For Sale
 MLS ID #2163256, ERGIN SADIKAJ. realMLS
 - $155,9003 bd1 ba1.2k sqft504 E 58TH Street, Jacksonville, FL 32208For Sale
 MLS ID #2147587, KAL ZALLOUM. realMLS
 - $165,0003 bd2 ba1.2k sqft125 E 45TH Street, Jacksonville, FL 32208For Sale
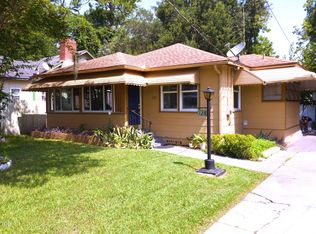 MLS ID #2155251, MARC J WIGGINS. realMLS
