Skip main navigation
Closed
  • Listing Provided by: Keller Williams Realty St. Louis
    Bought with: Worth Clark Realty
    Price Unknown

    328 E Clinton Pl, Saint Louis, MO 63122

    4beds
    2,318sqft
    Single Family Residence
    Built in ----
    4,791.6 Square Feet Lot
    $567,600 Zestimate®
    $--/sqft
    $3,407 Estimated rent

    Home value

    $567,600

    $522,000 - $613,000

    $3,407/mo

    Zestimate® history
    Loading
    Loading...

    Owner options

    List your home for rent

    $3,407/mo

    Rent Zestimate®

    Find your next renter with Zillow Rental Manager. Plus, with online applications, you can quickly screen prospective tenants – for free.

    Learn more

    $3,407/mo

    Rent Zestimate®

    Refinance and save

    Refinancing to a lower rate could help reduce your monthly payments and save thousands over the life of the loan.

    See today's rates

    Explore your selling options

    Work with a Zillow partner agent

    Leverage their expertise and Zillow's premium Showcase listings to get your home seen by more buyers.

    Get started

    List with your own agent

    Get your home in front of millions of buyers by listing it on Zillow.

    Learn how to do it

    Sell it yourself

    Take full control of how buyers see your home on Zillow by listing For Sale by Owner (FSBO).

    List your home

    What's special

    Double-sided fireplaceCovered front porchLarge deckPretty kitchenPrimary suiteJetted tubBayed breakfast room
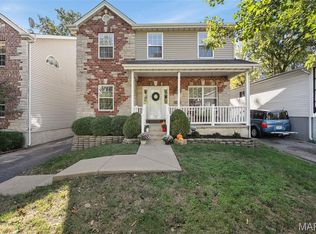
    Welcome home to 328 East Clinton Place ... 4 bed, 2 1/2 bath home that combines functionality with an open, airy feeling that allows you to live large. A covered front porch welcomes you inside to the foyer, flanked by the living and dining rooms. The living room shares a double-sided fireplace with the family room that is centrally located in the floor plan. The pretty kitchen opens to the bayed breakfast room with French doors to the large deck and wraps to the back hall with powder room and laundry / mud room that also leads out to the deck and 2-car garage beyond. Up the white-spindled staircase are the beds and baths. Double doors lead you to the primary suite with a big walk-in closet and bathroom with double bowl vanity, shower, and jetted tub. Unfinished lower level is waiting for your finishes. Maximize your living space by adding a rec room, home gym, or play room, whatever your needs may be! And, let's talk about location...tucked away in a nice neighborhood and walkable to downtown. Don't miss this one!

    Zillow last checked:

    Listing updated:

    Listing Provided by:

    Pat Coursault 314-503-5131,

    Keller Williams Realty St. Louis

    Bought with:

    Robert Hudspeth, 2010006075

    Worth Clark Realty

    Source: MARIS,MLS#: 25043095MLS LogoOriginating MLS: St. Louis Association of REALTORS

    Facts & features

    Interior

    Bedrooms & bathrooms
    • Bedrooms: 4
    • Bathrooms: 3
    • Full bathrooms: 2
    • 1/2 bathrooms: 1
    • Main level bathrooms: 1
    Primary bedroom
    • Features: Floor Covering: Carpeting
    • Level: Upper
    • Area: 228
    • Dimensions: 19x12
    Bedroom
    • Features: Floor Covering: Carpeting
    • Level: Upper
    • Area: 130
    • Dimensions: 13x10
    Bedroom
    • Features: Floor Covering: Carpeting
    • Level: Upper
    • Area: 143
    • Dimensions: 13x11
    Bedroom
    • Features: Floor Covering: Carpeting
    • Level: Upper
    • Area: 130
    • Dimensions: 13x10
    Primary bathroom
    • Features: Floor Covering: Ceramic Tile
    • Level: Upper
    • Area: 99
    • Dimensions: 11x9
    Breakfast room
    • Features: Floor Covering: Wood
    • Level: Main
    • Area: 156
    • Dimensions: 13x12
    Dining room
    • Features: Floor Covering: Wood
    • Level: Main
    • Area: 120
    • Dimensions: 12x10
    Family room
    • Features: Floor Covering: Wood
    • Level: Main
    • Area: 210
    • Dimensions: 15x14
    Kitchen
    • Features: Floor Covering: Wood
    • Level: Main
    • Area: 140
    • Dimensions: 14x10
    Laundry
    • Features: Floor Covering: Wood
    • Level: Main
    • Area: 48
    • Dimensions: 8x6
    Living room
    • Features: Floor Covering: Wood
    • Level: Main
    • Area: 120
    • Dimensions: 12x10
    Heating
    • Forced Air
    Cooling
    • Ceiling Fan(s), Central Air
    Appliances
    • Included: Dishwasher, Disposal, Microwave, Electric Range
    • Laundry: Laundry Room, Main Level
    Features
    • Breakfast Bar, Breakfast Room, Ceiling Fan(s), Crown Molding, Double Vanity, Entrance Foyer, Pantry, Separate Dining, Separate Shower
    • Doors: French Doors, Panel Door(s)
    • Has basement: Yes
    • Number of fireplaces: 1
    • Fireplace features: Double Sided
    Interior area
    • Total interior livable area: 2,318 sqft
    • Finished area above ground: 2,318

    Property

    Parking
    • Total spaces: 2
    • Parking features: Shared Driveway
    • Garage spaces: 2
    • Has uncovered spaces: Yes
    Features
    • Levels: Two
    Lot
    • Size: 4,791 sqft
    Details
    • Parcel number: 24M511564

    Construction

    Type & style
    • Home type: SingleFamily
    • Property subtype: Single Family Residence
    Materials
    • Brick

    Utilities & green energy

    • Sewer: Public Sewer
    • Water: Public

    Community & neighborhood

    Location
    • Region: Saint Louis
    • Subdivision: Hayden Terrace

    Other

    Other facts
    • Listing terms: Cash,Conventional

    Price history

    DateEventPrice
    8/19/2025Sold--
    Source: MARIS #25043095 Report a problem
    7/14/2025Pending sale$549,000$237/sqft
    Source: MARIS #25043095 Report a problem
    7/11/2025Listed for sale$549,000+30.7%$237/sqft
    Source: MARIS #25043095 Report a problem
    4/10/2020Sold--
    Source: MARIS #20014703 Report a problem
    3/11/2020Pending sale$420,000$181/sqft
    Source: Berkshire Hathaway HomeServices Select Properties #20014703 Report a problem
    3/6/2020Price change$420,000+10.6%$181/sqft
    Source: Berkshire Hathaway Select #20014703 Report a problem
    1/3/2020Listed for sale$379,900+8.5%$164/sqft
    Source: Owner Report a problem
    3/30/2017Listing removed$350,000$151/sqft
    Source: Keller Williams - St. Louis - Kirkwood #16076053 Report a problem
    2/4/2017Listed for sale$350,000$151/sqft
    Source: Keller Williams - St. Louis - Kirkwood #16076053 Report a problem
    2/4/2017Pending sale$350,000$151/sqft
    Source: Keller Williams - St. Louis - Kirkwood #16076053 Report a problem
    2/2/2017Sold--
    Source: Public Record Report a problem
    12/20/2016Listed for sale$350,000$151/sqft
    Source: Keller Williams - St. Louis - Kirkwood #16076053 Report a problem
    12/9/2016Pending sale$350,000$151/sqft
    Source: Keller Williams - St. Louis - Kirkwood #16076053 Report a problem
    11/22/2016Price change$350,000-5.4%$151/sqft
    Source: Keller Williams - St. Louis - Kirkwood #16076053 Report a problem
    11/4/2016Price change$370,000-7.5%$160/sqft
    Source: Keller Williams Realty STL #16076053 Report a problem
    9/17/2016Listed for sale$399,900+23%$173/sqft
    Source: Owner Report a problem
    5/1/2008Listing removed$325,000$140/sqft
    Source: Postlets #771275 Report a problem
    4/11/2008Listed for sale$325,000$140/sqft
    Source: Postlets #771275 Report a problem
    4/4/2008Sold--
    Source: Public Record Report a problem
    12/4/2006Sold--
    Source: Public Record Report a problem
    11/9/2004Sold--
    Source: Public Record Report a problem
    4/12/2002Sold--
    Source: Public Record Report a problem
    7/3/2000Sold--
    Source: Public Record Report a problem

    Public tax history

    YearProperty taxesTax assessment
    2025$6,328 +5%$112,330 +16.8%
    2024$6,025 +1.6%$96,140
    2023$5,930 -10.1%$96,140 +4.2%
    2022$6,595 +10.6%$92,230
    2021$5,963 +37%$92,230 +42.7%
    2020$4,353 -10%$64,640 -18.8%
    2019$4,838 $79,590 +26.7%
    2018$4,838 $62,830
    2017$4,838 +0.1%$62,830 +8.3%
    2016$4,831 +9.1%$57,990
    2015$4,427 $57,990 +10.1%
    2014$4,427 +7.9%$52,650
    2013$4,104 $52,650 -2.1%
    2012-- $53,770
    2011-- $53,770 +4.2%
    2010$3,796 +4.7%$51,600
    2009$3,627 -11%$51,600 -12.2%
    2008$4,076 +2623.7%$58,780
    2007$150 $58,780 +1226.9%
    2006-- $4,430 +17.8%
    2005$245 $3,760
    2003-- $3,760 +24.5%
    2002$208 $3,020

    Find assessor info on the county website

    Neighborhood: 63122

    Nearby schools

    GreatSchools rating
    Schools provided by the listing agent
    • Elementary: F. P. Tillman Elem.
    • Middle: North Kirkwood Middle
    • High: Kirkwood Sr. High

    Source: MARIS. This data may not be complete. We recommend contacting the local school district to confirm school assignments for this home.

    Get a cash offer in 3 minutes
    Find out how much your home could sell for in as little as 3 minutes with a no-obligation cash offer.
    Estimated market value
    $567,600
    Get a cash offer in 3 minutes
    Find out how much your home could sell for in as little as 3 minutes with a no-obligation cash offer.
    Estimated market value
    $567,600