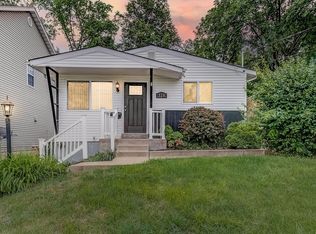
Perfect updated bungalow across from Fillmore Park in a walkable Kirkwood location! Built in 1959 and completely updated on both levels. Reconfigured to maximize living space and natural light. You can't beat this small but mighty home at a great price. The improved kitchen layout offers new cabinets, stainless steel appliances, quartz counter tops and custom tile backsplash. The living room feels larger then expected with a picture window. The foyer has an impressive nook, with plenty of options, make a drop zone for collecting or a space that is more formal. Three bedrooms and TWO newly updated FULL bathrooms are just the right size to meet your needs. Head downstairs to a great use of space an additional finished family room, and extra area divided layout, could be a home office, playroom, or for fitness. And brand new second full bathroom has been added. Plenty of storage in the utility/laundry room. Side entry door off the foyer adds another access point to the property giving more light & personality to this already fun listing. Nothing has been overlooked, updated plumbing, new roof, windows, flooring, carpet and plenty more highlights. This home has been renovated with highest quality standards and ready for new owners. A few blocks from heart of the beloved Kirkwood downtown!
Pending
Listed by: Berkshire Hathaway HomeServices Select Properties • JoLee A Malkowicz • 314-805-5630
$349,900
324 E Clinton Pl, Saint Louis, MO 63122
3beds
1,636sqft
Single Family Residence
Built in 1959
4,800 Square Feet Lot
$354,300 Zestimate®
$214/sqft
$-- HOA
What's special
Updated bungalowQuartz counter topsNew roofImproved kitchen layoutStainless steel appliancesAdditional finished family roomThree bedrooms
- 31 days
- 1,547
- 146
Zillow last checked:
Listing updated:
Listed by:
JoLee A Malkowicz 314-805-5630,
Berkshire Hathaway HomeServices Select Properties
Source: MARIS,MLS#: 26058868 Originating MLS: St. Louis Association of REALTORS
Facts & features
Interior
Bedrooms & bathrooms
- Bedrooms: 3
- Bathrooms: 2
- Full bathrooms: 2
- Main level bathrooms: 1
- Main level bedrooms: 3
Heating
- Forced Air, Natural Gas
Cooling
- Central Air, Electric
Appliances
- Included: Stainless Steel Appliance(s), Dishwasher, Disposal, Free-Standing Gas Range, Refrigerator
Features
- Ceiling Fan(s), Eat-in Kitchen, High Speed Internet
- Flooring: Laminate
- Doors: Panel Door(s)
- Basement: Partially Finished
- Has fireplace: No
Interior area
- Total structure area: 1,636
- Total interior livable area: 1,636 sqft
- Finished area above ground: 936
- Finished area below ground: 936
Property
Parking
- Parking features: Additional Parking, Asphalt, Concrete, Off Street, Parking Pad
Features
- Levels: One
- Patio & porch: Covered
- Fencing: Chain Link
- Has view: Yes
- View description: Park/Greenbelt
Lot
- Size: 4,800 Square Feet
- Dimensions: 40 x 120
- Features: Back Yard, Near Public Transit
Details
- Parcel number: 24M510398
- Special conditions: Standard
Construction
Type & style
- Home type: SingleFamily
- Architectural style: Bungalow
- Property subtype: Single Family Residence
Materials
- Other
- Roof: Architectural Shingle
Condition
- Year built: 1959
Utilities & green energy
- Electric: Ameren
- Sewer: Public Sewer
- Water: Public
- Utilities for property: Cable Available, Electricity Connected, Natural Gas Connected, Sewer Connected, Water Available
Community & HOA
Community
- Subdivision: Hayden Terrace
HOA
- Has HOA: No
Location
- Region: Saint Louis
Financial & listing details
- Price per square foot: $214/sqft
- Tax assessed value: $235,400
- Annual tax amount: $2,537
- Date on market: 9/21/2026
- Cumulative days on market: 31 days
- Listing terms: Cash,Conventional,FHA
- Electric utility on property: Yes
Estimated market value
$354,300
$337,000 - $372,000
$3,004/mo
Price history
| Date | Event | Price |
|---|---|---|
| 10/2/2026 | Pending sale | $349,900$214/sqft |
Source:  MARIS #26058868 Report a problem | ||
| 9/21/2026 | Listed for sale | $349,900$214/sqft |
Source: MARIS #26058868 Report a problem | ||
| 11/3/2025 | Sold | -- |
Source: Public Record Report a problem | ||
Public tax history
| Year | Property taxes | Tax assessment |
|---|---|---|
| 2025 | $2,537 +26.1% | $44,730 +40.7% |
| 2024 | $2,011 +1.6% | $31,790 |
| 2023 | $1,980 -3.7% | $31,790 +11.6% |
| 2022 | $2,056 +10.5% | $28,480 |
| 2021 | $1,861 +8.6% | $28,480 +13.1% |
| 2020 | $1,713 +6.9% | $25,180 |
| 2019 | $1,602 | $25,180 +22.5% |
| 2018 | $1,602 | $20,560 |
| 2017 | $1,602 +0.1% | $20,560 +6% |
| 2016 | $1,600 +6.7% | $19,400 |
| 2015 | $1,500 | $19,400 +13.9% |
| 2014 | $1,500 +11.4% | $17,030 |
| 2013 | $1,346 | $17,030 +9.2% |
| 2012 | -- | $15,600 |
| 2011 | -- | $15,600 -15.4% |
| 2010 | $1,356 +4.7% | $18,430 |
| 2009 | $1,296 -27.6% | $18,430 -28.6% |
| 2008 | $1,789 +44% | $25,800 |
| 2007 | $1,242 | $25,800 +41.3% |
| 2006 | $1,242 +4.5% | $18,260 |
| 2005 | $1,189 | $18,260 +37% |
| 2003 | -- | $13,330 +13% |
| 2002 | $841 +14.3% | $11,800 |
| 2001 | $736 | $11,800 |
Find assessor info on the county website
Monthly payment
Est. payment
Payment breakdown
Explore the cost of this home by adjusting the details. Changes won't be saved.Climate risks
Neighborhood: 63122
Nearby schools
Schools provided by the listing agent
- Elementary: F. P. Tillman Elem.
- Middle: North Kirkwood Middle
- High: Kirkwood Sr. High
Source: MARIS. This data may not be complete. We recommend contacting the local school district to confirm school assignments for this home.
Similar homes
- $350,0003 bd1 ba1.2k sqft461 Clemens Ave, Saint Louis, MO 63122For Sale
 MLS ID #26064283, JT Monschein, Compass Realty Group. MARIS
- $399,9003 bd2 ba1.3k sqft935 Glenway Dr, Saint Louis, MO 63122For Sale
 MLS ID #26066622, Jennifer E Butler, Janet McAfee Inc.. MARIS
- $349,9993 bd2 ba1.3k sqft137 Huntleigh Forest Dr, Saint Louis, MO 63122For Sale
 MLS ID #26055111, Ethan E Miller, Gateway Real Estate. MARIS
- $325,0003 bd1 ba1k sqft713 Huntwood Ln, Saint Louis, MO 63122For Sale
 MLS ID #26064964, Joel E Svoboda, RedKey Realty Leaders Circa. MARIS
- $335,0003 bd1 ba972 sqft925 N Geyer Rd, Saint Louis, MO 63122For SaleMLS ID #26066050, Jack C Celeslie, RedKey Realty Leaders. MARIS
- $309,0003 bd2 ba1.5k sqft615 Fox Creek Ct, Saint Louis, MO 63126For SaleMLS ID #26067550, Michele Duda, Wood Brothers Realty. MARIS
- $375,0003 bd3 ba2k sqft9480 Rosebay Dr, Saint Louis, MO 63126For SaleMLS ID #26064657, Mary Noel N Donovan, Janet McAfee Inc.. MARIS
- $350,0004 bd3 ba1.7k sqft9929 Berwick Dr, Saint Louis, MO 63123For SaleMLS ID #26067024, Jim Kempf, Coldwell Banker Premier Group. MARIS
- $365,0002 bd3 ba1.3k sqft230 New York St, Saint Louis, MO 63122For SaleMLS ID #26057120, David Bueker, RedKey Realty Leaders. MARIS
- $359,9004 bd2 ba1.5k sqft715 Westchester Ct, Saint Louis, MO 63122For SaleMLS ID #26029459, Stephanie J Jones, Coldwell Banker Realty - Gundaker. MARIS
- $310,0003 bd1 ba1.1k sqft964 Sanders Dr, Saint Louis, MO 63126For SaleMLS ID #26059295, Danielle C Adams, Real Broker LLC. MARIS
- $329,9003 bd2 ba864 sqft110 E Thornton Ave, Saint Louis, MO 63119For SaleMLS ID #26067174, Jen L Duerfahrd, Efthim Company, REALTORS. MARIS
- $420,0003 bd2 ba1.3k sqft966 Cleveland Ave, Saint Louis, MO 63122For SaleMLS ID #26059339, Christopher T Kramer, Century 21 CopperKey Realty. MARIS
- $399,9903 bd2 ba1.7k sqft11820 Parklind Dr, Saint Louis, MO 63127For SaleMLS ID #26066156, Haso Muhamedbegovic, Keller Williams Chesterfield. MARIS
- $409,0004 bd2 ba1.7k sqft629 Evans Ave, Saint Louis, MO 63122For SaleMLS ID #26001631, Susan Damsgaard Brand, Keller Williams Realty St. Louis. MARIS
- $294,9003 bd1 ba840 sqft928 Poinsetta Ln, Saint Louis, MO 63122For SaleMLS ID #26057060, Charles H Billings, Billings Real Estate, Inc.. MARIS
- $359,9003 bd2 ba1.3k sqft908 Des Peres Dr, Saint Louis, MO 63131For SaleMLS ID #26061319, Lynne G Hart, Real Broker LLC. MARIS
- $350,0004 bd2 ba2.4k sqft7101 Stafford Ct, Saint Louis, MO 63123For SaleMLS ID #26064225, Melissa L Anderson, Redfin Corporation. MARIS
- $344,9003 bd2 ba1.6k sqft1902 Meadowtree Ln APT 2, Saint Louis, MO 63122For SaleMLS ID #26039836, Tonia Schmitt, EXP Realty, LLC. MARIS
