Welcome to this beautifully designed Berquist model in Reston Ponds, offering a versatile layout, stunning floor-to-ceiling pond views, and thoughtful finishes throughout! A welcoming foyer greets you as you enter and leads to a cozy front sitting/lounge area-perfect for quiet moments or casual conversation. The heart of the home is the open-concept kitchen, family room, and dinette, where floor-to-ceiling windows frame serene pond views and flood the space with natural light. The kitchen is a chef's dream, featuring rich espresso cabinetry, a spacious center island with seating, and ample workspace. A convenient laundry room and powder room complete the main level. Upstairs,via the custom staircase, the expansive primary suite offers a walk-in closet and private bath. Two additional bedrooms are serviced by a well-appointed full hall bath, and a versatile loft provides flexible living space-the loft makes an ideal home office, playroom, or media nook. The finished basement adds even more living area with a large family room, rec/game space, half bath, and generous storage. Enjoy outdoor living on a spacious lot that backs to a tranquil pond-fences are allowed, giving you the freedom to personalize your backyard oasis with additional trees and fragrant lilac bush. An oversized 3-car garage adds everyday convenience. Located just minutes from charming downtown Sycamore and close to the elementary school, this home truly has it all!
Closed
$432,000
328 E Cloverlane Dr, Sycamore, IL 60178
3beds
1,990sqft
Single Family Residence
Built in 2016
10,454 Square Feet Lot
$455,800 Zestimate®
$217/sqft
$2,793 Estimated rent
Home value
$455,800
$374,000 - $561,000
$2,793/mo
Zestimate® history
Owner options
List your home for rent
$2,793/mo
Rent Zestimate®
Find your next renter with Zillow Rental Manager. Plus, with online applications, you can quickly screen prospective tenants – for free.
$2,793/mo
Rent Zestimate®
Refinance and save
$3,582/mo
Est. payment
Refinancing to a lower rate could help reduce your monthly payments and save thousands over the life of the loan.
$3,582/mo
Est. payment
Explore your selling options
Work with a Zillow partner agent
Leverage their expertise and Zillow's premium Showcase listings to get your home seen by more buyers.
Get startedList with your own agent
Get your home in front of millions of buyers by listing it on Zillow.
Learn how to do itSell it yourself
Take full control of how buyers see your home on Zillow by listing For Sale by Owner (FSBO).
List your homeWhat's special
Tranquil pondVersatile loftFinished basementExpansive primary suiteLarge family roomNatural lightOpen-concept kitchen
Zillow last checked:
Listing updated:
Listed by:
Tamara O'Connor, CRS,GRI 630-485-4214,
Premier Living Properties
Bought with:
Melissa Sedevie
American Realty Illinois LLC
Source: MRED as distributed by MLS GRID,MLS#: 12346710
Facts & features
Interior
Bedrooms & bathrooms
- Bedrooms: 3
- Bathrooms: 4
- Full bathrooms: 2
- 1/2 bathrooms: 2
Rooms
- Room types: Study
Primary bedroom
- Features: Flooring (Carpet), Bathroom (Full)
- Level: Second
- Area: 216 Square Feet
- Dimensions: 18X12
Bedroom 2
- Features: Flooring (Carpet)
- Level: Second
- Area: 120 Square Feet
- Dimensions: 12X10
Bedroom 3
- Features: Flooring (Carpet)
- Level: Second
- Area: 110 Square Feet
- Dimensions: 11X10
Dining room
- Features: Flooring (Hardwood)
- Level: Main
- Area: 126 Square Feet
- Dimensions: 14X9
Family room
- Features: Flooring (Hardwood)
- Level: Basement
- Area: 304 Square Feet
- Dimensions: 19X16
Kitchen
- Features: Kitchen (Eating Area-Table Space, Island), Flooring (Hardwood)
- Level: Main
- Area: 140 Square Feet
- Dimensions: 14X10
Laundry
- Features: Flooring (Vinyl)
- Level: Main
- Area: 40 Square Feet
- Dimensions: 8X5
Living room
- Features: Flooring (Hardwood)
- Level: Main
- Area: 304 Square Feet
- Dimensions: 19X16
Study
- Features: Flooring (Hardwood)
- Level: Main
- Area: 108 Square Feet
- Dimensions: 12X9
Heating
- Natural Gas
Cooling
- Central Air
Appliances
- Included: Range, Microwave, Dishwasher, Refrigerator, Humidifier
- Laundry: Main Level
Features
- Cathedral Ceiling(s)
- Flooring: Hardwood
- Basement: Partially Finished,Full
- Attic: Unfinished
- Number of fireplaces: 1
- Fireplace features: Gas Log, Heatilator, Family Room
Interior area
- Total structure area: 3,065
- Total interior livable area: 1,990 sqft
- Finished area below ground: 830
Property
Parking
- Total spaces: 3
- Parking features: Asphalt, Garage Door Opener, On Site, Garage Owned, Attached, Garage
- Attached garage spaces: 3
- Has uncovered spaces: Yes
Accessibility
- Accessibility features: No Disability Access
Features
- Stories: 2
- Patio & porch: Porch
- Has view: Yes
- View description: Back of Property
- Has water view: Yes
- Water view: Back of Property
- Waterfront features: Pond
Lot
- Size: 10,454 Square Feet
- Dimensions: 111.35 X 132.43 X 59.54 X 120
Details
- Parcel number: 0905228022
- Special conditions: None
- Other equipment: Sump Pump
Construction
Type & style
- Home type: SingleFamily
- Architectural style: Contemporary
- Property subtype: Single Family Residence
Materials
- Vinyl Siding
- Foundation: Concrete Perimeter
- Roof: Asphalt
Condition
- New construction: No
- Year built: 2016
Details
- Builder model: BERQUIST
Utilities & green energy
- Electric: 200+ Amp Service
- Sewer: Public Sewer
- Water: Public
Community & HOA
Community
- Features: Park, Lake
- Subdivision: Reston Ponds
HOA
- Has HOA: Yes
- Services included: Other
- HOA fee: $369 annually
Location
- Region: Sycamore
Financial & listing details
- Price per square foot: $217/sqft
- Annual tax amount: $9,525
- Date on market: 5/31/2025
- Listing terms: VA
- Ownership: Fee Simple
Price history
| Date | Event | Price |
|---|---|---|
| 7/23/2025 | Sold | $432,000-1.8%$217/sqft |
Source:  MRED as distributed by MLS GRID #12346710 Report a problem MRED as distributed by MLS GRID #12346710 Report a problem | ||
| 6/12/2025 | Contingent | $439,900$221/sqft |
Source: MRED as distributed by MLS GRID #12346710 Report a problem | ||
| 5/31/2025 | Listed for sale | $439,900+50.2%$221/sqft |
Source: MRED as distributed by MLS GRID #12346710 Report a problem | ||
| 5/1/2017 | Sold | $292,943$147/sqft |
Source: MRED as distributed by MLS GRID #09480876 Report a problem | ||
Public tax history
Tax history is unavailable.
Neighborhood: 60178
Nearby homes
- $432,0003 bd3 ba2.6k sqft328 Cloverlane Dr, Sycamore, IL 60178Sold
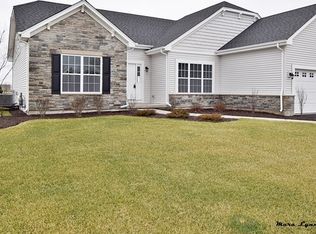
- $405,5003 bd2 ba1.6k sqft336 Cloverlane Dr, Sycamore, IL 60178Off Market
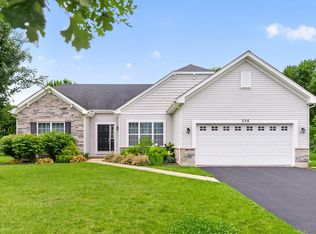
- $425,0003 bd2 ba1.6k sqft336 E Cloverlane Dr, Sycamore, IL 60178For Sale
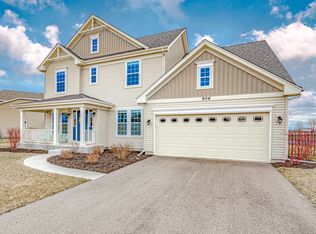
- $450,8004 bd3 ba2.4k sqft906 Bailey Rd, Sycamore, IL 60178Off Market
- $428,300-- bd-- ba-- sqft344 Cloverlane Dr, Sycamore, IL 60178Off Market
- $466,8004 bd3 ba2.6k sqft914 Bailey Rd, Sycamore, IL 60178Off Market
- $352,0253 bd3 ba1.9k sqft317 Cloverlane Dr, Sycamore, IL 60178Sold
- $381,0004 bd3 ba2.2k sqft325 Cloverlane Dr, Sycamore, IL 60178Sold
- $382,9003 bd3 ba1.8k sqft333 Cloverlane Dr, Sycamore, IL 60178Sold
Nearby schools
GreatSchools rating
- 6/10Southeast Elementary SchoolGrades: K-5Distance: 0.1 mi
- 6/10Sycamore Middle SchoolGrades: 6-8Distance: 1.5 mi
- 7/10Sycamore High SchoolGrades: 9-12Distance: 1.2 mi
Schools provided by the listing agent
- Elementary: Southeast Elementary School
- Middle: Sycamore Middle School
- High: Sycamore High School
- District: 427
Source: MRED as distributed by MLS GRID. This data may not be complete. We recommend contacting the local school district to confirm school assignments for this home.
Get a cash offer in 3 minutes
Find out how much your home could sell for in as little as 3 minutes with a no-obligation cash offer.
Estimated market value
$455,800
Get a cash offer in 3 minutes
Find out how much your home could sell for in as little as 3 minutes with a no-obligation cash offer.
Estimated market value
$455,800
- Illinois
- DeKalb County
- Sycamore
- 60178
- 328 E Cloverlane Dr
Nearby cities
Nearby zip codes
Other Sycamore Topics
