Welcome to effortless Ranch living in this beautifully maintained 3 Bedroom, 2 Bath home offering 1,695 square feet of thoughtfully designed living space. From the moment you arrive, you'll be captivated by the attractive stone-accent exterior, welcoming front porch, and premium pond views that provide a peaceful backdrop year-round. Step inside to discover an open, light-filled floor plan featuring soaring 9-foot ceilings, luxury finishes, and a spacious living room centered around a stunning gas fireplace with a granite surround and elegant white mantel. The living area flows seamlessly into the dining space and beautifully appointed kitchen, creating the perfect setting for both everyday living and entertaining. The kitchen showcases granite countertops, a custom tile backsplash, stainless steel appliances, abundant white cabinetry, recessed lighting, and a large breakfast bar with ample seating. The private primary suite offers a relaxing retreat with a spacious bedroom, generous closet space, and a private en-suite bath. Two additional bedrooms and a second full bathroom provide flexibility for family, guests, or a home office. The full basement is already prepped for future finishing with studded and insulated exterior walls, a bathroom rough-in, and endless opportunities to create additional living space, a recreation room, home gym, or guest suite. Quality mechanical updates include 200-amp electrical service, a high-efficiency HVAC system, high-efficiency water heater, and a brand-new sump pump, offering peace of mind and energy efficiency. Step outside to the fenced backyard overlooking the tranquil pond, where you'll enjoy morning coffee, evening sunsets, and a private outdoor setting perfect for entertaining or simply unwinding. Combining modern finishes, thoughtful upgrades, future expansion potential, and beautiful water views, this move-in ready home truly offers the perfect blend of comfort, style, and functionality. Ideally located near parks, shopping, dining, everyday conveniences, and within walking distance to vibrant downtown Sycamore, this exceptional home is one you won't want to miss.
Contingent
$425,000
336 E Cloverlane Dr, Sycamore, IL 60178
3beds
1,695sqft
:
Get pre-qualified$3,064/mo
Single Family Residence
Built in 2016
10,454 Square Feet Lot
$-- Zestimate®
$251/sqft
$31/mo HOA
What's special
Luxury finishesRecessed lightingPremium pond viewsStone-accent exteriorPrivate en-suite bathOpen light-filled floor planCustom tile backsplash
- --
- on Zillow |
- 1,545
- views |
- 47
- saves |
Likely to sell faster than
Zillow last checked:
Listing updated:
Listed by:
Melissa Mobile 815-501-4011,
Hometown Realty Group
Source: MRED as distributed by MLS GRID,MLS#: 12683246
Facts & features
Interior
Bedrooms & bathrooms
- Bedrooms: 3
- Bathrooms: 2
- Full bathrooms: 2
Rooms
- Room types: Breakfast Room
Primary bedroom
- Features: Flooring (Carpet), Window Treatments (Blinds, Curtains/Drapes), Bathroom (Full)
- Level: Main
- Area: 168 Square Feet
- Dimensions: 12X14
Bedroom 2
- Features: Flooring (Carpet), Window Treatments (Blinds, Curtains/Drapes)
- Level: Main
- Area: 154 Square Feet
- Dimensions: 11X14
Bedroom 3
- Features: Flooring (Carpet), Window Treatments (Blinds, Curtains/Drapes)
- Level: Main
- Area: 143 Square Feet
- Dimensions: 11X13
Breakfast room
- Features: Flooring (Hardwood), Window Treatments (Blinds)
- Level: Main
- Area: 44 Square Feet
- Dimensions: 11X4
Dining room
- Features: Flooring (Hardwood), Window Treatments (Blinds, Curtains/Drapes)
- Level: Main
- Area: 143 Square Feet
- Dimensions: 11X13
Family room
- Features: Flooring (Hardwood), Window Treatments (Blinds)
- Level: Main
- Area: 224 Square Feet
- Dimensions: 14X16
Kitchen
- Features: Kitchen (Granite Counters, Pantry, Updated Kitchen), Flooring (Hardwood)
- Level: Main
- Area: 176 Square Feet
- Dimensions: 11X16
Laundry
- Features: Flooring (Vinyl)
- Level: Main
- Area: 36 Square Feet
- Dimensions: 6X6
Heating
- Natural Gas, Forced Air
Cooling
- Central Air
Appliances
- Included: Range, Microwave, Dishwasher, Refrigerator, Washer, Dryer, Disposal, Stainless Steel Appliance(s), Gas Oven, Humidifier
- Laundry: Main Level, In Unit
Features
- 1st Floor Bedroom, 1st Floor Full Bath, Walk-In Closet(s), High Ceilings, Open Floorplan, Granite Counters, Separate Dining Room
- Flooring: Hardwood, Carpet
- Windows: Screens, Window Treatments, Drapes, Blinds
- Basement: Unfinished,Bath/Stubbed,Egress Window,9 ft + pour,Full
- Attic: Unfinished
- Number of fireplaces: 1
- Fireplace features: Gas Log, Family Room
Interior area
- Total structure area: 1,695
- Total interior livable area: 1,695 sqft
Property
Parking
- Total spaces: 2
- Parking features: Asphalt, Garage Door Opener, Yes, Garage Owned, Attached, Garage
- Attached garage spaces: 2
- Has uncovered spaces: Yes
Accessibility
- Accessibility features: No Disability Access
Features
- Stories: 1
- Patio & porch: Patio
- Fencing: Fenced
- Has view: Yes
- View description: Water, Back of Property
- Has water view: Yes
- Water view: Water,Back of Property
- Body of water: POND
Lot
- Size: 10,454 Square Feet
- Dimensions: 67.17 X 30.59 X 120 X 66.22 X 132.4
Details
- Additional structures: Shed(s)
- Parcel number: 0905228023
- Special conditions: None
- Other equipment: Ceiling Fan(s), Sump Pump, Radon Mitigation System
Construction
Type & style
- Home type: SingleFamily
- Architectural style: Ranch
- Property subtype: Single Family Residence
Materials
- Vinyl Siding, Stone
- Foundation: Concrete Perimeter
- Roof: Asphalt
Condition
- New construction: No
- Year built: 2016
Details
- Builder model: CASTLETON RANCH
Utilities & green energy
- Electric: 200+ Amp Service
- Sewer: Public Sewer
- Water: Public
Community & HOA
Community
- Features: Park, Sidewalks, Street Lights
- Security: Carbon Monoxide Detector(s)
- Subdivision: Reston Ponds
HOA
- Has HOA: Yes
- Services included: None
- HOA fee: $369 annually
Location
- Region: Sycamore
Financial & listing details
- Price per square foot: $251/sqft
- Annual tax amount: $9,577
- Date on market: 6/27/2026
- Ownership: Fee Simple
Estimated market value
Not available
Estimated sales range
Not available
Not available
Price history
| Date | Event | Price |
|---|---|---|
| 5/26/2017 | Sold | $246,900$146/sqft |
Source:  MRED as distributed by MLS GRID #09581694 Report a problem MRED as distributed by MLS GRID #09581694 Report a problem | ||
Public tax history
Tax history is unavailable.
Monthly payment
Est. payment
Payment breakdown
Explore the cost of this home by adjusting the details. Changes won't be saved.Climate risks
Neighborhood: 60178
Nearby schools
GreatSchools rating
- 6/10Southeast Elementary SchoolGrades: K-5Distance: 0.1 mi
- 6/10Sycamore Middle SchoolGrades: 6-8Distance: 1.4 mi
- 7/10Sycamore High SchoolGrades: 9-12Distance: 1.2 mi
Schools provided by the listing agent
- District: 427
Source: MRED as distributed by MLS GRID. This data may not be complete. We recommend contacting the local school district to confirm school assignments for this home.
- $405,5003 bd2 ba1.6k sqft336 Cloverlane Dr, Sycamore, IL 60178Off Market
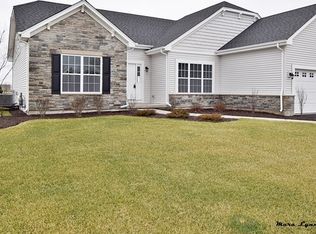
- $428,300-- bd-- ba-- sqft344 Cloverlane Dr, Sycamore, IL 60178Off Market
- $432,0003 bd3 ba2.6k sqft328 Cloverlane Dr, Sycamore, IL 60178Sold
- $450,8004 bd3 ba2.4k sqft906 Bailey Rd, Sycamore, IL 60178Off Market
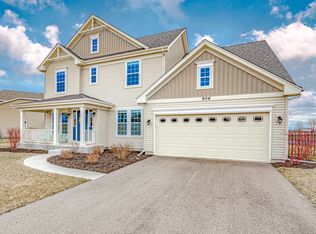
- $382,9003 bd3 ba1.8k sqft333 Cloverlane Dr, Sycamore, IL 60178Sold
- $381,0004 bd3 ba2.2k sqft325 Cloverlane Dr, Sycamore, IL 60178Sold
- $450,100-- bd-- ba-- sqft341 Cloverlane Dr, Sycamore, IL 60178Off Market
- $466,8004 bd3 ba2.6k sqft914 Bailey Rd, Sycamore, IL 60178Off Market
A local agent can set up tours, give advice and negotiate with sellers.
Similar homes
- $429,9994 bd3 ba1.6k sqft2331 Coventry Cir S, Sycamore, IL 60178Price Change
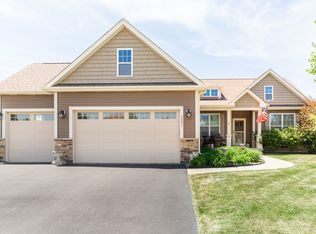 MLS ID #12706993, Bessy Canales, Hometown Realty Group. MRED as distributed by MLS GRID
 - $472,0004 bd3 ba2k sqft1418 Beach Ln, Sycamore, IL 60178Active
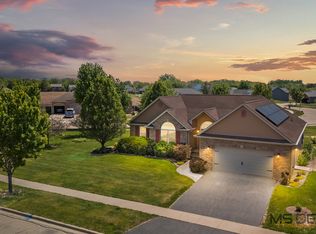 MLS ID #12649014, Kathleen Hammes, Coldwell Banker Real Estate Group. MRED as distributed by MLS GRID
 - $569,0004 bd3 ba2.3k sqft1934 Parkside Dr, Sycamore, IL 60178Active
 MLS ID #12699452, Alison Rosenow, American Realty Illinois LLC. MRED as distributed by MLS GRID
 - $389,9003 bd3 ba2k sqft673 Bayfield Dr, Dekalb, IL 60115New
 MLS ID #12704047, Jayne Menne, Willow Real Estate, Inc. MRED as distributed by MLS GRID
 - $300,0003 bd2 ba1.5k sqft1526 Pebblewood Dr, Sycamore, IL 60178Price ChangeMLS ID #12668424, Melissa Mobile, Hometown Realty Group. MRED as distributed by MLS GRID
- $435,0003 bd3 ba1.8k sqft511 Amherst Dr, Sycamore, IL 60178ActiveMLS ID #12701279, Kasey Zeimet, American Realty Illinois LLC. MRED as distributed by MLS GRID
- $450,0004 bd4 ba2.4k sqft223 Quinlan Ave, Dekalb, IL 60115ActiveMLS ID #12614218, Kathleen Hammes, Coldwell Banker Real Estate Group. MRED as distributed by MLS GRID
- $494,9903 bd2 ba2k sqftLOT 240 Zagreb Ave, Sycamore, IL 60178ActiveMLS ID #12483843, Mark Southwood, Home Sell Flat LLC. MRED as distributed by MLS GRID
- from $499,9903 bd2 ba2k sqftThe Bettendorf Plan, Krpans Parkside, Sycamore, IL 60178New ConstructionSilverthorne Homebuilders
- $385,0002 bd2 ba1.7k sqft2045 Somerset Ln #2045, Sycamore, IL 60178ActiveMLS ID #12681713, Kimberly Vonderheide, O'Neil Property Group, LLC. MRED as distributed by MLS GRID
- $425,0002 bd2 ba1.8k sqft11 Briden Ln #11, Sycamore, IL 60178ActiveMLS ID #12688826, Kimberly Vonderheide, O'Neil Property Group, LLC. MRED as distributed by MLS GRID
- $277,5004 bd3 ba1.8k sqft536 Clayton Cir #A, Sycamore, IL 60178NewMLS ID #12709374, Melissa Mobile, Hometown Realty Group. MRED as distributed by MLS GRID
- $350,0003 bd2 ba1.5k sqft21 W Winterberry Ave, Cortland, IL 60112ActiveMLS ID #12685654, Kelly Miller, Hometown Realty Group. MRED as distributed by MLS GRID
- $449,9002 bd2 ba1.8k sqft980 Prescott Ln, Pingree Grove, IL 60140NewMLS ID #12711545, Rebecca Sampson, Brokerocity Inc. MRED as distributed by MLS GRID
- $399,0004 bd4 ba2.2k sqft207 Barb Blvd, Dekalb, IL 60115ActiveMLS ID #12702191, Joanna Gautcher, ABR, Coldwell Banker Real Estate Group. MRED as distributed by MLS GRID
- $239,9002 bd1 ba852 sqft1521 Pebblewood Dr #1521, Sycamore, IL 60178ActiveMLS ID #12692188, Dena Furlow, Keller Williams Infinity. MRED as distributed by MLS GRID
- $404,9004 bd2 ba2.1k sqft3301 Comstock Ave, Dekalb, IL 60115ActiveMLS ID #12624177, Matthew Lysien, Suburban Life Realty, Ltd. MRED as distributed by MLS GRID
- $379,9003 bd2 ba1.9k sqft151 Quinlan Ave, Dekalb, IL 60115ActiveMLS ID #12551110, Matthew Lysien, Suburban Life Realty, Ltd. MRED as distributed by MLS GRID
- $404,9004 bd2 ba2.1k sqft3428 Comstock Ave, Dekalb, IL 60115ActiveMLS ID #12551126, Matthew Lysien, Suburban Life Realty, Ltd. MRED as distributed by MLS GRID
- $411,9904 bd3 ba2.2k sqftLOT E13 W Sandalwood Ave, Cortland, IL 60112ActiveMLS ID #12617021, Mark Southwood, Home Sell Flat LLC. MRED as distributed by MLS GRID
