Skip main navigation
Sold for $375,000
  • $375,000

    328 Eastcliffe Way, Greenville, SC 29611

    3beds
    2,840sqft
    Single Family Residence, Residential
    Built in 1980
    1 Acres Lot
    $379,100 Zestimate®
    $132/sqft
    $3,036 Estimated rent

    Home value

    $379,100

    Estimated sales range

    Not available

    $3,036/mo

    Zestimate® history
    Loading
    Loading...

    Owner options

    List your home for rent

    $3,036/mo

    Rent Zestimate®

    Find your next renter with Zillow Rental Manager. Plus, with online applications, you can quickly screen prospective tenants – for free.

    Learn more

    $3,036/mo

    Rent Zestimate®

    Refinance and save

    $2,172/mo

    Est. payment

    Refinancing to a lower rate could help reduce your monthly payments and save thousands over the life of the loan.

    See today's rates

    $2,172/mo

    Est. payment

    Explore your selling options

    Work with a Zillow partner agent

    Leverage their expertise and Zillow's premium Showcase listings to get your home seen by more buyers.

    Get started

    List with your own agent

    Get your home in front of millions of buyers by listing it on Zillow.

    Learn how to do it

    Sell it yourself

    Take full control of how buyers see your home on Zillow by listing For Sale by Owner (FSBO).

    List your home

    What's special

    Stacked stone fireplaceDeck pergolaNew roofRv parkingNew wrap-around gated deckRec roomSurrounded by mature trees
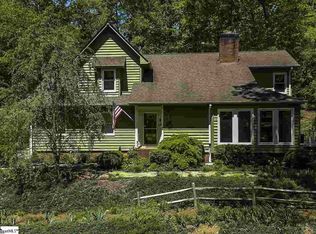
    Secluded acreage in Westcliffe! 328 Eastcliffe Way is a spacious twentieth century traditional with a fabulous finished basement! Perched on a hill with a newly poured concrete drive and surrounded by mature trees, you will love the stillness of this natural setting. The new wrap-around gated Deck with mesh railing is amazing and sure to be a favorite spot for relaxing. A new roof and new Kitchen windows showcase clean curb appeal and give peace of mind for the next owner. Once inside, this expansive floorplan will surprise you! The Family Room is rather impressive with its stacked stone fireplace, built-ins, uplighting, and soaring vaulted ceiling with wood beams. A peep window into the Kitchen gives the chef opportunity to stay in the conversation. Lovely quartz counters, pristine cabinetry, a deep well sink, an array of appliances, upgraded LVP flooring, and a marvelous bench seat with storage give a pleasing and funtional place to cook meals! Central to these rooms is an open Dining Area with crown molding and double glass doors to the Deck. All of the Bedrooms are located down the front Hall, with the Owner's Suite tucked away in the back. Soft carpet, more uplighting, an extended granite vanity with sundries cabinets, a beautifully tiled shower, and walk-in closet will beckon you to relax after a long day! Two additional Bedrooms, one with built-ins, share a Jack-n-Jill Bath that also opens to the Hall. Conveniently, the Laundry Room with cabinetry, shelving, a super hanging rack, and an ironing board is located nearby. The basement level has tons of flexibilty! Create family fun as a Rec Room and Media Den or, because of the Full Bath & closet nearby, make this a fabulous Teen or Guest Suite. The family handyman will absolutely love the interior unfinished shop that you can easily heat/cool as needed and the expansive Garage with more shop and storage space. It's beyond notable that security cameras, the sound system, TV, pool table, and gargage refrigerator all remain with the purchase! Outdoor life is pleasant on the huge Screened Porch or sitting under the Deck Pergola. There is a great fenced portion of the lot, as well wonderful RV parking! With a perfect location fifteen minutes to downtown Greenville and less than ten to Saluda Lake Landing, your family will enjoy adventure, culture, and dining galore! This incredible property is calling you HOME today!

    Zillow last checked:

    Listing updated:

    Listed by:

    Iris Wainright 864-616-0506,

    Carolina Moves, LLC

    Bought with:

    Brooke Tyndall

    Allen Tate Company - Greer

    Source: Greater Greenville AOR,MLS#: 1568689MLS Logo

    Facts & features

    Interior

    Bedrooms & bathrooms
    • Bedrooms: 3
    • Bathrooms: 3
    • Full bathrooms: 3
    • Main level bathrooms: 2
    • Main level bedrooms: 3
    Primary bedroom
    • Area: 272
    • Dimensions: 17 x 16
    Bedroom 2
    • Area: 132
    • Dimensions: 12 x 11
    Bedroom 3
    • Area: 132
    • Dimensions: 12 x 11
    Primary bathroom
    • Features: Full Bath, Shower Only, Walk-In Closet(s)
    • Level: Main
    Dining room
    • Area: 143
    • Dimensions: 13 x 11
    Family room
    • Area: 546
    • Dimensions: 26 x 21
    Kitchen
    • Area: 156
    • Dimensions: 13 x 12
    Office
    • Area: 210
    • Dimensions: 15 x 14
    Bonus room
    • Area: 392
    • Dimensions: 28 x 14
    Den
    • Area: 210
    • Dimensions: 15 x 14
    Heating
    • Natural Gas
    Cooling
    • Central Air
    Appliances
    • Included: Down Draft, Dishwasher, Disposal, Oven, Electric Cooktop, Electric Oven, Microwave, Gas Water Heater
    • Laundry: 1st Floor, Walk-in, Electric Dryer Hookup, Washer Hookup, Laundry Room
    Features
    • Bookcases, Ceiling Fan(s), Vaulted Ceiling(s), Countertops – Quartz, Pantry
    • Flooring: Carpet, Ceramic Tile, Luxury Vinyl
    • Doors: Storm Door(s)
    • Windows: Window Treatments
    • Basement: Finished,Walk-Out Access
    • Attic: Storage
    • Number of fireplaces: 1
    • Fireplace features: Screen, Wood Burning, Masonry
    Interior area
    • Total structure area: 2,928
    • Total interior livable area: 2,840 sqft

    Property

    Parking
    • Total spaces: 2
    • Parking features: Attached, Basement, Garage Door Opener, Side/Rear Entry, Workshop in Garage, Yard Door, Covered, Key Pad Entry, Driveway, R/V-Boat Parking, Parking Pad, Concrete
    • Attached garage spaces: 2
    • Has uncovered spaces: Yes
    Features
    • Levels: 1+Basement
    • Stories: 1
    • Patio & porch: Screened, Wrap Around
    • Fencing: Fenced
    Lot
    • Size: 1 Acres
    • Dimensions: 145 x 250 x 212 x 267
    • Features: Few Trees, Wooded, 1/2 - Acre
    Details
    • Parcel number: B003010103702

    Construction

    Type & style
    • Home type: SingleFamily
    • Architectural style: Traditional
    • Property subtype: Single Family Residence, Residential
    Materials
    • Vinyl Siding
    • Foundation: Basement
    • Roof: Architectural
    Condition
    • Year built: 1980

    Utilities & green energy

    • Sewer: Public Sewer
    • Water: Public

    Community & neighborhood

    Security
    • Security features: Security System Owned, Smoke Detector(s)
    Community
    • Community features: None
    Location
    • Region: Greenville
    • Subdivision: Westcliffe

    Price history

    DateEventPrice
    12/2/2025Sold$375,000-6.3%$132/sqft
    Source: Greater Greenville AOR #1568689 Report a problem
    11/4/2025Contingent$400,000$141/sqft
    Source: Greater Greenville AOR #1568689 Report a problem
    8/4/2025Price change$400,000-3.8%$141/sqft
    Source: Greater Greenville AOR #1556351 Report a problem
    6/1/2025Listed for sale$415,900$146/sqft
    Source: Greater Greenville AOR #1556351 Report a problem
    5/16/2025Contingent$415,900$146/sqft
    Source: Greater Greenville AOR #1556351 Report a problem
    5/5/2025Listed for sale$415,900$146/sqft
    Source: Greater Greenville AOR #1556351 Report a problem

    Public tax history

    YearProperty taxesTax assessment
    2024$1,877 -1.3%$188,850
    2023$1,903 +7.1%$188,850
    2022$1,777 +1.8%$188,850
    2021$1,746 +0.9%$188,850 +15%
    2020$1,731 +1.1%$164,230
    2019$1,713 +5%$164,230
    2018$1,631 $164,230 +2399.7%
    2017$1,631 -0.2%$6,570 -96%
    2016$1,633 +3.8%$164,230
    2015$1,573 +0.6%$164,230 -5.5%
    2014$1,564 -3.5%$173,861
    2013$1,620 +3.1%$173,861
    2012$1,570 +1.1%--
    2011$1,553 +0.9%--
    2010$1,539 --
    2009-- --
    2008-- --
    2007-- --
    2006-- --
    2005-- --
    2004-- --
    2003-- --
    2002-- --
    2001-- --
    2000-- --

    Find assessor info on the county website

    Neighborhood: 29611

    Nearby schools

    GreatSchools rating
    Schools provided by the listing agent
    • Elementary: Westcliffe
    • Middle: Berea
    • High: Berea

    Source: Greater Greenville AOR. This data may not be complete. We recommend contacting the local school district to confirm school assignments for this home.

    Get a cash offer in 3 minutes
    Find out how much your home could sell for in as little as 3 minutes with a no-obligation cash offer.
    Estimated market value
    $379,100
    Get a cash offer in 3 minutes
    Find out how much your home could sell for in as little as 3 minutes with a no-obligation cash offer.
    Estimated market value
    $379,100