Skip main navigation
Off market
  • $430,100

    330 Eastcliffe Way, Greenville, SC 29611

    4beds
    2,481sqft
    SingleFamily
    Built in 1981
    1.05 Acres Lot
    $430,100 Zestimate®
    $173/sqft
    $2,591 Estimated rent

    Home value

    $430,100

    $400,000 - $460,000

    $2,591/mo

    Zestimate® history
    Loading
    Loading...

    Owner options

    List your home for rent

    $2,591/mo

    Rent Zestimate®

    Find your next renter with Zillow Rental Manager. Plus, with online applications, you can quickly screen prospective tenants – for free.

    Learn more

    $2,591/mo

    Rent Zestimate®

    Refinance and save

    $2,500/mo

    Est. payment

    Refinancing to a lower rate could help reduce your monthly payments and save thousands over the life of the loan.

    See today's rates

    $2,500/mo

    Est. payment

    Explore your selling options

    Work with a Zillow partner agent

    Leverage their expertise and Zillow's premium Showcase listings to get your home seen by more buyers.

    Get started

    List with your own agent

    Get your home in front of millions of buyers by listing it on Zillow.

    Learn how to do it

    Sell it yourself

    Take full control of how buyers see your home on Zillow by listing For Sale by Owner (FSBO).

    List your home

    What's special

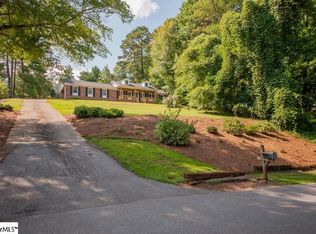
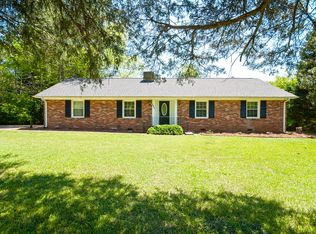
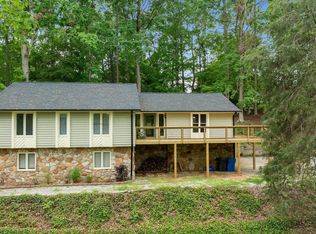
    A home with character like this does not come along every day. It is charming and unique and sits on just over an acre of land. Just a short drive to downtown Greenville, the Swamp Rabbit Trail in Travelers Rest or 1-85. Relax in a laid back setting and enjoy nature while still being close to shopping and dining. Inside the amazing great room is show stopping and an entertainers dream. The large widows, tall ceiling, built in bookcase, laminate hardwoods and gas log fireplace will charm you the minute you walk in. The kitchen boasts stylish stainless steel appliances, tiled backsplash, painted island large with space for stools, a pantry, and under cabinet lighting. The large dining room can accommodate your farm table with seating for at least 10 guests. This home has two master bedrooms with the first one on the main level so it would be perfect for an in-law suite. It has a full bath with a tub/shower and walk in closet. Also on the main level for your convenience is the laundry with cabinets for storage. The upstairs master is large and also has a full bath with tub/shower and a walk in closet with built in shoe racks. There are two additional bedrooms and a hall full bath upstairs. Outside you will love spending time listening to the birds sing on one of the two composite decks overlooking the private, park-like, wooded backyard. This home is also low maintenance with very little grass to mow, gutter guards and a rain barrel with spigot for watering the garden. The owners have lovingly designed the front yard with terraced flower gardens, Japanese maple trees and perennials. Store your gardening equipment in the 12x8 shed or the two car side entry garage. Updates include energy efficient windows, HVAC and lighting fixtures Call today and start looking forward to warm summer nights in your new home!

    This property is off market, which means it's not currently listed for sale or rent on Zillow. This may be different from what's available on other websites or public sources.
    Facts & features

    Interior

    Bedrooms & bathrooms
    • Bedrooms: 4
    • Bathrooms: 3
    • Full bathrooms: 3
    Heating
    • Forced air, Electric
    Cooling
    • Central
    Appliances
    • Included: Dishwasher, Microwave
    • Laundry: 1st Floor, Closet Style
    Features
    • Smoke Detector, Some Window Trtmnts, Ceiling Fan, Ceiling Cathedral/Vaulted, Walk In Closet, 2 Story Foyer, Ceiling Blown, Bookcase, Countertops ? Laminate, Pantry ? Closet, Dual Master Bedrooms
    • Flooring: Hardwood, Laminate
    • Has fireplace: Yes
    Interior area
    • Total interior livable area: 2,481 sqft

    Property

    Parking
    • Total spaces: 2
    • Parking features: Garage - Attached
    Features
    • Exterior features: Wood, Brick
    Lot
    • Size: 1.05 Acres
    Details
    • Parcel number: B003010108700

    Construction

    Type & style
    • Home type: SingleFamily
    Materials
    • Roof: Composition
    Condition
    • Year built: 1981

    Utilities & green energy

    • Sewer: Public

    Community & neighborhood

    Location
    • Region: Greenville

    HOA & financial

    HOA
    • Has HOA: Yes
    • HOA fee: $2 monthly

    Other

    Other facts
    • EXTERIOR FINISH: Wood
    • FLOORS: Hardwood, Carpet, Laminate Flooring
    • FOUNDATION: Crawl Space
    • GARBAGE PICKUP: Public
    • LOT DESCRIPTION: Sloped Gently, Some Trees, Steep
    • MRBED FEATURES: Master on Main Lvl, Full Bath, Master on 2nd Lvl, Walk-in Closet, Tub/Shower
    • ROOF: Composition Shingle
    • SEWER: Public
    • STYLE: Traditional
    • WATER: Public
    • APPLIANCES: Stand Alone Rng-Electric, Dishwasher, Oven-Convection, Microwave-Stand Alone
    • COOLING SYSTEM: Central Forced, Electric, Multi-Units
    • EXTERIOR FEATURES: Deck, Windows-Thermal, Some Storm Doors
    • HEATING SYSTEM: Forced Air, Multi-Units
    • INTERIOR FEATURES: Smoke Detector, Some Window Trtmnts, Ceiling Fan, Ceiling Cathedral/Vaulted, Walk In Closet, 2 Story Foyer, Ceiling Blown, Bookcase, Countertops ? Laminate, Pantry ? Closet, Dual Master Bedrooms
    • Garage Type: Attached Garage
    • DRIVEWAY: Paved
    • FIREPLACE: Gas Logs
    • WATER HEATER: Gas
    • HOA (Y/N): Y
    • Approx Age: 31-50
    • SPECIALTY ROOM: Laundry
    • STORAGE SPACE: Out Building
    • SQFT Finished and Heated: 2400-2599
    • Res. Property Disc. Req?: Yes
    • HOA / COMMUNITY AMENITIES: Common Areas
    • LAUNDRY: 1st Floor, Closet Style

    Price history

    DateEventPrice
    6/25/2019Sold$252,500-2.8%$102/sqft
    Source: Greater Greenville AOR #1390571 Report a problem
    5/17/2019Pending sale$259,900$105/sqft
    Source: Keller Williams Greenville Central #1390571 Report a problem
    4/24/2019Listed for sale$259,900+38.2%$105/sqft
    Source: Keller Williams Greenville Cen #1390571 Report a problem
    11/2/2006Sold$188,000$76/sqft
    Source: Public Record Report a problem

    Public tax history

    YearProperty taxesTax assessment
    2024$2,364 -1.4%$244,750
    2023$2,397 +7.3%$244,750
    2022$2,235 +1.8%$244,750
    2021$2,195 -62%$244,750
    2020$5,777 +287.6%$244,750 +29.3%
    2019$1,490 +7.5%$189,290
    2018$1,386 $189,290 +2400.5%
    2017$1,386 -0.2%$7,570 -96%
    2016$1,388 -22.3%$189,290
    2015$1,786 +0.6%$189,290 -1.4%
    2014$1,775 +0.3%$192,044
    2013$1,769 +3.2%$192,044
    2012$1,715 +1.1%--
    2011$1,696 +0.9%--
    2010$1,680 --
    2009-- --
    2008-- --
    2007-- --
    2006-- --
    2005-- --
    2004-- --
    2003-- --
    2002-- --
    2001-- --
    2000-- --

    Find assessor info on the county website

    Neighborhood: 29611

    Nearby schools

    GreatSchools rating
    Schools provided by the listing agent
    • Elementary: Westcliffe
    • Middle: Berea
    • High: Berea

    Source: The MLS. This data may not be complete. We recommend contacting the local school district to confirm school assignments for this home.

    Get a cash offer in 3 minutes
    Find out how much your home could sell for in as little as 3 minutes with a no-obligation cash offer.
    Estimated market value
    $430,100
    Get a cash offer in 3 minutes
    Find out how much your home could sell for in as little as 3 minutes with a no-obligation cash offer.
    Estimated market value
    $430,100