This well-maintained and updated 3-bedroom, 2-bath ranch is located on a quiet cul-de-sac in the desirable Whispering Woods neighborhood of Southwest Fort Wayne. The home features a 3-car garage, a spacious 17' x 19' great room with a cathedral ceiling and brick fireplace, and updated flooring throughout. The open kitchen offers solid-surface countertops, stainless steel appliances, bar seating, and a dining area that flows into the great room, creating a comfortable space for everyday living and entertaining. The generous 13' x 20' primary suite includes a walk-in closet and private bath. Two additional bedrooms are comfortably sized and each feature two large closets for ample storage. A second full bathroom serves the additional bedrooms and guests. Updates include a newer roof, HVAC system, water heater, washer, and dryer. Outside, the large fenced backyard and 13' x 20' concrete patio provide plenty of room for relaxing, entertaining, and outdoor activities. This move-in-ready home offers both comfort and convenience in an excellent location.
Closed
$290,000
328 Elliot Wood Pl, Fort Wayne, IN 46804
3beds
1,692sqft
Single Family Residence
Built in 1997
0.34 Acres Lot
$292,200 Zestimate®
$--/sqft
$1,983 Estimated rent
Home value
$292,200
$278,000 - $307,000
$1,983/mo
Zestimate® history
Owner options
List your home for rent
$1,983/mo
Rent Zestimate®
Find your next renter with Zillow Rental Manager. Plus, with online applications, you can quickly screen prospective tenants – for free.
$1,983/mo
Rent Zestimate®
Refinance and save
$1,849/mo
Est. payment
Refinancing to a lower rate could help reduce your monthly payments and save thousands over the life of the loan.
$1,849/mo
Est. payment
Explore your selling options
Work with a Zillow partner agent
Leverage their expertise and Zillow's premium Showcase listings to get your home seen by more buyers.
Get startedList with your own agent
Get your home in front of millions of buyers by listing it on Zillow.
Learn how to do itSell it yourself
Take full control of how buyers see your home on Zillow by listing For Sale by Owner (FSBO).
List your homeWhat's special
Brick fireplacePrivate bathCathedral ceilingQuiet cul-de-sacUpdated flooring throughoutOpen kitchenStainless steel appliances
Zillow last checked:
Listing updated:
Listed by:
Jerry N Reinking Cell:260-403-7266,
Coldwell Banker Real Estate Gr
Bought with:
Eric Knittle, RB20000154
Pinnacle Group Real Estate Services
Source: IRMLS,MLS#: 202621491
Facts & features
Interior
Bedrooms & bathrooms
- Bedrooms: 3
- Bathrooms: 2
- Full bathrooms: 2
- Main level bedrooms: 3
Bedroom 1
- Level: Main
Bedroom 2
- Level: Main
Dining room
- Level: Main
- Area: 130
- Dimensions: 10 x 13
Family room
- Area: 0
- Dimensions: 0 x 0
Kitchen
- Level: Main
- Area: 117
- Dimensions: 9 x 13
Living room
- Level: Main
- Area: 323
- Dimensions: 17 x 19
Heating
- Natural Gas, Forced Air
Cooling
- Central Air
Appliances
- Included: Dishwasher, Microwave, Refrigerator, Washer, Electric Cooktop, Dryer-Electric, Electric Range, Water Softener Owned
- Laundry: Main Level
Features
- Vaulted Ceiling(s), Walk-In Closet(s), Countertops-Solid Surf, Eat-in Kitchen, Entrance Foyer, Soaking Tub, Open Floorplan, Tub and Separate Shower, Main Level Bedroom Suite, Great Room
- Windows: Window Treatments
- Has basement: No
- Number of fireplaces: 1
- Fireplace features: Living Room
Interior area
- Total structure area: 1,692
- Total interior livable area: 1,692 sqft
- Finished area above ground: 1,692
- Finished area below ground: 0
Property
Parking
- Total spaces: 3
- Parking features: Attached
- Attached garage spaces: 3
Features
- Levels: One
- Stories: 1
- Patio & porch: Deck, Patio
- Fencing: Privacy,Wood
Lot
- Size: 0.34 Acres
- Dimensions: 93 x 158
- Features: Cul-De-Sac, City/Town/Suburb
Details
- Parcel number: 021102180001.000075
Construction
Type & style
- Home type: SingleFamily
- Architectural style: Ranch
- Property subtype: Single Family Residence
Materials
- Brick, Vinyl Siding
- Foundation: Slab
- Roof: Shingle
Condition
- New construction: No
- Year built: 1997
Utilities & green energy
- Sewer: Public Sewer
- Water: City
Community & HOA
Community
- Subdivision: Whispering Woods
Location
- Region: Fort Wayne
Financial & listing details
- Tax assessed value: $286,800
- Annual tax amount: $2,821
- Date on market: 6/4/2026
- Listing terms: Cash,Conventional,FHA,VA Loan
Price history
| Date | Event | Price |
|---|---|---|
| 7/20/2026 | Sold | $290,000-1.7% |
Source:  IRMLS #202621491 Report a problem IRMLS #202621491 Report a problem | ||
| 6/10/2026 | Pending sale | $294,900 |
Source: IRMLS #202621491 Report a problem | ||
| 6/4/2026 | Listed for sale | $294,900 |
Source: IRMLS #202621491 Report a problem | ||
Public tax history
| Year | Property taxes | Tax assessment |
|---|---|---|
| 2025 | $5,908 +9.5% | $286,800 +3.9% |
| 2024 | $5,396 +10.4% | $276,000 +9.6% |
| 2023 | $4,887 +13.3% | $251,800 +10.8% |
| 2022 | $4,312 +8% | $227,300 +10.3% |
| 2021 | $3,991 +13.2% | $206,000 +8.4% |
| 2020 | $3,524 +1.5% | $190,100 +13.6% |
| 2019 | $3,473 +6.9% | $167,400 +1.8% |
| 2018 | $3,247 +6.1% | $164,400 +7.3% |
| 2017 | $3,060 +2.7% | $153,200 +6.6% |
| 2016 | $2,979 +48.6% | $143,700 +52.1% |
| 2014 | $2,005 +1.3% | $94,500 +1.9% |
| 2013 | $1,979 -6.5% | $92,700 -6.5% |
| 2011 | $2,116 | $99,100 |
| 2010 | -- | $99,100 -11% |
| 2007 | -- | $111,400 -11.5% |
| 2005 | -- | $125,900 |
| 2004 | -- | $125,900 +77.8% |
| 2001 | -- | $70,800 +200% |
| 1999 | -- | $23,600 |
Find assessor info on the county website
Neighborhood: Whispering Woods
Nearby homes
- $345,0004 bd3 ba2k sqft319 Elliot Wood Pl, Fort Wayne, IN 46804Sold
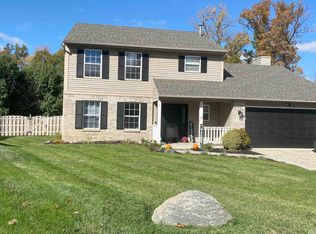
- $307,8003 bd3 ba1.9k sqft316 Elliot Wood Pl, Fort Wayne, IN 46804Off Market
- $292,9003 bd2 ba1.7k sqft307 Elliot Wood Pl, Fort Wayne, IN 46804Off Market
- $315,5004 bd3 ba2.1k sqft304 Elliot Wood Pl, Fort Wayne, IN 46804Off Market
- $327,5004 bd3 ba2.1k sqft235 Elliot Wood Pl, Fort Wayne, IN 46804Off Market
- $319,2003 bd2 ba2.2k sqft226 Elliot Wood Pl, Fort Wayne, IN 46804Off Market
- $292,2003 bd2 ba1.7k sqft314 Stormy Ct, Fort Wayne, IN 46804Off Market
- $345,0005 bd3 ba2.6k sqft302 Stormy Ct, Fort Wayne, IN 46804Sold
Nearby schools
GreatSchools rating
- 4/10Whispering Meadow Elementary SchoolGrades: PK-5Distance: 0.3 mi
- 9/10Woodside Middle SchoolGrades: 6-8Distance: 3.2 mi
- 9/10Homestead Senior High SchoolGrades: 9-12Distance: 3.2 mi
Schools provided by the listing agent
- Elementary: Whispering Meadows
- Middle: Woodside
- High: Homestead
- District: MSD of Southwest Allen Cnty
Source: IRMLS. This data may not be complete. We recommend contacting the local school district to confirm school assignments for this home.
Sell for more on Zillow
Get a Zillow Showcase℠ listing at no additional cost and you could sell for .
$292,200
2% more
+$5,844
With Zillow Showcase(estimated)
$298,044
Sell for more on Zillow
Get a Zillow Showcase℠ listing at no additional cost and you could sell for .
$292,200
2% more
+$5,844
With Zillow Showcase(estimated)
$298,044
- Indiana
- Allen County
- Fort Wayne
- 46804
- Whispering Woods
- 328 Elliot Wood Pl
