
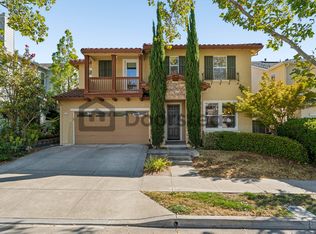
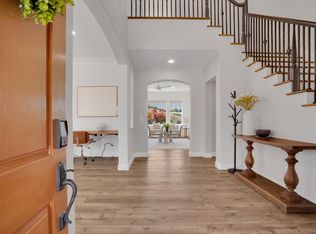
Welcome to 328 Elworthy Ranch Circle, a beautiful, move-in-ready Danville home situated on one of the best lots in the neighborhood. Available for a 1 2 year lease at $5,500 per month, this home offers a wonderful combination of comfort, efficiency, views, and convenience.
Built in 2014, the home features a thoughtfully designed floor plan with high ceilings and an open, light-filled living space. The kitchen, dining area, and family room flow seamlessly together, creating an inviting space for everyday living and entertaining. All bedrooms are conveniently located upstairs.
The sun-filled primary suite features beautiful views, generous closet space, and a spacious bathroom with a jetted tub. The home also includes an owned 7.64 kW solar system, offering the benefit of improved energy efficiency.
What truly sets this home apart is its location along the edge of the community, offering beautiful views toward Las Trampas and easy access to an extensive network of nearby trails. Enjoy the best of Danville living with charming Downtown Danville's restaurants, shopping, and entertainment nearby, as well as convenient access to San Ramon's City Center.
Located within the highly regarded San Ramon Valley Unified School District, including Montair Elementary, Charlotte Wood Middle School, and San Ramon Valley High School.
Beautifully maintained and ready to enjoy, 328 Elworthy Ranch Circle is available for a 1 2 year lease at $5,500 per month.
Tenant pays utilities, owner will pay HOA fee
House for rent
Single family residence
Available now
No pets
Air conditioner, central air
In unit laundry
Attached garage parking
Forced air
What's special
- 22 days |
- -- |
- -- |
Zillow last checked:
Listing updated:
Travel times
Facts & features
Interior
Bedrooms & bathrooms
- Bedrooms: 3
- Bathrooms: 3
- Full bathrooms: 3
Heating
- Forced Air
Cooling
- Air Conditioner, Central Air
Appliances
- Included: Dishwasher, Dryer, Microwave Oven, Oven, Refrigerator, Washer
- Laundry: In Unit
Features
- Flooring: Carpet, Hardwood, Tile
Interior area
- Total interior livable area: 1,690 sqft
Property
Parking
- Parking features: Attached, Garage
- Has attached garage: Yes
- Details: Contact manager
Details
- Additional structures: Garage(s)
- Parcel number: 2087800104
Construction
Type & style
- Home type: SingleFamily
- Property subtype: Single Family Residence
Community & HOA
Location
- Region: Danville
Financial & listing details
- Lease term: 1 Year
Nearby apartments for rent
Price history
| Date | Event | Price |
|---|---|---|
| 10/15/2026 | Price change | $5,000-3.8%$3/sqft |
Source: Zillow Rentals Report a problem | ||
| 10/13/2026 | Price change | $5,200-5.5%$3/sqft |
Source: Zillow Rentals Report a problem | ||
| 10/5/2026 | Sold | $1,300,000-2.1%$769/sqft |
Source:  CCAR #41146237 Report a problem CCAR #41146237 Report a problem | ||
| 9/24/2026 | Listed for rent | $5,500$3/sqft |
Source: Zillow Rentals Report a problem | ||
| 9/14/2026 | Pending sale | $1,328,000$786/sqft |
Source: CCAR #41146237 Report a problem | ||
| 8/26/2026 | Listed for sale | $1,328,000+51.8%$786/sqft |
Source: CCAR #41146237 Report a problem | ||
| 4/27/2015 | Sold | $875,000+3.1%$518/sqft |
Source: Bay East AOR #40681498 Report a problem | ||
| 1/31/2015 | Price change | $849,000-3%$502/sqft |
Source: KB Home Report a problem | ||
| 1/17/2015 | Price change | $875,000-2.7%$518/sqft |
Source: KB Home Report a problem | ||
| 12/23/2014 | Price change | $899,000-1.4%$532/sqft |
Source: KB Home Report a problem | ||
| 12/3/2014 | Listed for sale | $912,000$540/sqft |
Source: KB Home Report a problem | ||